
Search results for "Landing" in Home Design Ideas


 w.b. builders
Seth Hannula
Bedroom transitional dark wood floor and brown floor kids' bedroom photo in Minneapolis with white walls
Bedroom transitional dark wood floor and brown floor kids' bedroom photo in Minneapolis with white walls

 Vineyard Wine Cellars
This custom wine cellar in Sugar Land, Texas combines the modern look of cable wine racking with traditional custom cabinetry for case storage. The space is enclosed with frameless glass wine cellar doors and is temperature controlled.
Find the right local pro for your project

 Creative Outdoor Spaces
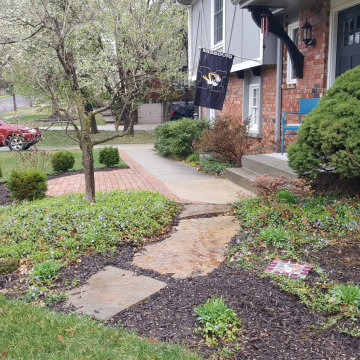
Creating a new front entry with widen brick edge along front sidewalk, expanded front entry with brick landing, with a flagstone path to lead and allow postman and others access through garden to lawn.

 Davey McEathron Architecture
Leonid Furmansky
Inspiration for a small contemporary wooden l-shaped metal railing staircase remodel in Austin with painted risers
Inspiration for a small contemporary wooden l-shaped metal railing staircase remodel in Austin with painted risers



Sponsored
Columbus, OH

Structural Remodeling
Franklin County's Heavy Timber Specialists | Best of Houzz 2020!
 Roughing It In Style
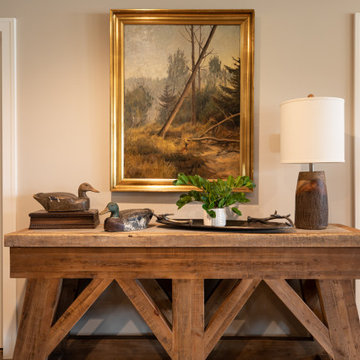
As you descend the stairs to the walk-out basement, a reclaimed wood sofa table immediately catches your eye. It's adorned with antique duck decoys and crowned by a gold-framed original forest scape painting, making for a nature-inspired vignette. Completing the tableau, a turned bark lamp with a white shade adds both texture and light. It's more than just a landing spot—it's a warm welcome into a lower-level space where relaxation is the name of the game.

 Martin Bros. Contracting, Inc.
Landing and staircase area that contains sitting area, bookcase and wet bar. Painted white wainscot on walls of staircase. Built-in bookcase. Open catwalk to sitting area. Bar area contains small sink, cabinetry and beverage refrigerator. Quarter sawn white oak hardwood flooring with hand scraped edges and ends (stained medium brown). Marvin Clad Wood Ultimate windows. Carpet runner.

 Howard Torn Construction
Mid-sized tuscan beige one-story stucco house exterior photo in Miami with a tile roof and a hip roof

 Corona Hardwood
Going beyond a smooth surface, the Nexxacore planks in The Lands series offer up embossing and painted bevels to create a smooth look that still offers a bit of wire brush inspired character from traditional wood floors.


 Lands End Development - Designers & Builders
Large mountain style white one-story wood gable roof photo in Minneapolis with a shingle roof

 User
Susie Brenner Photography
Inspiration for a mid-sized timeless wooden l-shaped carpeted and wood railing staircase remodel in Denver with gray walls, no fireplace and painted risers
Inspiration for a mid-sized timeless wooden l-shaped carpeted and wood railing staircase remodel in Denver with gray walls, no fireplace and painted risers


 Miller-Roodell Architects Ltd
Set in Montana's tranquil Shields River Valley, the Shilo Ranch Compound is a collection of structures that were specifically built on a relatively smaller scale, to maximize efficiency. The main house has two bedrooms, a living area, dining and kitchen, bath and adjacent greenhouse, while two guest homes within the compound can sleep a total of 12 friends and family. There's also a common gathering hall, for dinners, games, and time together. The overall feel here is of sophisticated simplicity, with plaster walls, concrete and wood floors, and weathered boards for exteriors. The placement of each building was considered closely when envisioning how people would move through the property, based on anticipated needs and interests. Sustainability and consumption was also taken into consideration, as evidenced by the photovoltaic panels on roof of the garage, and the capability to shut down any of the compound's buildings when not in use.

 Sherry Cawthra
Egret Landing Kitchen Remodel: Custom Hood design with carved molding, corbels and pull out spice racks. Backsplash with stacked, chiseled onyx and travertine with bronze inserts under hood.

 Adrian Wilson interior photography, NY
Adrian Wilson 212.729.7077
Elegant dining room photo in New York with white walls
Elegant dining room photo in New York with white walls


215