
Search results for "Landmark flooring" in Home Design Ideas
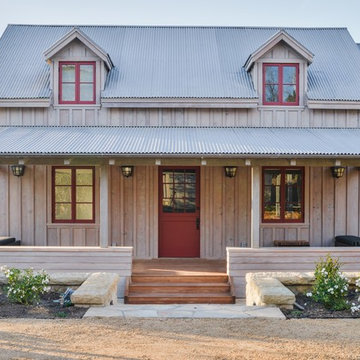


 CRE Construction
Four Season porch now serves as an ideal kids play area. This space is positioned adjacent to the open floor plan which includes the Kitchen, Dining and Family Rooms.
Landmark Photography

 Landmark Homes
Game room in finished daylight basement #ownalandmark
Basement - huge craftsman brick floor and gray floor basement idea with green walls, a standard fireplace and a stone fireplace
Basement - huge craftsman brick floor and gray floor basement idea with green walls, a standard fireplace and a stone fireplace
Find the right local pro for your project
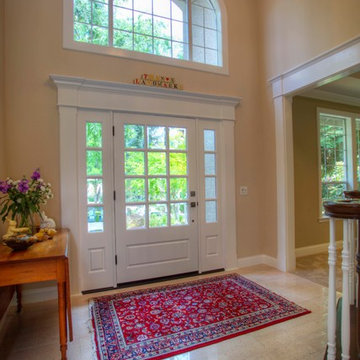
 Landmark Builders
Landmark Builders took an old outdated house in Granite Bay, CA and created a new and inviting home for the Owners to enjoy for years to come. Removed all the oak from this home and freshened it up with white and a good contrast of dark woods.
Photos by: Karan Thompson Photography
 Landmark Building Inc
custom home by Landmark building inc
Home design - mid-sized craftsman light wood floor and brown floor home design idea in Los Angeles with white walls and a yellow front door
Home design - mid-sized craftsman light wood floor and brown floor home design idea in Los Angeles with white walls and a yellow front door
 Grace Hill Design
Landmark Photography

Inspiration for a coastal built-in desk light wood floor study room remodel in Minneapolis with blue walls
Inspiration for a coastal built-in desk light wood floor study room remodel in Minneapolis with blue walls
 CRE Construction
Landmark Photography
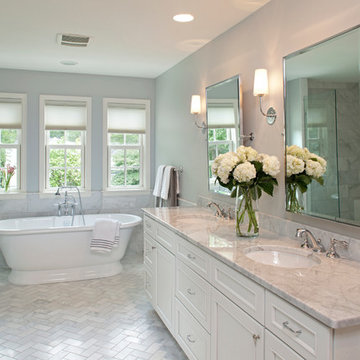
Freestanding bathtub - large contemporary master gray tile and stone tile marble floor freestanding bathtub idea in Minneapolis with white cabinets, an undermount sink, marble countertops, gray walls and recessed-panel cabinets
Freestanding bathtub - large contemporary master gray tile and stone tile marble floor freestanding bathtub idea in Minneapolis with white cabinets, an undermount sink, marble countertops, gray walls and recessed-panel cabinets

Sponsored
Columbus, OH

Trish Takacs Design
Award Winning & Highly Skilled Kitchen & Bath Designer in Columbus
 Landmark Homes
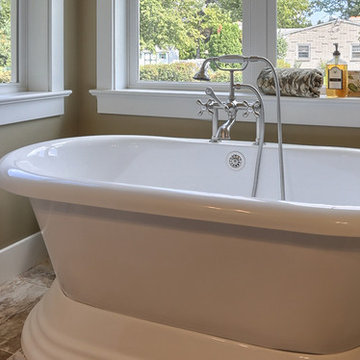
Owner's Suite bathroom with pedestal tub.
Freestanding bathtub - large craftsman master ceramic tile freestanding bathtub idea with dark wood cabinets and green walls
Freestanding bathtub - large craftsman master ceramic tile freestanding bathtub idea with dark wood cabinets and green walls
 Landmark Homes of Tennessee
Thistlewood Farms
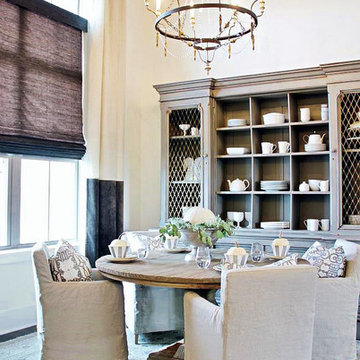
Transitional dark wood floor dining room photo in Nashville with gray walls
Transitional dark wood floor dining room photo in Nashville with gray walls

 Visbeen Architects
Forget just one room with a view—Lochley has almost an entire house dedicated to capturing nature’s best views and vistas. Make the most of a waterside or lakefront lot in this economical yet elegant floor plan, which was tailored to fit a narrow lot and has more than 1,600 square feet of main floor living space as well as almost as much on its upper and lower levels. A dovecote over the garage, multiple peaks and interesting roof lines greet guests at the street side, where a pergola over the front door provides a warm welcome and fitting intro to the interesting design. Other exterior features include trusses and transoms over multiple windows, siding, shutters and stone accents throughout the home’s three stories. The water side includes a lower-level walkout, a lower patio, an upper enclosed porch and walls of windows, all designed to take full advantage of the sun-filled site. The floor plan is all about relaxation – the kitchen includes an oversized island designed for gathering family and friends, a u-shaped butler’s pantry with a convenient second sink, while the nearby great room has built-ins and a central natural fireplace. Distinctive details include decorative wood beams in the living and kitchen areas, a dining area with sloped ceiling and decorative trusses and built-in window seat, and another window seat with built-in storage in the den, perfect for relaxing or using as a home office. A first-floor laundry and space for future elevator make it as convenient as attractive. Upstairs, an additional 1,200 square feet of living space include a master bedroom suite with a sloped 13-foot ceiling with decorative trusses and a corner natural fireplace, a master bath with two sinks and a large walk-in closet with built-in bench near the window. Also included is are two additional bedrooms and access to a third-floor loft, which could functions as a third bedroom if needed. Two more bedrooms with walk-in closets and a bath are found in the 1,300-square foot lower level, which also includes a secondary kitchen with bar, a fitness room overlooking the lake, a recreation/family room with built-in TV and a wine bar perfect for toasting the beautiful view beyond.

 John Kraemer & Sons
Builder: John Kraemer & Sons | Designer: Ben Nelson | Furnishings: Martha O'Hara Interiors | Photography: Landmark Photography
Inspiration for a mid-sized transitional galley light wood floor open concept kitchen remodel in Minneapolis with a farmhouse sink, white cabinets, marble countertops, white backsplash, subway tile backsplash, stainless steel appliances, an island, recessed-panel cabinets and white countertops
Inspiration for a mid-sized transitional galley light wood floor open concept kitchen remodel in Minneapolis with a farmhouse sink, white cabinets, marble countertops, white backsplash, subway tile backsplash, stainless steel appliances, an island, recessed-panel cabinets and white countertops
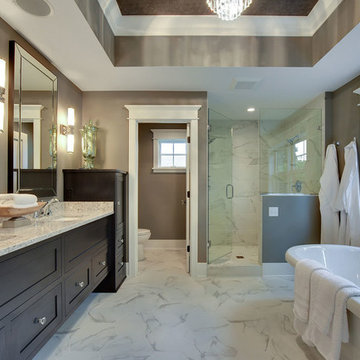
 Landmark Building Contractors LLC
Freestanding bathtub - large contemporary master marble floor freestanding bathtub idea in Minneapolis with shaker cabinets, dark wood cabinets, beige walls, an undermount sink and marble countertops
 Landmark Homes
This 2-story Arts & Crafts style home first-floor owner’s suite includes a welcoming front porch and a 2-car rear entry garage. Lofty 10’ ceilings grace the first floor where hardwood flooring flows from the foyer to the great room, hearth room, and kitchen. The great room and hearth room share a see-through gas fireplace with floor-to-ceiling stone surround and built-in bookshelf in the hearth room and in the great room, stone surround to the mantel with stylish shiplap above. The open kitchen features attractive cabinetry with crown molding, Hanstone countertops with tile backsplash, and stainless steel appliances. An elegant tray ceiling adorns the spacious owner’s bedroom. The owner’s bathroom features a tray ceiling, double bowl vanity, tile shower, an expansive closet, and two linen closets. The 2nd floor boasts 2 additional bedrooms, a full bathroom, and a loft.


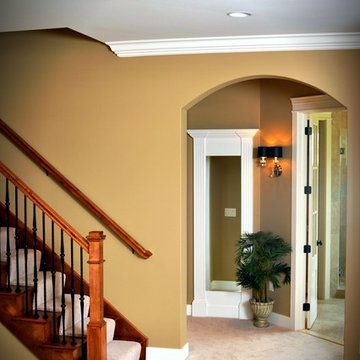 Landmark Homes
Master Bedroom Suite - beautiful ceilings and private stairwell to second floor.
Example of a large classic master carpeted and beige floor bedroom design in Philadelphia with beige walls
Example of a large classic master carpeted and beige floor bedroom design in Philadelphia with beige walls
 Landmark Construction Crew

Wine cellar of the modern home construction in Sherman Oaks which included the installation of wall mounted vertical wine rack and glass door.
Small transitional dark wood floor and brown floor wine cellar photo in Los Angeles with display racks
Small transitional dark wood floor and brown floor wine cellar photo in Los Angeles with display racks
 Landmark Construction Crew
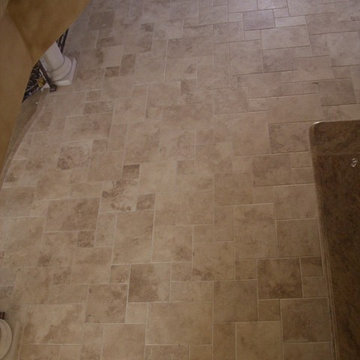
Travertine tiles with versai pattern are used in the entire flooring remodeling to make it look more Mediterranean.
Inspiration for a mid-sized mediterranean formal and open concept travertine floor and multicolored floor living room remodel in Los Angeles with beige walls, no fireplace and no tv
Inspiration for a mid-sized mediterranean formal and open concept travertine floor and multicolored floor living room remodel in Los Angeles with beige walls, no fireplace and no tv
 Landmark Construction Crew

Hall of the remodeled house construction in Studio City which included installation of chandelier, white ceiling with recessed lighting, white wall paint, staircase railing and dark hardwood flooring.


 Landmark Construction Crew
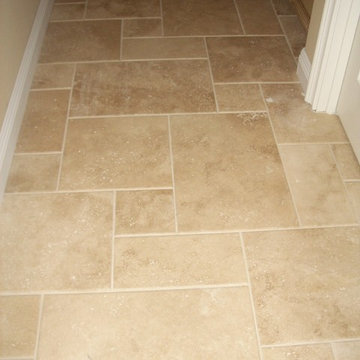
Travertine tiles with versai pattern are used in the entire flooring remodeling to make it look more Mediterranean.
Example of a mid-sized tuscan formal and open concept travertine floor and multicolored floor living room design in Los Angeles with beige walls, no fireplace and no tv
Example of a mid-sized tuscan formal and open concept travertine floor and multicolored floor living room design in Los Angeles with beige walls, no fireplace and no tv
 Landmark Homes
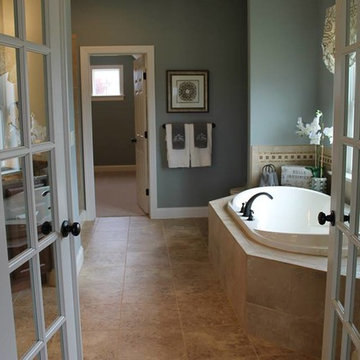
Master Bathroom featuring Sherwin Williams 'Unusual Gray' paint
Large arts and crafts master ceramic tile drop-in bathtub photo with gray walls
Large arts and crafts master ceramic tile drop-in bathtub photo with gray walls
 Landmark Homes
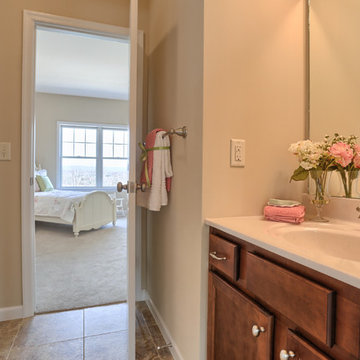
Second floor full bath
Mid-sized kids' ceramic tile doorless shower photo with beige walls
Mid-sized kids' ceramic tile doorless shower photo with beige walls
23