
Search results for "Landmark flooring" in Home Design Ideas

 Murphy & Co. Design
Photo by: Landmark Photography
Inspiration for a timeless built-in desk dark wood floor home office remodel in Minneapolis with brown walls and no fireplace
Inspiration for a timeless built-in desk dark wood floor home office remodel in Minneapolis with brown walls and no fireplace



 Raw Urth Designs
Raw Urth's hand-crafted Island Creede range hood.
Finish: Rustic Iron patina on steel.
*Builder: John Kraemer & Sons
*Architect: TEA2 Architects
*Interiors: Marcia Morine
*Photography: Landmark Photography
Find the right local pro for your project
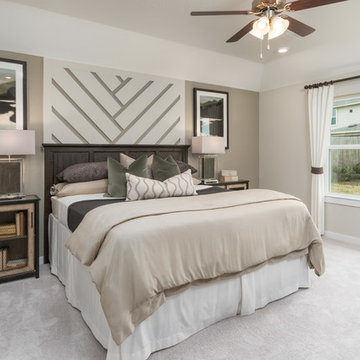
 Brightland Homes
Example of a mid-sized classic master carpeted and beige floor bedroom design in Houston with beige walls
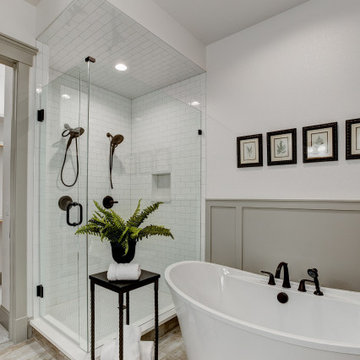
 Landmark Homes
Large trendy master white tile and ceramic tile light wood floor and beige floor freestanding bathtub photo in Denver with gray walls

 Kyle Hunt & Partners, Incorporated
James Kruger, LandMark Photography
Interior Design: Martha O'Hara Interiors
Architect: Sharratt Design & Company
Large french country beige one-story stucco house exterior idea in Minneapolis with a shingle roof
Large french country beige one-story stucco house exterior idea in Minneapolis with a shingle roof

 Peter Eskuche, AIA
LandMark Photography/Spacecrafters
Example of a large mountain style three-story stone exterior home design in Minneapolis
Example of a large mountain style three-story stone exterior home design in Minneapolis

Sponsored
Sunbury, OH

J.Holderby - Renovations
Franklin County's Leading General Contractors - 2X Best of Houzz!

 Landmark Custom Builder & Remodeling, LLC
Custom home theater, Reunion Resort Kissimmee FL by Landmark Custom Builder & Remodeling
Example of a large trendy enclosed carpeted and gray floor home theater design in Orlando with gray walls and a projector screen
Example of a large trendy enclosed carpeted and gray floor home theater design in Orlando with gray walls and a projector screen

 Andrea Swan - Swan Architecture
Landmark Photography
Example of a tuscan exterior home design in Minneapolis
Example of a tuscan exterior home design in Minneapolis
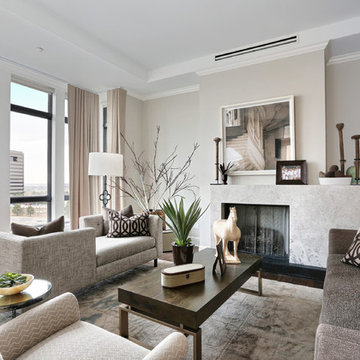
 Denver Image Photography
Inspiration for a mid-sized transitional open concept dark wood floor living room remodel in Denver with gray walls, a standard fireplace and a stone fireplace
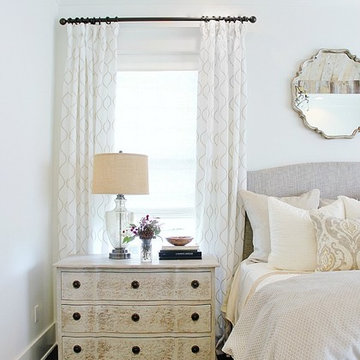
 Landmark Homes of Tennessee
photo: Thistlewood Farms
Example of a transitional master dark wood floor bedroom design in Nashville with gray walls and no fireplace
Example of a transitional master dark wood floor bedroom design in Nashville with gray walls and no fireplace
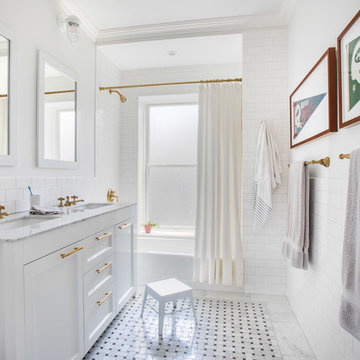
 Ben Herzog
Example of a mid-sized transitional white tile and subway tile marble floor and gray floor claw-foot bathtub design in New York with shaker cabinets, white cabinets, a two-piece toilet, gray walls, an undermount sink, marble countertops and gray countertops
 MH2G

MH2GThis Living room features furniture pieces of unique design made of natural woods, linen, and cowhides creating an interesting mixture of textures. Neutral colors dominate the scheme while a contrasting stunning wall mural creates the focal point in the room. Two oversize mirrors accentuate the colorful mural while provide light and reflection. Interior Design by Julissa De los Santos and the MH2G Design Team. Photographer; Francisco Aguila



 John Kraemer & Sons
Builder: John Kraemer & Sons | Photographer: Landmark Photography
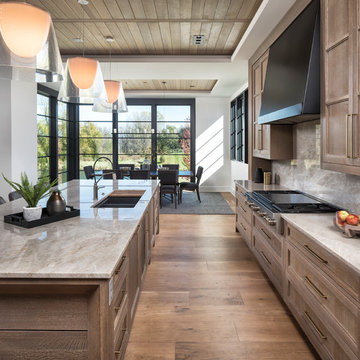
Inspiration for a mid-sized contemporary l-shaped medium tone wood floor and gray floor eat-in kitchen remodel in Minneapolis with flat-panel cabinets, an island, an undermount sink, black cabinets, quartzite countertops and paneled appliances
Inspiration for a mid-sized contemporary l-shaped medium tone wood floor and gray floor eat-in kitchen remodel in Minneapolis with flat-panel cabinets, an island, an undermount sink, black cabinets, quartzite countertops and paneled appliances
 Kyle Hunt & Partners, Incorporated
James Kruger, LandMark Photography
Interior Design: Martha O'Hara Interiors
Architect: Sharratt Design & Company
Patio - large french country backyard patio idea in Minneapolis with decking, a roof extension and a fire pit
Patio - large french country backyard patio idea in Minneapolis with decking, a roof extension and a fire pit

 Landmark Homes
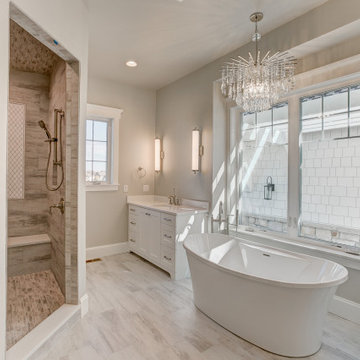
Example of a huge trendy master white tile and ceramic tile ceramic tile and white floor doorless shower design in Denver with shaker cabinets, white cabinets, white walls, quartz countertops, a hinged shower door and white countertops


 John Kraemer & Sons
Builder: John Kraemer & Sons | Design: Rauscher & Associates | Landscape Design: Coen + Partners | Photography: Landmark Photography
Inspiration for a rustic underground medium tone wood floor and green floor basement remodel in Minneapolis with display racks
Inspiration for a rustic underground medium tone wood floor and green floor basement remodel in Minneapolis with display racks
 John Kraemer & Sons
Builder: John Kraemer & Sons | Photography: Landmark Photography

Example of a small minimalist wooden floating open staircase design in Minneapolis
Example of a small minimalist wooden floating open staircase design in Minneapolis
 Landmark Builders
Glenn Rose Photography

Inspiration for a transitional open concept medium tone wood floor living room remodel in Sacramento with white walls, a standard fireplace and no tv
Inspiration for a transitional open concept medium tone wood floor living room remodel in Sacramento with white walls, a standard fireplace and no tv
8