
Search results for "Landmark flooring" in Home Design Ideas

 Hudson Place Realty
Property marketed by Hudson Place Realty - Chic & contemporary 2 bedroom 2 bathroom with private Ipe’ deck & Freedom Tower views in Hoboken's landmark boutique building. Formerly a coconut warehouse, now an in demand visionary LEED GOLD certified building. With 1550 sq. ft. & floor to ceiling windows, this swanky south facing condo has it all; fantastic light, a sleek Italian Valcucine kitchen, Viking refrigerator, integrated Miele DW, Viking 6 burner range with fully vented hood, Viking wine cooler & tempered glass counters. Master suite with walk in closet & spa bath featuring imported Zen soaking tub, separate shower, linen closet, Duravit double sink & Lightolier sconces. Sonos music system, custom closets throughout, bamboo floors, planted green living roof with residents area featuring fabulous NYC & Hudson River views, filtered fresh air system, private storage & bike room. Concrete sub floors and Quiet Rock insulation for soundproofing. Absolutely ideal location, bordered on the western side by the newly established Garden Street Mews pedestrian area, parks, shopping, waterfront and all transportation. NYC bus at door & only 3 blocks to ferry. LEED certified GOLD building.
 Landmark Homes

This 2-story home with inviting front porch includes a 3-car garage and mudroom entry complete with convenient built-in lockers. Stylish hardwood flooring in the foyer extends to the dining room, kitchen, and breakfast area. To the front of the home a formal living room is adjacent to the dining room with elegant tray ceiling and craftsman style wainscoting and chair rail. A butler’s pantry off of the dining area leads to the kitchen and breakfast area. The well-appointed kitchen features quartz countertops with tile backsplash, stainless steel appliances, attractive cabinetry and a spacious pantry. The sunny breakfast area provides access to the deck and back yard via sliding glass doors. The great room is open to the breakfast area and kitchen and includes a gas fireplace featuring stone surround and shiplap detail. Also on the 1st floor is a study with coffered ceiling. The 2nd floor boasts a spacious raised rec room and a convenient laundry room in addition to 4 bedrooms and 3 full baths. The owner’s suite with tray ceiling in the bedroom, includes a private bathroom with tray ceiling, quartz vanity tops, a freestanding tub, and a 5’ tile shower.

 Hufft
HufftBaulinder Haus is located just a few houses down from a landmark Kansas City area home designed by Bauhaus architect Marcel Breuer. Baulinder Haus draws inspiration from the details of the neighboring home. Vertically oriented wood siding, simple forms, and overhanging masses—these were part of Breuer’s modernist palette. The house’s form consists of a series of stacked boxes, with public spaces on the ground level and private spaces in the boxes above. The boxes are oriented in a U-shaped plan to create a generous private courtyard. This was designed as an extension of the interior living space, blurring the boundaries between indoors and outdoors.
Floor-to-ceiling south facing windows in the courtyard are shaded by the overhanging second floor above to prohibit solar heat gain, but allow for passive solar heating in the winter. Other sustainable elements of the home include a geothermal heat pump HVAC system, energy efficient windows and sprayed foam insulation. The exterior wood is a vertical shiplap siding milled from FSC certified Machiche. Baulinder Haus was designed to meet and exceed requirements put forward by the U.S. Environmental Protection Agency for their Indoor airPLUS qualified homes, and is working toward Energy Star qualification.
Machiche and steel screening elements provide depth and texture to front facade.
Find the right local pro for your project
 Grace Hill Design
Landmark Photography

Beach style master gray floor and marble floor freestanding bathtub photo in Minneapolis with shaker cabinets, white cabinets, white walls, an undermount sink, gray countertops and marble countertops
Beach style master gray floor and marble floor freestanding bathtub photo in Minneapolis with shaker cabinets, white cabinets, white walls, an undermount sink, gray countertops and marble countertops
 Landmark Homes

Doorless shower - large contemporary master white tile and subway tile pebble tile floor and gray floor doorless shower idea in Denver with white walls and a hinged shower door
 Andrea Swan - Swan Architecture
Landmark Photography

Example of a beach style galley medium tone wood floor kitchen pantry design in Minneapolis with an undermount sink, shaker cabinets, black cabinets and white countertops
Example of a beach style galley medium tone wood floor kitchen pantry design in Minneapolis with an undermount sink, shaker cabinets, black cabinets and white countertops
 Avenue B Development
C. L. Fry Photo
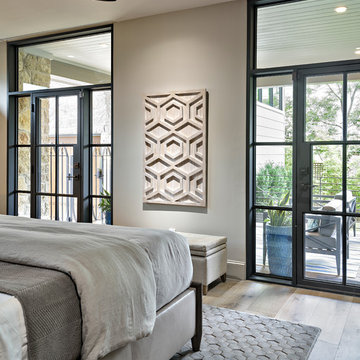
Example of a transitional master light wood floor bedroom design in Austin with beige walls
Example of a transitional master light wood floor bedroom design in Austin with beige walls



 Vivid Interior Design - Danielle Loven
Interior Design: Vivid Interior
Builder: Hendel Homes
Photography: LandMark Photography
Sunroom - small traditional medium tone wood floor sunroom idea in Minneapolis with a stone fireplace
Sunroom - small traditional medium tone wood floor sunroom idea in Minneapolis with a stone fireplace

 John Kraemer & Sons
Builder: John Kraemer & Sons | Designer: Ben Nelson | Furnishings: Martha O'Hara Interiors | Photography: Landmark Photography
Inspiration for a mid-sized transitional u-shaped carpeted seated home bar remodel in Minneapolis with white walls, an undermount sink, recessed-panel cabinets, black cabinets and solid surface countertops
Inspiration for a mid-sized transitional u-shaped carpeted seated home bar remodel in Minneapolis with white walls, an undermount sink, recessed-panel cabinets, black cabinets and solid surface countertops
 Avenue B Development
C. L. Fry Photo
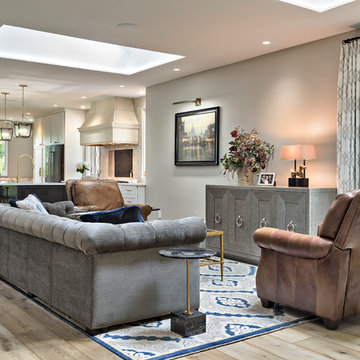
Mid-sized transitional open concept light wood floor family room photo in Austin with beige walls and a concealed tv
Mid-sized transitional open concept light wood floor family room photo in Austin with beige walls and a concealed tv
 Landmark Homes
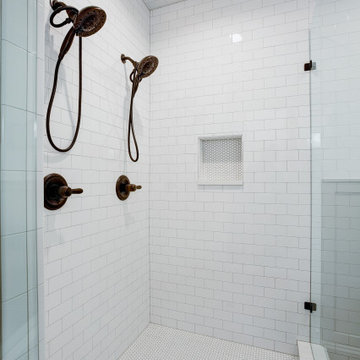
Inspiration for a large contemporary master ceramic tile and white floor corner shower remodel in Denver with white walls
 Landmark Homes
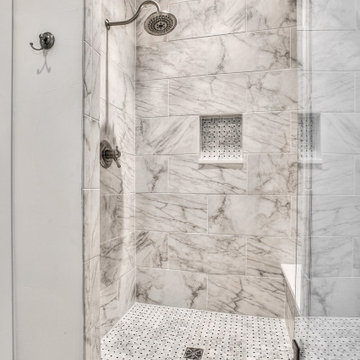
Doorless shower - large contemporary master white tile and ceramic tile ceramic tile and black floor doorless shower idea in Denver with white walls and a hinged shower door
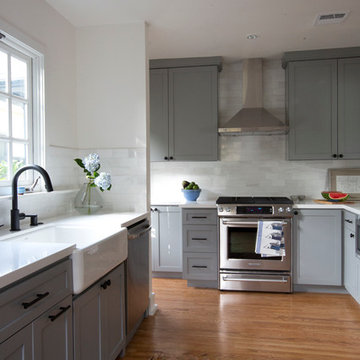
 Landmark Building Inc
Builder- Landmark Building Inc.
Designer- Cleo Murnane
Mid-sized elegant u-shaped medium tone wood floor and brown floor eat-in kitchen photo in Los Angeles with a farmhouse sink, shaker cabinets, gray cabinets, white backsplash, subway tile backsplash, stainless steel appliances, quartz countertops and no island
Mid-sized elegant u-shaped medium tone wood floor and brown floor eat-in kitchen photo in Los Angeles with a farmhouse sink, shaker cabinets, gray cabinets, white backsplash, subway tile backsplash, stainless steel appliances, quartz countertops and no island

Sponsored
Columbus, OH

Hope Restoration & General Contracting
Columbus Design-Build, Kitchen & Bath Remodeling, Historic Renovations

 User
UserBold, dramatic and singular home with a relaxed yet sophisticated interior. Minimal but not austere. Subtle but impactful. Mix of California and Colorado influences in a Minnesota foundation.
Builder - John Kraemer & Sons / Architect - Sharratt Design Company / Troy Thies - Project Photographer
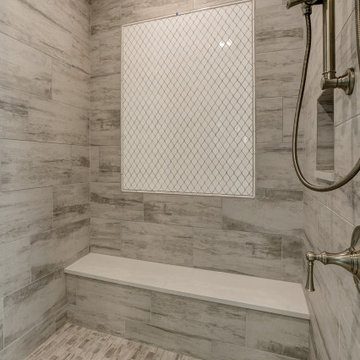 Landmark Homes
Inspiration for a huge contemporary master beige tile and ceramic tile ceramic tile and beige floor doorless shower remodel in Denver with white walls and a hinged shower door
 John Kraemer & Sons
Builder: John Kraemer & Sons | Architect: Swan Architecture | Interiors: Katie Redpath Constable | Landscaping: Bechler Landscapes | Photography: Landmark Photography
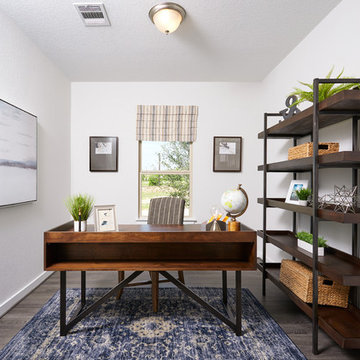 User
UserExample of a mid-sized trendy freestanding desk dark wood floor and brown floor study room design with white walls

Sponsored
Columbus, OH
Hope Restoration & General Contracting
Columbus Design-Build, Kitchen & Bath Remodeling, Historic Renovations
 John Kraemer & Sons
Builder: John Kraemer & Sons | Architecture: Sharratt Design | Landscaping: Yardscapes | Photography: Landmark Photography
Large elegant freestanding desk light wood floor and brown floor home office library photo in Minneapolis with gray walls and no fireplace
Large elegant freestanding desk light wood floor and brown floor home office library photo in Minneapolis with gray walls and no fireplace

Inspiration for a large rustic master medium tone wood floor bedroom remodel in Denver with beige walls, a corner fireplace and a stone fireplace
 Landmark Building Inc
Mid-sized trendy 3/4 gray floor and cement tile floor corner bathtub photo in Los Angeles with open cabinets, medium tone wood cabinets, white walls, a vessel sink, a one-piece toilet and quartz countertops
9