
Search results for "Landmark flooring" in Home Design Ideas

 Grace Hill Design
Landmark Photography
Example of a large classic u-shaped medium tone wood floor open concept kitchen design in Minneapolis with a farmhouse sink, white cabinets, white backsplash, paneled appliances, an island, shaker cabinets, marble countertops and subway tile backsplash
Example of a large classic u-shaped medium tone wood floor open concept kitchen design in Minneapolis with a farmhouse sink, white cabinets, white backsplash, paneled appliances, an island, shaker cabinets, marble countertops and subway tile backsplash
 Avenue B Development
C. L. Fry Photo

Example of a transitional black floor multiuse home gym design in Austin with white walls
Example of a transitional black floor multiuse home gym design in Austin with white walls
 LL Flooring

If you like a distressed look, then you'll love the wirebrushed surface of Lexington County Oak from Virginia Mill Works. The 5 inch engineered hardwood planks feature deep, dark brown hues blended with classic oak grains, will complement any room in your home.
Find the right local pro for your project
 Landmark Building Contractors LLC

Example of a large beach style master white tile mosaic tile floor and white floor freestanding bathtub design in Minneapolis with beaded inset cabinets, white cabinets, white walls, quartz countertops, a hinged shower door, white countertops and an undermount sink

 Schrader & Companies
Photo Credit Landmark Photography.
This house was designed to fit the shores of Lake Minnetonka’s Stubbs Bay. The exterior architecture has the feel of an old lake cottage home that’s been there for a century with modern day finishes. The interior has large Marvin windows with expansive views of the lake, walnut floors, extensive wood detailing in the custom cabinets, wainscot, beamed ceilings, and fireplace. Step out of the kitchen to a covered out door porch with phantom screens overlooking the lake. The master bedroom has a large private roof deck overlooking the lake as well. There is a private master bonus room accessed through the master closet. The four levels of the home are accessible by an elevator. The working butler’s pantry, which is accessible by both sides of the kitchen has a secondary sink, dishwasher, refrigerator, lots of storage, and yes windows for natural light, views of the lake, and air flow.

 Landmark Building Inc
Complete Kitchen remodel, only thing that remained from original kitchen is hardwood floor. Focal point behind gas range is waterjet marble insert. Reclaimed wood island.
Builder- Landmark Building Inc.
Designer- KK Design Koncepts

 John Kraemer & Sons
Builder: John Kraemer & Sons | Architect: TEA2 Architects | Interior Design: Marcia Morine | Photography: Landmark Photography
Mountain style galley medium tone wood floor and brown floor eat-in kitchen photo in Minneapolis with a farmhouse sink, quartzite countertops, paneled appliances, shaker cabinets, black cabinets and no island
Mountain style galley medium tone wood floor and brown floor eat-in kitchen photo in Minneapolis with a farmhouse sink, quartzite countertops, paneled appliances, shaker cabinets, black cabinets and no island

Sponsored
Westerville, OH

Custom Home Works
Franklin County's Award-Winning Design, Build and Remodeling Expert

 David Charlez Designs
Landmark Photography
Home theater - large contemporary open concept medium tone wood floor and brown floor home theater idea with white walls and a projector screen
Home theater - large contemporary open concept medium tone wood floor and brown floor home theater idea with white walls and a projector screen

 ORIJIN STONE, LLC
This Minnesota Artisan Tour showcase home features three exceptional natural stone fireplaces. A custom blend of ORIJIN STONE's Alder™ Split Face Limestone is paired with custom Indiana Limestone for the oversized hearths. Minnetrista, MN residence.
MASONRY: SJB Masonry + Concrete
BUILDER: Denali Custom Homes, Inc.
PHOTOGRAPHY: Landmark Photography

 Divine Custom Homes
Photos by SpaceCrafting
Victorian gray two-story wood exterior home idea in Minneapolis
Victorian gray two-story wood exterior home idea in Minneapolis
 John Kraemer & Sons
Builder: John Kraemer & Sons | Photography: Landmark Photography
Inspiration for a small modern master beige tile and stone tile ceramic tile freestanding bathtub remodel in Minneapolis with flat-panel cabinets, medium tone wood cabinets, beige walls, an integrated sink and concrete countertops
Inspiration for a small modern master beige tile and stone tile ceramic tile freestanding bathtub remodel in Minneapolis with flat-panel cabinets, medium tone wood cabinets, beige walls, an integrated sink and concrete countertops
 Avenue B Development
C. L. Fry Photo
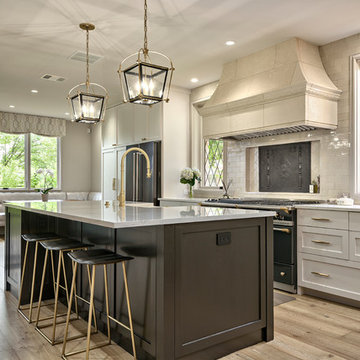
Open concept kitchen - mid-sized transitional galley light wood floor and beige floor open concept kitchen idea in Austin with black cabinets, quartz countertops, porcelain backsplash, black appliances, an island, white countertops, a farmhouse sink, shaker cabinets and beige backsplash
Open concept kitchen - mid-sized transitional galley light wood floor and beige floor open concept kitchen idea in Austin with black cabinets, quartz countertops, porcelain backsplash, black appliances, an island, white countertops, a farmhouse sink, shaker cabinets and beige backsplash

 Kyle Hunt & Partners, Incorporated
James Kruger, LandMark Photography
Interior Design: Martha O'Hara Interiors
Architect: Sharratt Design & Company
Example of a small french country master beige tile and limestone tile limestone floor and beige floor claw-foot bathtub design in Minneapolis with an undermount sink, recessed-panel cabinets, white cabinets, limestone countertops, blue walls, a hinged shower door and beige countertops
Example of a small french country master beige tile and limestone tile limestone floor and beige floor claw-foot bathtub design in Minneapolis with an undermount sink, recessed-panel cabinets, white cabinets, limestone countertops, blue walls, a hinged shower door and beige countertops

Sponsored
Columbus, OH

Wannemacher Interiors
Customized Award-Winning Interior Design Solutions in Franklin Cnty OH
 Avenue B Development
C. L. Fry Photo
Transitional black floor multiuse home gym photo in Austin with white walls
Transitional black floor multiuse home gym photo in Austin with white walls
 Kyle Hunt & Partners, Incorporated
James Kruger, LandMark Photography,
Peter Eskuche, AIA, Eskuche Design,
Sharon Seitz, HISTORIC studio, Interior Design
Example of a huge mountain style u-shaped dark wood floor and brown floor kitchen design in Minneapolis with a farmhouse sink, raised-panel cabinets, distressed cabinets, granite countertops, beige backsplash, stone tile backsplash, stainless steel appliances and an island
Example of a huge mountain style u-shaped dark wood floor and brown floor kitchen design in Minneapolis with a farmhouse sink, raised-panel cabinets, distressed cabinets, granite countertops, beige backsplash, stone tile backsplash, stainless steel appliances and an island
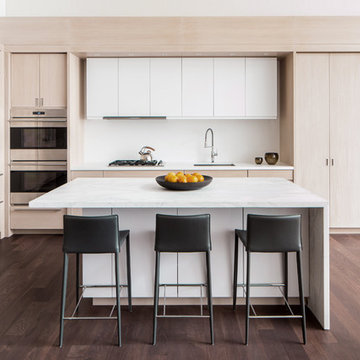
 NYC Interior Design
Soho Landmark - NYC Interior Design
Example of a mid-sized minimalist l-shaped dark wood floor eat-in kitchen design in New York with an undermount sink, flat-panel cabinets, light wood cabinets, marble countertops, white backsplash, paneled appliances and an island
Example of a mid-sized minimalist l-shaped dark wood floor eat-in kitchen design in New York with an undermount sink, flat-panel cabinets, light wood cabinets, marble countertops, white backsplash, paneled appliances and an island
 Kyle Hunt & Partners, Incorporated
James Kruger, LandMark Photography
Interior Design: Martha O'Hara Interiors
Architect: Sharratt Design & Company
Example of a large french country open concept and formal dark wood floor and brown floor living room design in Minneapolis with beige walls, a standard fireplace and a stone fireplace
Example of a large french country open concept and formal dark wood floor and brown floor living room design in Minneapolis with beige walls, a standard fireplace and a stone fireplace



 Allen Construction
Historic landmark estate restoration with handpainted archways, American Encaustic tile detailing and fountain, original tile floor, carved wooden column, and original wrought iron handrails.
Photo by: Jim Bartsch

 Landmark Kitchen & Bath Design
Inspiration for a mid-sized modern built-in desk dark wood floor study room remodel in Chicago with beige walls and no fireplace

 Ben Herzog
Example of a transitional medium tone wood floor and brown floor dining room design in New York with white walls
4