
Search results for "Landmarks" in Home Design Ideas
 Landmark Building Inc

Small trendy single-wall ceramic tile and white floor dedicated laundry room photo in Los Angeles with shaker cabinets, blue cabinets, white walls and a stacked washer/dryer
 Landmark Building Inc

Bathroom by Landmark Building Inc.
Example of a mid-sized arts and crafts master white tile and ceramic tile marble floor and gray floor bathroom design in Los Angeles with furniture-like cabinets, distressed cabinets, a one-piece toilet, white walls, an undermount sink, marble countertops and a hinged shower door
Example of a mid-sized arts and crafts master white tile and ceramic tile marble floor and gray floor bathroom design in Los Angeles with furniture-like cabinets, distressed cabinets, a one-piece toilet, white walls, an undermount sink, marble countertops and a hinged shower door

Find the right local pro for your project
 Landmark Building Contractors LLC

This new home is the last newly constructed home within the historic Country Club neighborhood of Edina. Nestled within a charming street boasting Mediterranean and cottage styles, the client sought a synthesis of the two that would integrate within the traditional streetscape yet reflect modern day living standards and lifestyle. The footprint may be small, but the classic home features an open floor plan, gourmet kitchen, 5 bedrooms, 5 baths, and refined finishes throughout.
 Landmark Homes

This grand 2-story home with first-floor owner’s suite includes a 3-car garage with spacious mudroom entry complete with built-in lockers. A stamped concrete walkway leads to the inviting front porch. Double doors open to the foyer with beautiful hardwood flooring that flows throughout the main living areas on the 1st floor. Sophisticated details throughout the home include lofty 10’ ceilings on the first floor and farmhouse door and window trim and baseboard. To the front of the home is the formal dining room featuring craftsman style wainscoting with chair rail and elegant tray ceiling. Decorative wooden beams adorn the ceiling in the kitchen, sitting area, and the breakfast area. The well-appointed kitchen features stainless steel appliances, attractive cabinetry with decorative crown molding, Hanstone countertops with tile backsplash, and an island with Cambria countertop. The breakfast area provides access to the spacious covered patio. A see-thru, stone surround fireplace connects the breakfast area and the airy living room. The owner’s suite, tucked to the back of the home, features a tray ceiling, stylish shiplap accent wall, and an expansive closet with custom shelving. The owner’s bathroom with cathedral ceiling includes a freestanding tub and custom tile shower. Additional rooms include a study with cathedral ceiling and rustic barn wood accent wall and a convenient bonus room for additional flexible living space. The 2nd floor boasts 3 additional bedrooms, 2 full bathrooms, and a loft that overlooks the living room.

 Landmark Homes

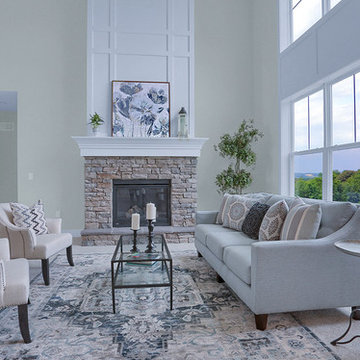
This 2-story home with first-floor owner’s suite includes a 3-car garage and an inviting front porch. A dramatic 2-story ceiling welcomes you into the foyer where hardwood flooring extends throughout the dining room, kitchen, and breakfast area. The foyer is flanked by the study to the left and the formal dining room with stylish ceiling trim and craftsman style wainscoting to the right. The spacious great room with 2-story ceiling includes a cozy gas fireplace with stone surround and trim detail above the mantel. Adjacent to the great room is the kitchen and breakfast area. The kitchen is well-appointed with slate stainless steel appliances, Cambria quartz countertops with tile backsplash, and attractive cabinetry featuring shaker crown molding. The sunny breakfast area provides access to the patio and backyard. The owner’s suite with elegant tray ceiling detail includes a private bathroom with 6’ tile shower with a fiberglass base, an expansive closet, and double bowl vanity with cultured marble top. The 2nd floor includes 3 additional bedrooms and a full bathroom.
 Landmark Construction Crew

Staircase of the new home construction which included installation of staircase with wooden railings and wooden tread and light hardwood flooring.
Mid-sized elegant wooden curved wood railing staircase photo in Los Angeles with wooden risers
Mid-sized elegant wooden curved wood railing staircase photo in Los Angeles with wooden risers
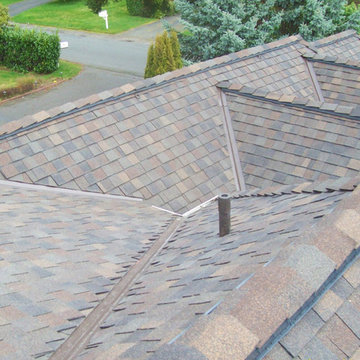
 Cornerstone Roofing, Inc.
Cornerstone Roofing replaced the Cedar Shake roof on this Edmonds home with CertainTeed Landmark TL Shenandoah composition shingles. The homeowner kindly shared: “Very professional and thorough from beginning to end. The information provided with the quote was extremely helpful and answered all of our questions. On time every day and good clean up at end of day. Love our roof. Great job overall.” - Edmonds, WA Homeowner.
Photo Credit: Cornerstone Roofing, Inc.
 Landmark Homes
This grand 2-story home with first-floor owner’s suite includes a 3-car garage with spacious mudroom entry complete with built-in lockers. A stamped concrete walkway leads to the inviting front porch. Double doors open to the foyer with beautiful hardwood flooring that flows throughout the main living areas on the 1st floor. Sophisticated details throughout the home include lofty 10’ ceilings on the first floor and farmhouse door and window trim and baseboard. To the front of the home is the formal dining room featuring craftsman style wainscoting with chair rail and elegant tray ceiling. Decorative wooden beams adorn the ceiling in the kitchen, sitting area, and the breakfast area. The well-appointed kitchen features stainless steel appliances, attractive cabinetry with decorative crown molding, Hanstone countertops with tile backsplash, and an island with Cambria countertop. The breakfast area provides access to the spacious covered patio. A see-thru, stone surround fireplace connects the breakfast area and the airy living room. The owner’s suite, tucked to the back of the home, features a tray ceiling, stylish shiplap accent wall, and an expansive closet with custom shelving. The owner’s bathroom with cathedral ceiling includes a freestanding tub and custom tile shower. Additional rooms include a study with cathedral ceiling and rustic barn wood accent wall and a convenient bonus room for additional flexible living space. The 2nd floor boasts 3 additional bedrooms, 2 full bathrooms, and a loft that overlooks the living room.
 Landmark Builders


Landmark Builders took an old outdated house in Granite Bay, CA and created a new and inviting home for the Owners to enjoy for years to come. Removed all the oak from this home and freshened it up with white and a good contrast of dark woods. Freshen up the laundry room and adding a sliding barn door helps with the passage way in the hall. So beautiful to look at! Farm sink in then laundry room is a must!
Photos by: Karan Thompson Photography
 Landmark Custom Builder & Remodeling, LLC

Second floor en-suite bedroom
Large transitional guest carpeted bedroom photo in Orlando with purple walls and no fireplace
Large transitional guest carpeted bedroom photo in Orlando with purple walls and no fireplace
 Landmark Kitchen & Bath Design

Example of a mid-sized transitional l-shaped ceramic tile wet bar design in Chicago with glass-front cabinets, light wood cabinets, solid surface countertops, multicolored backsplash and mosaic tile backsplash
 Klemenc Construction Company, Inc.
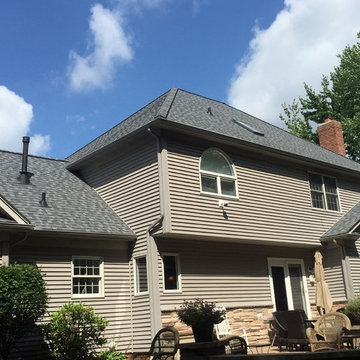
After Landmark Pro Max Def Pewter Shingle Vent Hip Vent
5 Inch Norwegian PewterGutters and Spouts
Example of a classic exterior home design in Cleveland
Example of a classic exterior home design in Cleveland
 Landmark Homes of Tennessee
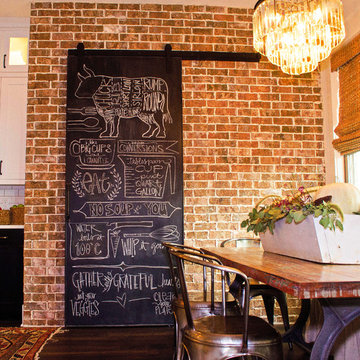
Example of a transitional l-shaped dark wood floor eat-in kitchen design in Nashville with a farmhouse sink, marble countertops, white backsplash, subway tile backsplash, stainless steel appliances and an island
 Landmark Building Contractors LLC
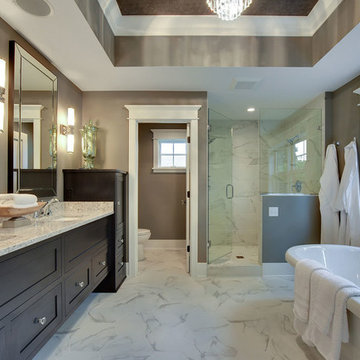
Bathroom - large contemporary master marble floor bathroom idea in Minneapolis with shaker cabinets, dark wood cabinets, beige walls, an undermount sink and marble countertops

 Landmark Homes of Tennessee
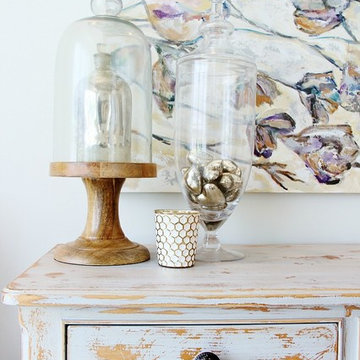
Photo: Thistlewood Farms

Example of a transitional home design design in Nashville
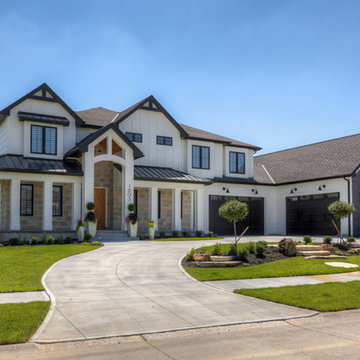
Example of a transitional home design design in Nashville
20