
Search results for "Landmarks" in Home Design Ideas
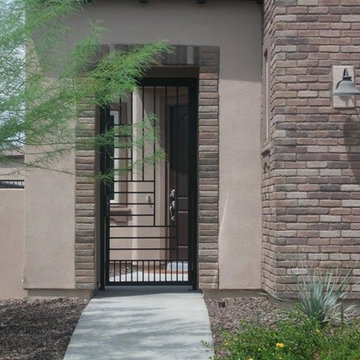
 Landmark Iron
At Landmark Iron Design, you do not have to sacrifice quality to get the best price. Our beautifully hand-forged security doors, gates and railing represent craftsmanship and artistry. Landmark Iron design delivers a truly unique and impressive entryway to your home, and for a price you will find hard to resist. Our step-frame design and designs are abundant. If you can dream it, We can build it. With over 36 years in wrought iron business, You will understand why we are one of the leading manufactures in the Southwest. All doors and gates are created to your specifications and are designed to give your home the elegance you desire.
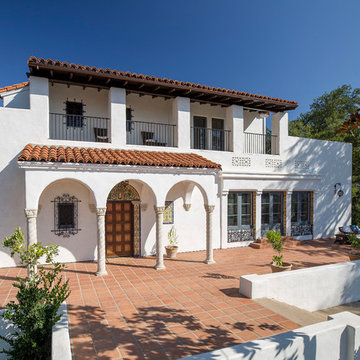
 Allen Construction
Historic landmark estate restoration and renovation.
Photo by: Jim Bartsch
Huge tuscan white one-story stucco exterior home photo in Los Angeles
Huge tuscan white one-story stucco exterior home photo in Los Angeles

 Landmark Services Inc
Powder room
Randy O'Rourke
Bathroom - traditional glass tile porcelain tile bathroom idea in Boston with medium tone wood cabinets and marble countertops
Bathroom - traditional glass tile porcelain tile bathroom idea in Boston with medium tone wood cabinets and marble countertops
Find the right local pro for your project

 Landmark Construction Crew
Front porch of the remodeled house construction in Milbank which included installation of custom wood frame, garden pathway, vinyl siding, white porch columns and landscaping.
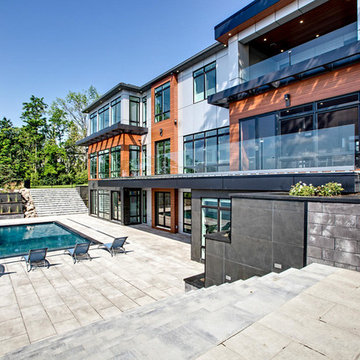
 Custom CADD Inc
by Custom CADD Inc & Zarum Developments. Copyright 2017 ZARUM, Used by Permission. All rights Reserved.
Contemporary multicolored three-story mixed siding house exterior idea in Toronto
Contemporary multicolored three-story mixed siding house exterior idea in Toronto
 Custom CADD Inc
by Custom CADD Inc & Zarum Developments. Copyright 2017 ZARUM, Used by Permission. All rights Reserved.
Enclosed kitchen - contemporary white floor enclosed kitchen idea in Toronto with an undermount sink, flat-panel cabinets, medium tone wood cabinets, metallic backsplash, stainless steel appliances, two islands and white countertops
Enclosed kitchen - contemporary white floor enclosed kitchen idea in Toronto with an undermount sink, flat-panel cabinets, medium tone wood cabinets, metallic backsplash, stainless steel appliances, two islands and white countertops

 Loczi Design
Kitchen/dining room combo - contemporary wallpaper kitchen/dining room combo idea in San Francisco with a standard fireplace and a wood fireplace surround

 BATLIBOI STUDIO
Transitional open concept brick wall family room photo in New York with a standard fireplace, a tile fireplace and a wall-mounted tv
 Kelly Weldon Design
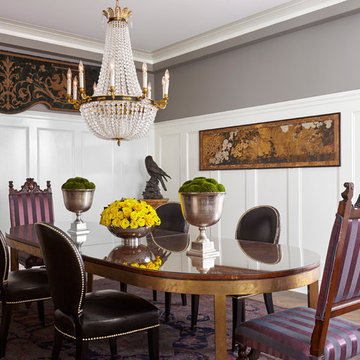
Custom wood paneling and chandelier. 1930's burled walnut french polish & brass legged table. 1600 century Japanese silk screen. 1700 century tapestry, 1800 century dining end chairs and new Ralph Lauren leather chairs. An electric combination of a various periods.
 Ratia Construction LLC
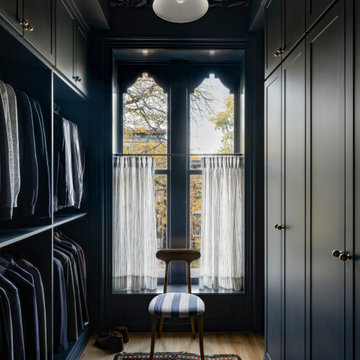
A color drenched custom closet off the primary suite in a historic home renovation in Chicago. The original windows' profiles were matched with these custom made ones. New flooring, electrical systems and a marbled ceiling wallpaper make this a one of a kind space.
 Paul N. Brow, Architect, LLC
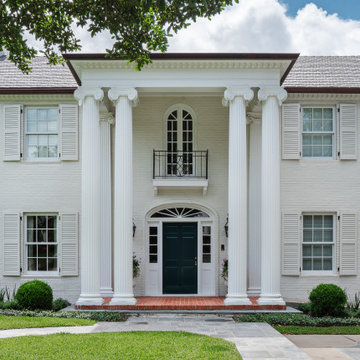
Example of a large classic white two-story brick and shingle house exterior design in Austin with a shingle roof and a brown roof
 nC2 architecture llc

Winner of a NYC Landmarks Conservancy Award for historic preservation, the George B. and Susan Elkins house, dating to approximately 1852, was painstakingly restored, enlarged and modernized in 2019. This building, the oldest remaining house in Crown Heights, Brooklyn, has been recognized by the NYC Landmarks Commission as an Individual Landmark and is on the National Register of Historic Places.
The house was essentially a ruin prior to the renovation. Interiors had been gutted, there were gaping holes in the roof and the exterior was badly damaged and covered with layers of non-historic siding.
The exterior was completely restored to historically-accurate condition and the extensions at the sides were designed to be distinctly modern but deferential to the historic facade. The new interiors are thoroughly modern and many of the finishes utilize materials reclaimed during demolition.
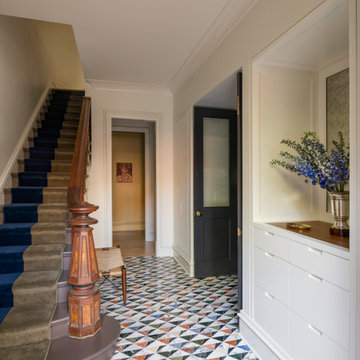 Ratia Construction LLC
An airy entryway with multi-colored stone tile that incorporates the original stair design.
Entryway - traditional entryway idea in Chicago
Entryway - traditional entryway idea in Chicago
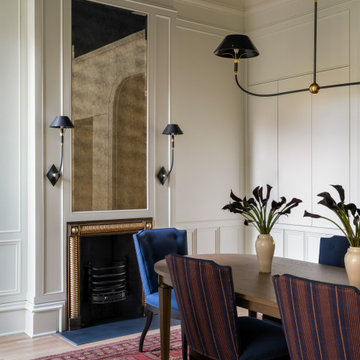 Ratia Construction LLC
An elegant living room with bold sconces and chandelier, with custom molding. Push latch cabinets along the wall conceal dining storage.
Inspiration for a timeless dining room remodel in Chicago
Inspiration for a timeless dining room remodel in Chicago
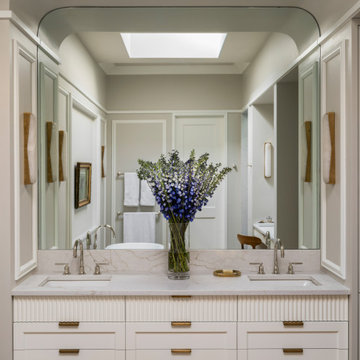 Ratia Construction LLC
A modern bathroom with a custom mirror inset above a double vanity.
Example of a classic bathroom design in Chicago
Example of a classic bathroom design in Chicago

 User
UserFlooring
Kentwood Originals - European Plank 'Cobble Hill'
Designer Cynthia Steinbrecher of Davis Partnership Architects
Photography by: J.C. Buck
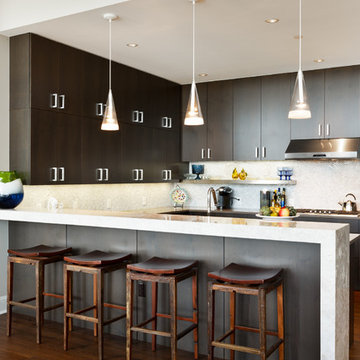
Example of a trendy medium tone wood floor kitchen design in Vancouver with flat-panel cabinets, dark wood cabinets, gray backsplash and a peninsula
Example of a trendy medium tone wood floor kitchen design in Vancouver with flat-panel cabinets, dark wood cabinets, gray backsplash and a peninsula
 User
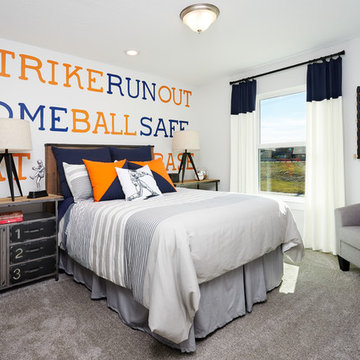
UserExample of a mid-sized classic carpeted and gray floor kids' room design in Austin with white walls
 Ratia Construction LLC
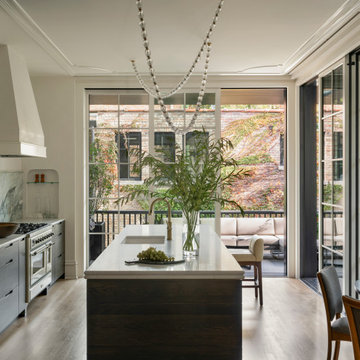
An addition on a historic home in that creates a spacious dine-in kitchen with natural light. Floor to ceiling sliding doors connect the luxury kitchen to the decks.
 Ratia Construction LLC
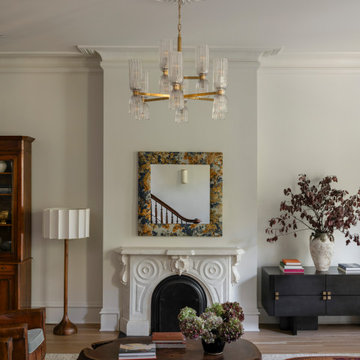
Remodeled living room in a historic rowhouse. The original fireplace was updated with a new firebox and the fireplace surround was relocated from elsewhere in the house to create a focal point in this room near the front of the house.
23