
Search results for "Landmarks" in Home Design Ideas
 Landmark Homes

Bold tile paired with soft wallpaper! We love this powder room.
Example of a transitional light wood floor and beige floor powder room design in Edmonton with recessed-panel cabinets, white cabinets, a one-piece toilet, white walls, an undermount sink and gray countertops
Example of a transitional light wood floor and beige floor powder room design in Edmonton with recessed-panel cabinets, white cabinets, a one-piece toilet, white walls, an undermount sink and gray countertops
 Landmark Homes
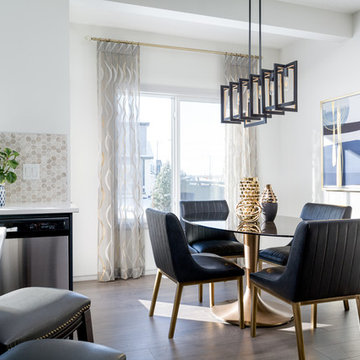
Inspiration for a transitional medium tone wood floor and brown floor dining room remodel in Edmonton with white walls
Find the right local pro for your project
 Landmark Custom Builder & Remodeling, LLC
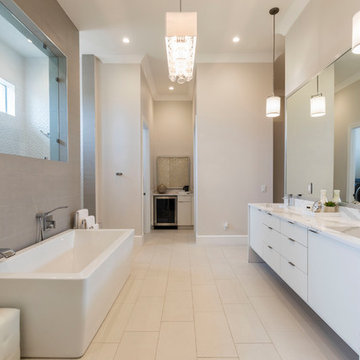
Trendy master beige floor freestanding bathtub photo in Orlando with flat-panel cabinets, white cabinets, beige walls, an integrated sink and white countertops

 Landmark Custom Builder & Remodeling, LLC
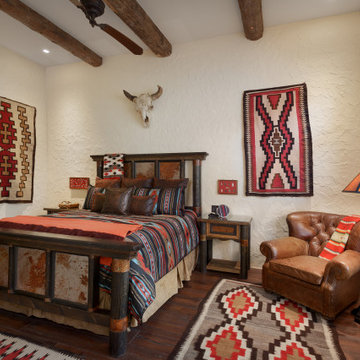
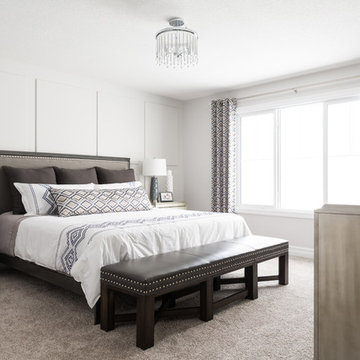
Southwest dark wood floor and brown floor bedroom photo in Orlando with white walls
 Landmark Homes
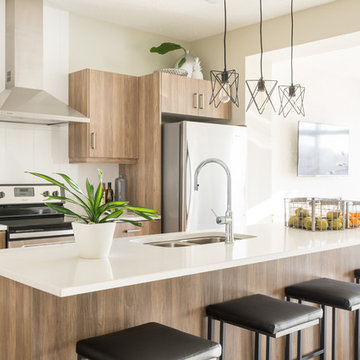
This looks like home. Sneak a peak at our stunning new show homes today! #11, Welsh Drive, SW Edmonton.
Inspiration for a contemporary open concept kitchen remodel in Edmonton with flat-panel cabinets, medium tone wood cabinets, quartz countertops, white backsplash, ceramic backsplash, stainless steel appliances, an island, white countertops and a double-bowl sink
Inspiration for a contemporary open concept kitchen remodel in Edmonton with flat-panel cabinets, medium tone wood cabinets, quartz countertops, white backsplash, ceramic backsplash, stainless steel appliances, an island, white countertops and a double-bowl sink
 Landmark Homes

We can't get enough of these neutrals our designers selected. The Emerson eating nook comfortably seats 6!
Dining room - contemporary laminate floor and brown floor dining room idea in Edmonton with beige walls and no fireplace
Dining room - contemporary laminate floor and brown floor dining room idea in Edmonton with beige walls and no fireplace
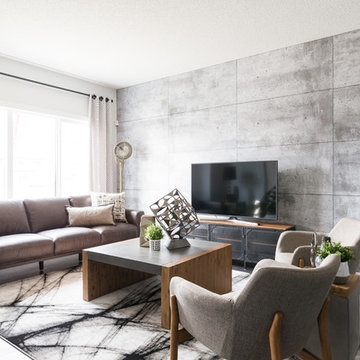 Landmark Homes
Example of a trendy dark wood floor and black floor living room design in Edmonton with gray walls and a tv stand
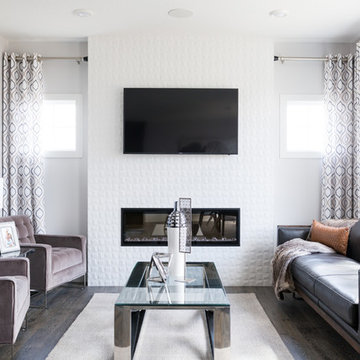 Landmark Homes
Inspiration for a transitional dark wood floor and brown floor living room remodel in Edmonton with white walls, a ribbon fireplace, a tile fireplace and a wall-mounted tv
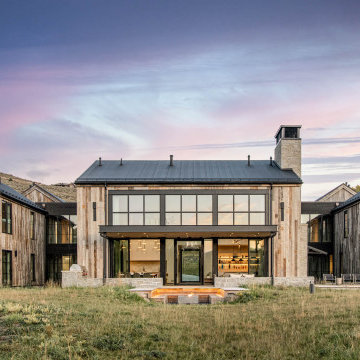
 Landmarks West
Inspiration for a cottage brown one-story exterior home remodel in Salt Lake City with a metal roof and a black roof
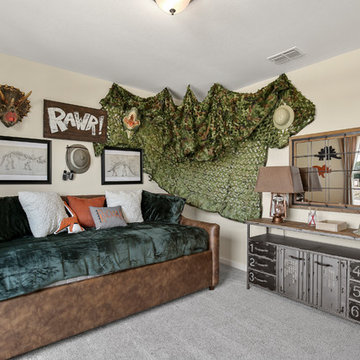
 User
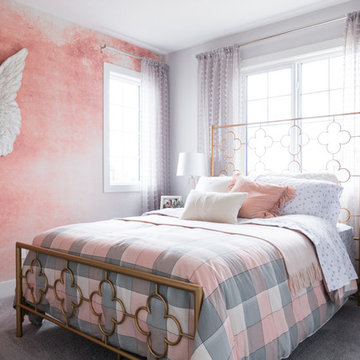
UserKids' room - large transitional gender-neutral carpeted and beige floor kids' room idea in Dallas with beige walls
 Landmarks West
Kitchen - country l-shaped medium tone wood floor and brown floor kitchen idea in Salt Lake City with an undermount sink, flat-panel cabinets, white cabinets, beige backsplash, stone slab backsplash, stainless steel appliances, an island and beige countertops
 Landmark Sotheby's International Realty
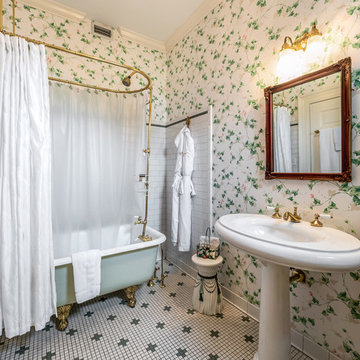
Example of a classic white tile and subway tile mosaic tile floor and white floor bathroom design in Other with white walls and a pedestal sink

 Landmark Kitchen & Bath Design

Mudroom - mid-sized traditional brick floor mudroom idea in Chicago with gray walls
 DHD Architecture and Interior Design
Montgomery Place Townhouse


The unique and exclusive property on Montgomery Place, located between Eighth Avenue and Prospect Park West, was designed in 1898 by the architecture firm Babb, Cook & Willard. It contains an expansive seven bedrooms, five bathrooms, and two powder rooms. The firm was simultaneously working on the East 91st Street Andrew Carnegie Mansion during the period, and ensured the 30.5’ wide limestone at Montgomery Place would boast landmark historic details, including six fireplaces, an original Otis elevator, and a grand spiral staircase running across the four floors. After a two and half year renovation, which had modernized the home – adding five skylights, a wood burning fireplace, an outfitted butler’s kitchen and Waterworks fixtures throughout – the landmark mansion was sold in 2014. DHD Architecture and Interior Design were hired by the buyers, a young family who had moved from their Tribeca Loft, to further renovate and create a fresh, modern home, without compromising the structure’s historic features. The interiors were designed with a chic, bold, yet warm aesthetic in mind, mixing vibrant palettes into livable spaces.
Photography: Guillaume Gaudet www.guillaumegaudet.com
© DHD / ALL RIGHTS RESERVED.

18