
Search results for "Landscaping vine" in Home Design Ideas





Find the right local pro for your project
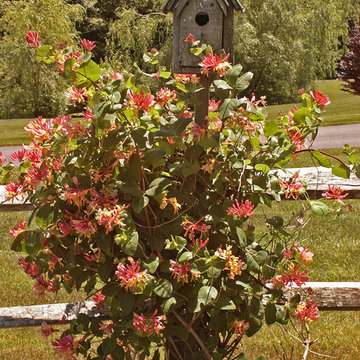
 Ellen Sousa/Turkey Hill Brook Farm
Photo copyright Ellen Sousa/THB Farm
Inspiration for a rustic landscaping in Boston.
Inspiration for a rustic landscaping in Boston.

 Garden Gate Landscaping
A complete and eclectic rear garden renovation with a creative blend of formal and natural elements. Formal lawn panel and rose garden, craftsman style wood deck and trellis, homages to Goldsworthy and Stonehenge with large boulders and a large stone cairn, several water features, a Japanese Torii gate, rock walls and steps, vegetables and herbs in containers and a new parking area paved with permeable pavers that feed an underground storage area that in turns irrigates the garden. All this blends into a diverse but cohesive garden.
Designed by Charles W Bowers, Built by Garden Gate Landscaping, Inc. © Garden Gate Landscaping, Inc./Charles W. Bowers

 Greey Pickett
The landscape of this home honors the formality of Spanish Colonial / Santa Barbara Style early homes in the Arcadia neighborhood of Phoenix. By re-grading the lot and allowing for terraced opportunities, we featured a variety of hardscape stone, brick, and decorative tiles that reinforce the eclectic Spanish Colonial feel. Cantera and La Negra volcanic stone, brick, natural field stone, and handcrafted Spanish decorative tiles are used to establish interest throughout the property.
A front courtyard patio includes a hand painted tile fountain and sitting area near the outdoor fire place. This patio features formal Boxwood hedges, Hibiscus, and a rose garden set in pea gravel.
The living room of the home opens to an outdoor living area which is raised three feet above the pool. This allowed for opportunity to feature handcrafted Spanish tiles and raised planters. The side courtyard, with stepping stones and Dichondra grass, surrounds a focal Crape Myrtle tree.
One focal point of the back patio is a 24-foot hand-hammered wrought iron trellis, anchored with a stone wall water feature. We added a pizza oven and barbecue, bistro lights, and hanging flower baskets to complete the intimate outdoor dining space.
Project Details:
Landscape Architect: Greey|Pickett
Architect: Higgins Architects
Landscape Contractor: Premier Environments
Photography: Scott Sandler

Sponsored
Columbus, OH
Free consultation for landscape design!

Peabody Landscape Group
Columbus' Reliable Landscape Design & Contracting
 Dacoda Design
Nick Springett

Inspiration for a huge contemporary backyard stone, concrete paver and rectangular beige pool house remodel in Los Angeles
Inspiration for a huge contemporary backyard stone, concrete paver and rectangular beige pool house remodel in Los Angeles

 KD Landscape
The lattice panel for screening those pesky neighbors features stone transom inserts to mimic the transoms on the home. Small bluestone tables with orchids were custom-built for the base of each stone column.

 Mariani Landscape
This space was completely empty, void of everything except the flooring tiles. All the containers and plantings, the patterned turf in the flooring, ornaments, and fixtures were part of the design. It spans three sides of the penthouse, extending the dining and living space out into the open.
Outdoor rooms are created with the alignment of fixtures and placement of furniture. The custom designed water feature is both a wall to separate the dining and living spaces and a work of art on its own. A shade system offers relief from the scorching sun without permanently blocking the view from the dining room. A frosted glass wall on the edge of the kitchen brings privacy and still allows light to filter into the space. The south wall is lined with planters to add some privacy and at night are lit as a focal point.
 Pureform Design/Build, LLC

Steel French doors all around bring plenty of natural light and a sense of transparency through the simple form of this small gabled folly at an estate in Litchfield County, CT.
 Koffka Phakos Design

Landscape Design by Lisa Gimmy, www.lglalandscape.com
Inspiration for a mid-sized mediterranean backyard concrete paver patio fountain remodel in Los Angeles with a pergola
Inspiration for a mid-sized mediterranean backyard concrete paver patio fountain remodel in Los Angeles with a pergola
 Gabriel Frank

Golden Goddess bamboo and Mexican weeping bamboo peek through cattle panel fencing and garden wall panels.
Photo by Gabriel Frank
This is an example of a mid-sized modern drought-tolerant and partial sun backyard gravel landscaping in San Luis Obispo.
This is an example of a mid-sized modern drought-tolerant and partial sun backyard gravel landscaping in San Luis Obispo.

Sponsored
Columbus, OH
Free consultation for landscape design!
Peabody Landscape Group
Columbus' Reliable Landscape Design & Contracting
 Root & Vine Gardens
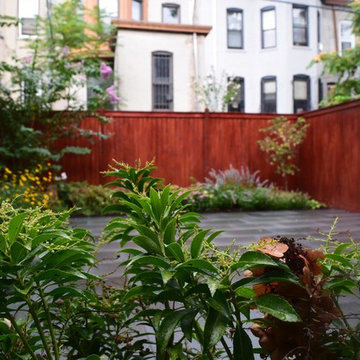
Brooklyn Backyard Oasis. Blue stone patio, Ceder privacy fence.
Photo of a small contemporary full sun backyard stone formal garden in New York for summer.
Photo of a small contemporary full sun backyard stone formal garden in New York for summer.
 New Eco Landscapes
Lori Cannava

Example of a small classic rooftop partial sun deck container garden design for summer in New York with decking and an awning
Example of a small classic rooftop partial sun deck container garden design for summer in New York with decking and an awning

 User
Userarbor, palm tree, stepping stones, flower, shrub, lawn, pathway, path, creeping plant, gate, white gate
This is an example of a transitional side yard garden path in New York.
This is an example of a transitional side yard garden path in New York.
 Santa Rita Landscaping, Inc.

Design ideas for a mid-sized southwestern drought-tolerant, partial sun and desert side yard brick landscaping in Phoenix.

Sponsored
Columbus, OH
Free consultation for landscape design!
Peabody Landscape Group
Columbus' Reliable Landscape Design & Contracting

 Alterra Landscape Design
Design ideas for a mid-sized contemporary partial sun backyard landscaping in Dallas.
 Anderson Landscape

Patio kitchen - mid-sized traditional backyard brick patio kitchen idea in Portland Maine with a pergola
 MJK Homes, Inc.
Bernard Andre Photography
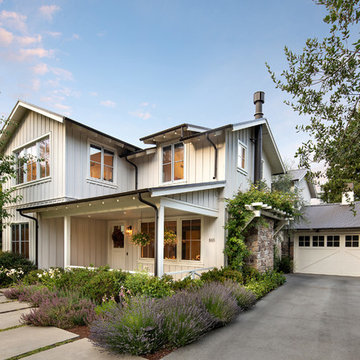
Inspiration for a country white two-story gable roof remodel in San Francisco
Inspiration for a country white two-story gable roof remodel in San Francisco
21