
Search results for "Langeweile" in Home Design Ideas


 Inviniti Cellar Design
This is an exquisit home on Queen Anne Hill looking out at the city that has a large, beautiful wine cellar tucked under the stairs. The glass wall separates the mechanically cooled wine cellar from the entertainment area located a few feet below the cellar space. The concrete stairs and brick walls and ceiling gives the room a rustic, warehouse feel which lends well to showcase the wine cellar. The Premium Redwood wine racking holds over 1600 bottles of special wines. A variety of single deep, double deep and triple deep racking as well as an adjustable wood case storage unit and a wall of horizontal displays provides ample storage for various size bottles. LED lighting illuminates throughout the space and shows the depth of the room through the glass wall. Another happy customer.
Photos taken by Inviniti Cellar Design

Find the right local pro for your project

 Bruce Hall Home Center
Mid-sized trendy u-shaped ceramic tile eat-in kitchen photo in New York with an undermount sink, recessed-panel cabinets, light wood cabinets, gray backsplash, ceramic backsplash, stainless steel appliances, an island and solid surface countertops



 BLANKwalls Design
Inspiration for a large contemporary wooden u-shaped metal railing staircase remodel in San Francisco with wooden risers



 Barak Mizrachi Architects
Living room library - contemporary loft-style medium tone wood floor living room library idea with beige walls and no tv
Living room library - contemporary loft-style medium tone wood floor living room library idea with beige walls and no tv



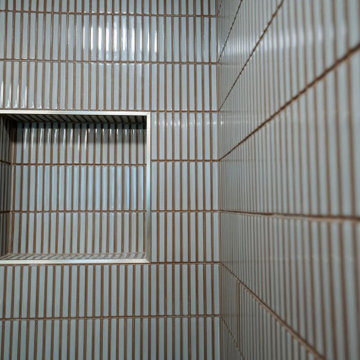
 Evercrest LLC
Tiled niche in the walk-in shower, finished in white kit-kat tile. Kirkland master bathroom remodel by Evercrest.
Inspiration for a contemporary bathroom remodel in Seattle
Inspiration for a contemporary bathroom remodel in Seattle


 Century 21 Homestar
Platinum Fine Homes & Estates
Design ideas for a traditional landscaping in Cleveland.
Design ideas for a traditional landscaping in Cleveland.

 Village Home Stores
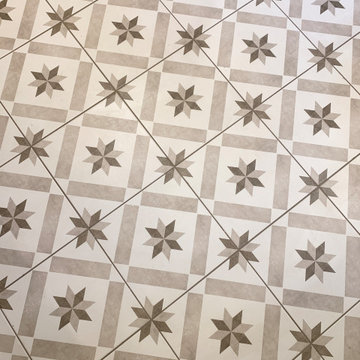
Take a look around this rural farmhouse in Alexis, Illinois that Village Home Stores was able to help transform. We opened up the layout and updated the materials for a whole new look and a nod to the great original style of the home. Laundry, coffee station, kitchen, and bathroom remodel managed from start to finish by the expert team at Village Home Stores. Featured in Kitchen: Koch Classic Cabinetry in the Prairie door and Maple Pearl finish with Umber glaze applied. Cambria Quartz in the Canterbury design. Featured in Bathroom: Koch Classic Cabinetry in the Prairie door and Maple Taupe finish. Onyx Collection bath countertops with integrated bowls in "Granada" gloss color and white bowls. Memoir series painted tiles in "Star Griege" also featured.


 Witte Landscape Co
Inspiration for a large traditional partial sun backyard stone water fountain landscape.



 Gainesville Kitchen & Bath
Parkinson Residence
Powered by CABINETWORX
master and guest bath renovated with new porcelain tile flooring, new vanities with shaker cabinets and quartz counter tops, master bath shower upgraded with porcelain tile walls and floors
73