
Search results for "Language models" in Home Design Ideas

 Mod Design Studio
Enclosed dining room - small transitional enclosed dining room idea with beige walls and no fireplace

 Chicology
Hang Curtains with ease and style. Try Chicology 3/4-in. Curtain Clip Rings, Set of 12 to transform any fabric into a drapery panel. These provide the perfect solution for curtain panels that have pockets too small or panels that have tabs, and allow you to create a stunning accent to your home. Each clip ring is made of high quality 100% steel, and will be a lasting addition to your home décor update.
They are ideal for curtain rods that are 3/4-inch diameter. Each ring is 1-inch inner diameter. These clip rings will provide the ideal amount of space to ensure smooth gliding when opening and closing the attached curtains.
Available in the following finishes: Black, Bronze, Satin Nickel, and Antique Brass, the curtain clip rings add a modern sense of style to any space.
They will of course work perfectly well with any type of curtains or drapery, from tailored pleats, pinch pleat, inverted pleat, goblet, rod pocket, back tab & tab top curtains. Check out Chicology Blinds & Shades, as they can be the perfect backdrop to your dramatic curtain overlay. Easy to use, efortlessly operated, and sleek styled, Chicology Curtain Curtain Clip Rings are ideal for all window drapery from living room, dining room, bedroom, office, pool house & sunroom.

 Silver Maple Construction LLC
Photography by Susan Teare
Staircase - contemporary staircase idea in Burlington
Staircase - contemporary staircase idea in Burlington
Find the right local pro for your project
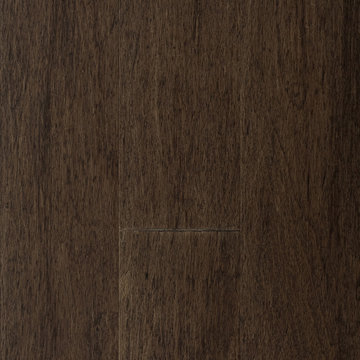
 Floor & Decor
Curitiba Russet Hand Scraped Engineered Hardwood | Floor & Decor
Example of a mountain style home design design in Atlanta
Example of a mountain style home design design in Atlanta
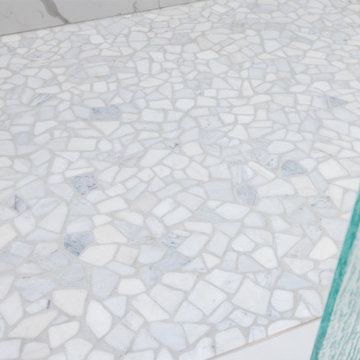
 Pinnacle Design & Remodeling
BEFORE- Complete owner's suite bathroom remodel with focus on aging in place and additional storage.
Mid-sized transitional porcelain tile porcelain tile and double-sink bathroom photo in Minneapolis with shaker cabinets, brown cabinets, quartz countertops, white countertops and a built-in vanity
Mid-sized transitional porcelain tile porcelain tile and double-sink bathroom photo in Minneapolis with shaker cabinets, brown cabinets, quartz countertops, white countertops and a built-in vanity

 JRW Construction LLC
A mid-century modern kitchen typically features clean lines, sleek surfaces, and a minimalist approach to design. The color scheme is often muted, focusing on natural materials such as wood, stone, and metal. Cabinets are usually flat-panel and made of wood or laminate, with simple hardware. Countertops are often made of quartz, granite, or marble; flooring is typically hardwood or tile. Large windows are also standard in mid-century modern kitchens, allowing plenty of natural light to flood the space. Overall, the design is functional, understated, and timeless.



Sponsored
Sunbury, OH

J.Holderby - Renovations
Franklin County's Leading General Contractors - 2X Best of Houzz!

 MC Design LLC
Can you find her lips in this beautiful wall mural?
Eclectic home design photo in Los Angeles
Eclectic home design photo in Los Angeles

 Bob McGrath Construction
Stellar Propeller Photography
Large transitional l-shaped dark wood floor eat-in kitchen photo in Denver with an undermount sink, recessed-panel cabinets, white cabinets, white backsplash, glass tile backsplash, stainless steel appliances and two islands
Large transitional l-shaped dark wood floor eat-in kitchen photo in Denver with an undermount sink, recessed-panel cabinets, white cabinets, white backsplash, glass tile backsplash, stainless steel appliances and two islands

 UV Arquitectos
Una línea de luz discurre entre los pergolados retráctiles de tela.
Patio kitchen - mid-sized contemporary backyard patio kitchen idea with decking and an awning
Patio kitchen - mid-sized contemporary backyard patio kitchen idea with decking and an awning
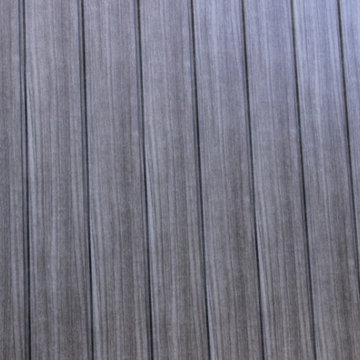
 Sagiper North America
In this exterior home renovation SAGIWALL REF #12 Titanium Coalwood was installed vertically to replace old aluminum siding.
Minimalist home design photo in Edmonton
Minimalist home design photo in Edmonton

 The Redesign Company
design by christina britt lewis, photography by angela statzer
Inspiration for an eclectic family room remodel in Charlotte
Inspiration for an eclectic family room remodel in Charlotte

 WALLAUER'S DESIGN CENTER
Washington Wallcovering
Inspiration for a rustic dining room remodel in New York
Inspiration for a rustic dining room remodel in New York
Sponsored
Sunbury, OH
J.Holderby - Renovations
Franklin County's Leading General Contractors - 2X Best of Houzz!

 Solanna Design & Development
Metal stair baluster detail highlights slender, subtly irregular vertical rods beneath a smooth dark handrail. Natural light casts a crisp geometric shadow onto the white wall, turning the practical guardrail into a graphic architectural element. The restrained charcoal-and-white palette keeps attention on proportion, texture and craftsmanship. This minimal close-up demonstrates how a simple stair component can add depth and character to a warm contemporary interior without relying on decorative excess.
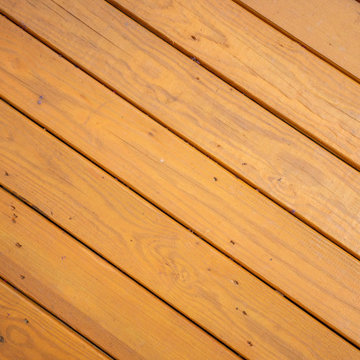


 Cleve Adamson Custom Homes
Drop-in bathtub - large transitional master beige tile and cement tile ceramic tile drop-in bathtub idea in Dallas with raised-panel cabinets, beige cabinets, a one-piece toilet, blue walls, an undermount sink and granite countertops




 Natasha Sturko Interiors
An artfully collected vibe fills this great room with double height ceilings and windows.
Example of a huge eclectic formal and open concept limestone floor and beige floor living room design in Vancouver with white walls
Example of a huge eclectic formal and open concept limestone floor and beige floor living room design in Vancouver with white walls

 L. Ericson Const. Inc.
Inspiration for a large modern living room remodel in Chicago with brown walls, a two-sided fireplace and a wood fireplace surround


28