
Search results for "Language" in Home Design Ideas
 One SEED Architecture + Interiors
Design: One SEED Architecture + Interiors (www.oneseed.ca)
Photography: One SEED Architecture + Interiors
Builder: Vertical Grain Projects (verticalgrainprojects.com)
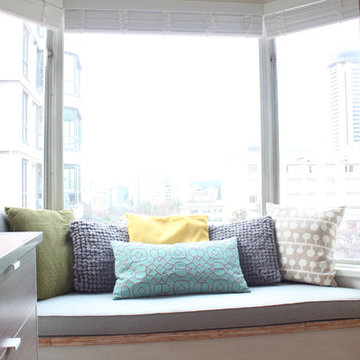
The 1 000SF, two bed and two bath condo was a true fixer-upper with outdated finishes and a floor plan that needed refinement. The suite was gutted down to concrete and studs, taking down several walls in the process. The design was influenced by the character and materials of a converted New York loft, and using the vernacular West Coast Modern language, it was infused with warm wood accents, exposed concrete, and framed views of the North Shore mountains.
 One SEED Architecture + Interiors
Design: One SEED Architecture + Interiors (www.oneseed.ca)
Photography: One SEED Architecture + Interiors
Builder: Vertical Grain Projects (verticalgrainprojects.com)
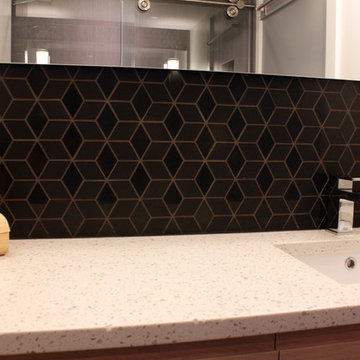
The 1 000SF, two bed and two bath condo was a true fixer-upper with outdated finishes and a floor plan that needed refinement. The suite was gutted down to concrete and studs, taking down several walls in the process. The design was influenced by the character and materials of a converted New York loft, and using the vernacular West Coast Modern language, it was infused with warm wood accents, exposed concrete, and framed views of the North Shore mountains.
 Exclusive Home Interiors
Decoration is creation.
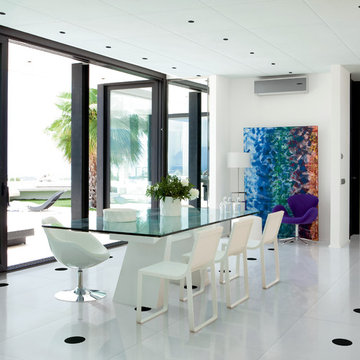
With Carisma Italiano, Petracer’s reaches the essence of the ceramic product and turns the necessary modularity of the support into expressive potential. Twelve positive and negative decoration patterns available in two colours create a language in its own right, universal yet always different, as different are its voices. Points and lines expand, take on different shapes and wander off in new directions, each time starting from scratch and telling a new, unique story. Patterns establish an intense dialogue with each specific interior design style, lines are powerful and plastic, space is used as a musical score. Carisma Italiano is dedicated to all those who have something interesting to say, and want to say it through decoration.
Find the right local pro for your project
 Century Stair Company

This recently built Bethesda home features two distinctive staircases that share a cohesive design language. The main staircase pairs natural wood treads with sleek steel horizontal rods, creating clean lines. The black wood newels and handrail create striking contrast with the lighter details.
A custom spiral staircase echoes this aesthetic with jet-black metal triangular frames supporting natural wood treads. The geometric structure winds upward, maintaining the same material palette of warm wood and dark metal found throughout the home's vertical connections.
1976-2026 © Century Stair Company
 Laney LA, Inc.
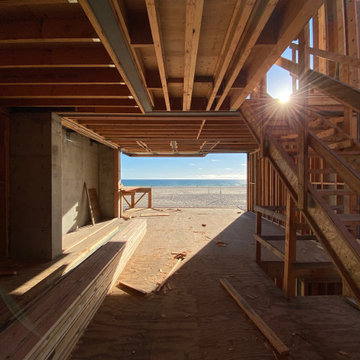
Located on the front lines of a public beach walkway, this elegant artist residence layers public and private spaces in order to dynamically connect one’s lifestyle with the regenerative power of nature. The material language shifts between glass, oak, and stone as it explores concepts of porosity, translucence,and privacy.
One of the home’s most notable elements is the strategic removal of living square footage to create a spa courtyard on the third level. Tucked away behind a terracotta screen and surrounded by lush vegetation on all sides, the spa acts as a private oasis in the heart of the home for reflection and reconnection.
Despite rigid parameters, the home packs cutting edge engineering and design techniques into every centimeter of space. The result is a razor thin roof and floor plane delicately balanced atop massive stone walls. By reducing the density of these elements both above and below, the architecture is able to breathe and expand into its unobstructed views of the ocean and breathtaking sunsets.
 Demark Studio
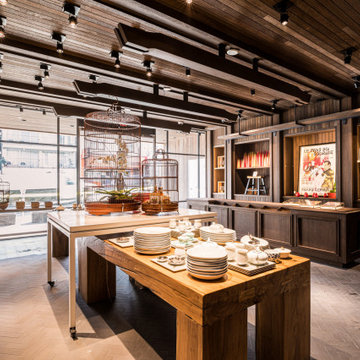
China Live Market Hall is a contemporary culinary marketplace in the heart of San Francisco’s Chinatown, combining dining, retail, and culinary education in one immersive environment. The project is organized around openness, transparency, and interaction, with four open kitchens that turn cooking into part of the guest experience and a mix of communal tables, counters, and flexible seating that supports both individual and group dining.
The retail market is designed for exploration, with open shelving, stone counters, and product zones organized by ingredient and technique. A material palette of reclaimed Northern Chinese elm, native Shanghai brick, concrete, copper, and hand-printed banners blends traditional Chinese references with a contemporary architectural language, creating a space that feels tactile, layered, and highly connected to the food and culture at its center.
 D&G Construction
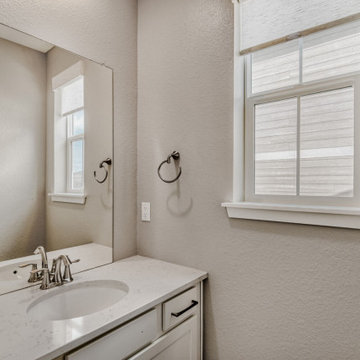
This remodel reimagines the main living space into a bright, open-concept environment that blends comfort, functionality, and modern design.
Wide-plank flooring flows throughout, creating continuity and warmth, while expansive windows bring in natural light and enhance the sense of openness. A sleek fireplace feature wall anchors the living area, paired with custom built-ins and floating shelves that add both storage and visual balance.
The kitchen was designed as the centerpiece of the home, featuring clean-lined cabinetry, a large island for gathering, and high-end finishes that elevate everyday use. Thoughtful lighting—from recessed fixtures to statement pendants—adds depth and highlights key areas throughout the space.
The lower level continues the same design language with a spacious layout ideal for entertaining or relaxing. A custom wet bar with open shelving and a tile backsplash creates a dedicated hosting zone, while soft carpeting keeps the space comfortable and inviting.
Finishing touches like updated bathrooms with modern fixtures and clean tilework complete the transformation, tying every space together with a cohesive, refined feel.
The result is a home that feels open, elevated, and built for the way people actually live.
 NL Home and Designs
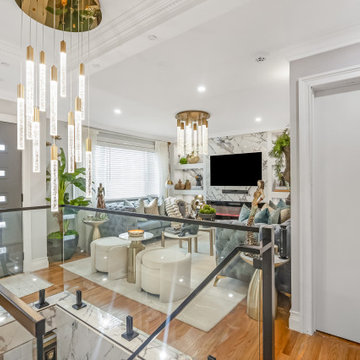
This project is a refined expression of modern luxury, where thoughtful design meets effortless sophistication. Every element was meticulously curated to create a space that feels both elevated and inviting balancing clean architectural lines with rich textures and bespoke detailing.
From the moment you enter, a cohesive design language unfolds. Layered neutrals, custom millwork, and carefully selected materials establish a sense of quiet opulence, while statement lighting and tailored furnishings introduce depth and visual intrigue. Each room was designed with intention, ensuring seamless flow while maintaining its own distinct identity.
The living spaces prioritize comfort without compromising elegance, featuring plush seating, sculptural accents, and a harmonious blend of finishes. In the kitchen, form meets function through sleek cabinetry, premium surfaces, and integrated appliances creating a space that is as practical as it is striking.
Attention to detail is evident throughout, from the precision of the craftsmanship to the balance of proportion and scale. The result is a home that feels curated yet livable, luxurious yet warm designed to stand the test of time.
 PRASADA Custom Homes
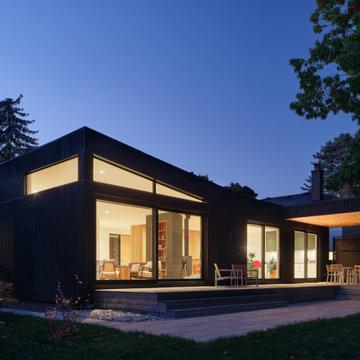
This modern custom home in Oakville is a study in clean lines, warm interiors, and thoughtful connection to the outdoors. Designed with a minimalist architectural language, the exterior features a striking black façade paired with expansive floor-to-ceiling glazing that floods the interior with natural light.
The open-concept living spaces seamlessly extend to the rear patio and covered outdoor dining area, creating an effortless indoor-outdoor lifestyle ideal for entertaining and everyday living. Warm wood ceilings, carefully proportioned overhangs, and recessed lighting add contrast and softness to the contemporary form.
Built by Prasada Custom Homes, this project reflects our commitment to exceptional craftsmanship, intelligent value, and timeless modern design. Every detail — from material selection to construction execution — was carefully considered to create a home that feels refined, functional, and enduring.
 Hyde Evans Design
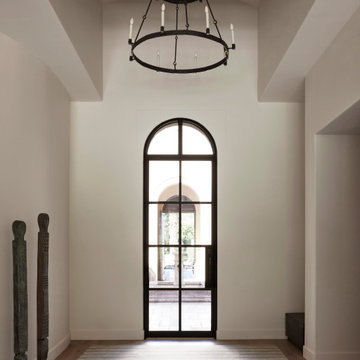
Desert Residence — luxury residential remodel, La Quinta, California. Hyde Evans Design. Entry of a transitional desert home remodel by Hyde Evans Design, La Quinta, California. The entry introduces the project's design language immediately: where the original home's formal Mediterranean detailing has been replaced by clean lines, honest materials, and considered furnishing. Beams and doors were modified and stained to give the home contrast and architectural definition, establishing a clear threshold between the home's original character and its new identity. Interior Design: Hyde Evans Design, Seattle, WA.
 Laney LA, Inc.
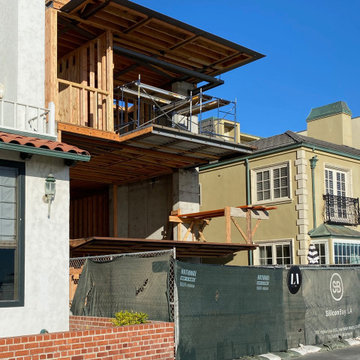
Located on the front lines of a public beach walkway, this elegant artist residence layers public and private spaces in order to dynamically connect one’s lifestyle with the regenerative power of nature. The material language shifts between glass, oak, and stone as it explores concepts of porosity, translucence,and privacy.
One of the home’s most notable elements is the strategic removal of living square footage to create a spa courtyard on the third level. Tucked away behind a terracotta screen and surrounded by lush vegetation on all sides, the spa acts as a private oasis in the heart of the home for reflection and reconnection.
Despite rigid parameters, the home packs cutting edge engineering and design techniques into every centimeter of space. The result is a razor thin roof and floor plane delicately balanced atop massive stone walls. By reducing the density of these elements both above and below, the architecture is able to breathe and expand into its unobstructed views of the ocean and breathtaking sunsets.
 Veron Builders, LLC
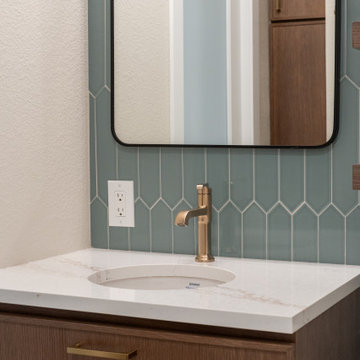
Modern Warm Bathroom Remodel | Boulder, Colorado
This Boulder bathroom remodel blends modern design with warm, natural elements to create a cohesive, spa-like environment across both the primary and guest bathrooms. Designed in collaboration with Boulder Design Group and built by Veron Builders, the project focuses on clean lines, layered textures, and thoughtful material selection.
The primary bathroom features a custom wood vanity, vertical tile detailing, floating shelving, and warm brass fixtures that bring depth and warmth to a clean, modern layout. A frameless glass shower enhances the open, airy feel of the space.
The guest bathroom carries a complementary design language, maintaining visual continuity while offering its own refined details and layout. Together, both spaces balance function and elevated design through consistent materials and intentional contrast.
Design Highlights
Custom wood vanities
Vertical tile accent walls
Warm brass fixtures
Floating wood shelving
Frameless glass showers
Layered natural textures
 Hyde Evans Design
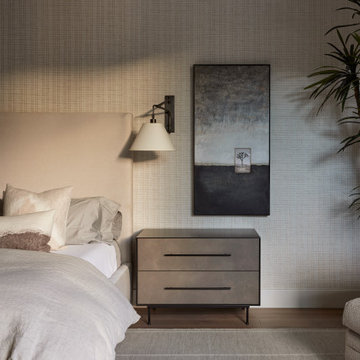
Primary bedroom in a La Quinta desert home remodel by Hyde Evans Design. The bedroom palette reflects the project's core design language: soothing, muted, and modern — a direct response to the Mediterranean architecture's original formal detailing. Craftsman furnishings bring warmth without visual weight, keeping the room calm and restful. This whole-home project included full refurnishing of the main residence and adjoining casita, with each room restyled to feel cohesive and contemporary while respecting the home's bones. Interior Design: Hyde Evans Design, Seattle, WA and Palm Springs, CA.
 2112 Design Studio, LLC
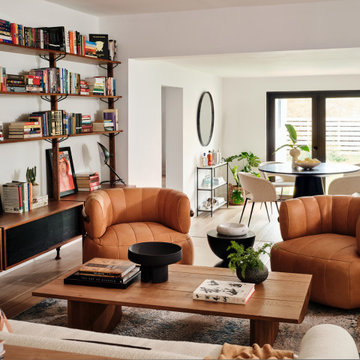
This view captures the living room as part of the home’s larger open flow, with the custom bookcase wall, sculptural leather chairs and substantial wood coffee table anchoring the space. The client’s extensive book collection becomes part of the architecture, while warm wood tones, black accents and layered upholstery give the room its collected, Brooklyn-inspired character. Beyond, the dining area continues the same visual language, creating a cohesive transition from one space to the next.
 Preston Design, Inc.
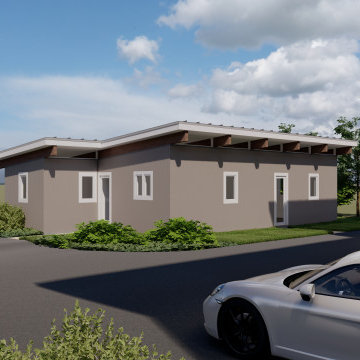
This Modern Coastal Contemporary residence, designed by Preston Design Inc., is created for those who want the ocean to shape their daily life. The architecture embraces the beauty of the Atlantic with broad overhangs, exposed beams, natural wood siding, and a sculpted stone chimney that give the home a warm and refined presence on the shoreline. Expansive glass captures the changing sky and the rhythm of the waves, bringing the landscape into every interior space. The property sits within a VE flood zone, so the lower level is dedicated to parking and service areas, with an elevator lifting you to the main living level where sunlight floods the interior and every room is oriented toward uninterrupted ocean views. The master suite occupies the highest point of the home, reserved as a private retreat with the most commanding view of the coastline. A separate guest house follows the same modern coastal language, providing an inviting and independent space for visitors while maintaining complete harmony with the main residence. This home invites you to live where architecture and shoreline meet and where beauty becomes a part of everyday life through the thoughtful vision of Preston Design Inc.
 Demark Studio
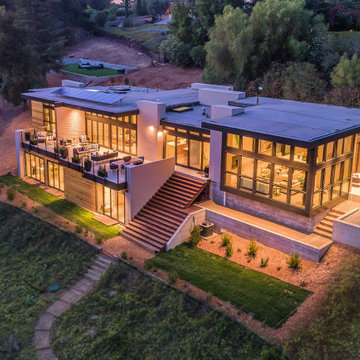
Los Altos Hillside Home is a ground-up residence in Los Altos, California, designed around clarity, restraint, and a strong connection to the landscape. Built into a steep hillside, the home steps with the terrain to minimize disruption while maximizing views, outdoor space, and access to the surrounding landscape. A single horizontal roofline unifies the composition, while large-format glazing wraps the perimeter and blurs the boundary between indoors and out. Private decks, shaded patios, and direct garden access extend the living spaces into the hillside. Throughout the home, a restrained palette of warm wood, dark metal, and smooth plaster creates a consistent architectural language, with deep overhangs, aligned ceilings and soffits, and integrated built-ins reinforcing the sense of calm and precision.
 New Explode Construction
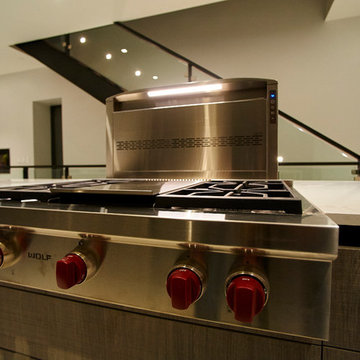
This space transitions from kitchen to living zone with a rhythm that feels effortless and intentional. A minimalist ribbon fireplace adds emotional warmth without cluttering the design. Beside it, the floating staircase rises like sculpture—its wood treads and matte railing continuing the material language from the kitchen.
The restraint of this design makes it feel expansive. Nothing is overstated, yet everything is considered. Light is diffused. Movement is easy. Sightlines are uninterrupted. This is a moment where architecture, interior design, and atmosphere meet—and it's quietly powerful.
There's nothing here that doesn't serve a purpose, and nothing that doesn't serve beauty. This is minimalism that lives well.
 D&G Construction
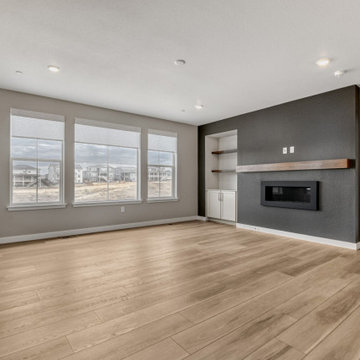
This remodel reimagines the main living space into a bright, open-concept environment that blends comfort, functionality, and modern design.
Wide-plank flooring flows throughout, creating continuity and warmth, while expansive windows bring in natural light and enhance the sense of openness. A sleek fireplace feature wall anchors the living area, paired with custom built-ins and floating shelves that add both storage and visual balance.
The kitchen was designed as the centerpiece of the home, featuring clean-lined cabinetry, a large island for gathering, and high-end finishes that elevate everyday use. Thoughtful lighting—from recessed fixtures to statement pendants—adds depth and highlights key areas throughout the space.
The lower level continues the same design language with a spacious layout ideal for entertaining or relaxing. A custom wet bar with open shelving and a tile backsplash creates a dedicated hosting zone, while soft carpeting keeps the space comfortable and inviting.
Finishing touches like updated bathrooms with modern fixtures and clean tilework complete the transformation, tying every space together with a cohesive, refined feel.
The result is a home that feels open, elevated, and built for the way people actually live.
 NL Home and Designs
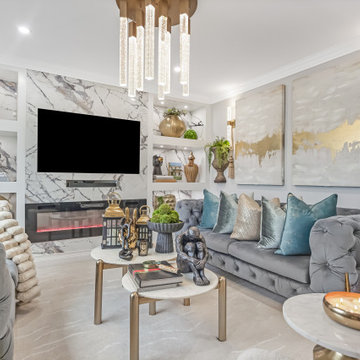
This project is a refined expression of modern luxury, where thoughtful design meets effortless sophistication. Every element was meticulously curated to create a space that feels both elevated and inviting balancing clean architectural lines with rich textures and bespoke detailing.
From the moment you enter, a cohesive design language unfolds. Layered neutrals, custom millwork, and carefully selected materials establish a sense of quiet opulence, while statement lighting and tailored furnishings introduce depth and visual intrigue. Each room was designed with intention, ensuring seamless flow while maintaining its own distinct identity.
The living spaces prioritize comfort without compromising elegance, featuring plush seating, sculptural accents, and a harmonious blend of finishes. In the kitchen, form meets function through sleek cabinetry, premium surfaces, and integrated appliances creating a space that is as practical as it is striking.
Attention to detail is evident throughout, from the precision of the craftsmanship to the balance of proportion and scale. The result is a home that feels curated yet livable, luxurious yet warm designed to stand the test of time.
 D&G Construction
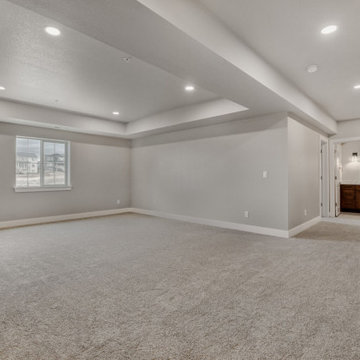
This remodel reimagines the main living space into a bright, open-concept environment that blends comfort, functionality, and modern design.
Wide-plank flooring flows throughout, creating continuity and warmth, while expansive windows bring in natural light and enhance the sense of openness. A sleek fireplace feature wall anchors the living area, paired with custom built-ins and floating shelves that add both storage and visual balance.
The kitchen was designed as the centerpiece of the home, featuring clean-lined cabinetry, a large island for gathering, and high-end finishes that elevate everyday use. Thoughtful lighting—from recessed fixtures to statement pendants—adds depth and highlights key areas throughout the space.
The lower level continues the same design language with a spacious layout ideal for entertaining or relaxing. A custom wet bar with open shelving and a tile backsplash creates a dedicated hosting zone, while soft carpeting keeps the space comfortable and inviting.
Finishing touches like updated bathrooms with modern fixtures and clean tilework complete the transformation, tying every space together with a cohesive, refined feel.
The result is a home that feels open, elevated, and built for the way people actually live.
64