
Search results for "Languages" in Home Design Ideas
 lavish
This Raleigh, NC whole-home remodel began with a single premise: every space should feel connected, intentional, and entirely its own.
The Lavish team redesigned each room as part of one unified vision — threading a cohesive palette of soft cream, warm oak, and layered slate blue through every finish and material selection, from the kitchen tile to the primary bath to the powder room wallcovering.
In the kitchen, a slate blue island anchors the space against white inset cabinetry and a hand-laid herringbone tile backsplash — a combination chosen to feel timeless without feeling expected. The primary bathroom was reimagined around a sculptural freestanding soaking tub, positioned beneath operable windows that draw the outdoors in. French doors open to a private balcony, extending the retreat beyond the room itself.
The curved staircase — dressed in a custom textured runner with black iron balusters and warm oak millwork — commands the entry and opens the sightline directly to the living space below. An architectural moment that sets the tone for everything that follows.
The powder room speaks its own language: floor-to-ceiling grasscloth wallcovering, a concrete-look vanity, and a statement organic mirror. Every detail considered. Nothing arbitrary.
The result is a home that moves with you. Designed and executed by Lavish — Raleigh, NC's full-service interior design and remodeling firm.
 lavish
This Raleigh, NC home was reimagined from the ground up — not room by room, but as a single, cohesive expression of how a family lives, gathers, and rests.
The architecture drove every decision. Custom millwork and panel molding were carried through every space, creating a visual language that connects the entry to the living room, the dining room to the primary suite. It's what makes the home feel complete — not like a collection of individually finished rooms.
In the kitchen, a full marble slab backsplash reads as one uninterrupted surface — giving the room its presence without competing with the custom white inset cabinetry and brushed nickel hardware. The dining room lives in deliberate contrast: deep-toned oak table, delicate botanical wallpaper, antique mirror. Light and organic, yet entirely considered.
The living room was designed around its connection to the outside — French doors that open directly to a substantial outdoor kitchen and entertaining space, anchored on the interior by a cast stone fireplace with an arched surround that commands the room.
The entry sets the expectation for everything that follows: a double-height foyer, geometric pendants cascading from above, large-scale original artwork, and a carved console that makes the first impression without overstating it.
Designed and executed by Lavish — Raleigh, NC's full-service interior design and remodeling firm.
 lavish
This Raleigh, NC home was reimagined from the ground up — not room by room, but as a single, cohesive expression of how a family lives, gathers, and rests.
The architecture drove every decision. Custom millwork and panel molding were carried through every space, creating a visual language that connects the entry to the living room, the dining room to the primary suite. It's what makes the home feel complete — not like a collection of individually finished rooms.
In the kitchen, a full marble slab backsplash reads as one uninterrupted surface — giving the room its presence without competing with the custom white inset cabinetry and brushed nickel hardware. The dining room lives in deliberate contrast: deep-toned oak table, delicate botanical wallpaper, antique mirror. Light and organic, yet entirely considered.
The living room was designed around its connection to the outside — French doors that open directly to a substantial outdoor kitchen and entertaining space, anchored on the interior by a cast stone fireplace with an arched surround that commands the room.
The entry sets the expectation for everything that follows: a double-height foyer, geometric pendants cascading from above, large-scale original artwork, and a carved console that makes the first impression without overstating it.
Designed and executed by Lavish — Raleigh, NC's full-service interior design and remodeling firm.
Find the right local pro for your project
 ADR Group
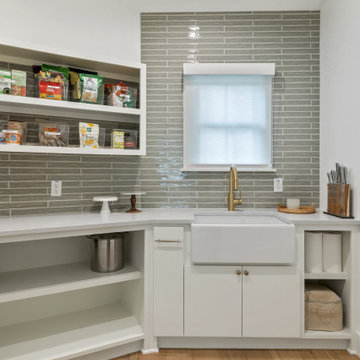
Designed as a seamless extension of the home’s warm modern kitchen, this custom walk-in pantry combines refined style with exceptional everyday functionality. Crisp white millwork and clean architectural lines create a bright, tailored look, while the warm hardwood flooring continues the design language of the adjoining kitchen.
Open upper shelving keeps pantry essentials beautifully displayed and easily accessible, while deeper built-in shelves below provide generous storage for serving pieces, cookware, and small appliances. A continuous white work surface offers additional space for organizing groceries, preparing beverages, or staging items before entertaining.
The glossy gray tile backsplash introduces subtle texture and dimension, complemented by classic crown molding and a soft neutral palette. Thoughtfully designed to maximize every corner, this luxury pantry transforms practical storage into a polished and cohesive part of the home.
 lavish
This Raleigh, NC home was reimagined from the ground up — not room by room, but as a single, cohesive expression of how a family lives, gathers, and rests.
The architecture drove every decision. Custom millwork and panel molding were carried through every space, creating a visual language that connects the entry to the living room, the dining room to the primary suite. It's what makes the home feel complete — not like a collection of individually finished rooms.
In the kitchen, a full marble slab backsplash reads as one uninterrupted surface — giving the room its presence without competing with the custom white inset cabinetry and brushed nickel hardware. The dining room lives in deliberate contrast: deep-toned oak table, delicate botanical wallpaper, antique mirror. Light and organic, yet entirely considered.
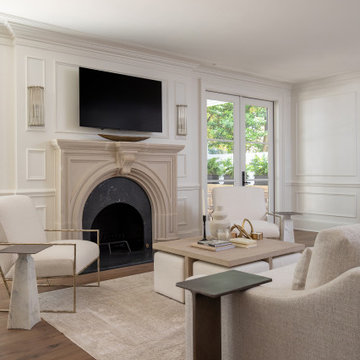
The living room was designed around its connection to the outside — French doors that open directly to a substantial outdoor kitchen and entertaining space, anchored on the interior by a cast stone fireplace with an arched surround that commands the room.
The entry sets the expectation for everything that follows: a double-height foyer, geometric pendants cascading from above, large-scale original artwork, and a carved console that makes the first impression without overstating it.
Designed and executed by Lavish — Raleigh, NC's full-service interior design and remodeling firm.
 lavish
This Raleigh, NC whole-home remodel began with a single premise: every space should feel connected, intentional, and entirely its own.
The Lavish team redesigned each room as part of one unified vision — threading a cohesive palette of soft cream, warm oak, and layered slate blue through every finish and material selection, from the kitchen tile to the primary bath to the powder room wallcovering.
In the kitchen, a slate blue island anchors the space against white inset cabinetry and a hand-laid herringbone tile backsplash — a combination chosen to feel timeless without feeling expected. The primary bathroom was reimagined around a sculptural freestanding soaking tub, positioned beneath operable windows that draw the outdoors in. French doors open to a private balcony, extending the retreat beyond the room itself.
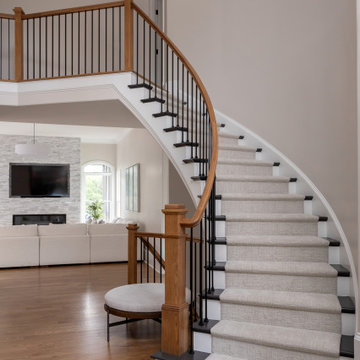
The curved staircase — dressed in a custom textured runner with black iron balusters and warm oak millwork — commands the entry and opens the sightline directly to the living space below. An architectural moment that sets the tone for everything that follows.
The powder room speaks its own language: floor-to-ceiling grasscloth wallcovering, a concrete-look vanity, and a statement organic mirror. Every detail considered. Nothing arbitrary.
The result is a home that moves with you. Designed and executed by Lavish — Raleigh, NC's full-service interior design and remodeling firm.
 lavish
This Raleigh, NC whole-home remodel began with a single premise: every space should feel connected, intentional, and entirely its own.
The Lavish team redesigned each room as part of one unified vision — threading a cohesive palette of soft cream, warm oak, and layered slate blue through every finish and material selection, from the kitchen tile to the primary bath to the powder room wallcovering.
In the kitchen, a slate blue island anchors the space against white inset cabinetry and a hand-laid herringbone tile backsplash — a combination chosen to feel timeless without feeling expected. The primary bathroom was reimagined around a sculptural freestanding soaking tub, positioned beneath operable windows that draw the outdoors in. French doors open to a private balcony, extending the retreat beyond the room itself.
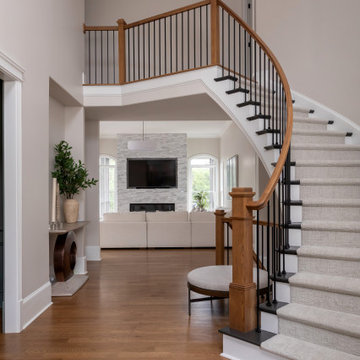
The curved staircase — dressed in a custom textured runner with black iron balusters and warm oak millwork — commands the entry and opens the sightline directly to the living space below. An architectural moment that sets the tone for everything that follows.
The powder room speaks its own language: floor-to-ceiling grasscloth wallcovering, a concrete-look vanity, and a statement organic mirror. Every detail considered. Nothing arbitrary.
The result is a home that moves with you. Designed and executed by Lavish — Raleigh, NC's full-service interior design and remodeling firm.
 lavish
This Raleigh, NC whole-home remodel began with a single premise: every space should feel connected, intentional, and entirely its own.
The Lavish team redesigned each room as part of one unified vision — threading a cohesive palette of soft cream, warm oak, and layered slate blue through every finish and material selection, from the kitchen tile to the primary bath to the powder room wallcovering.
In the kitchen, a slate blue island anchors the space against white inset cabinetry and a hand-laid herringbone tile backsplash — a combination chosen to feel timeless without feeling expected. The primary bathroom was reimagined around a sculptural freestanding soaking tub, positioned beneath operable windows that draw the outdoors in. French doors open to a private balcony, extending the retreat beyond the room itself.
The curved staircase — dressed in a custom textured runner with black iron balusters and warm oak millwork — commands the entry and opens the sightline directly to the living space below. An architectural moment that sets the tone for everything that follows.
The powder room speaks its own language: floor-to-ceiling grasscloth wallcovering, a concrete-look vanity, and a statement organic mirror. Every detail considered. Nothing arbitrary.
The result is a home that moves with you. Designed and executed by Lavish — Raleigh, NC's full-service interior design and remodeling firm.
 Moment Architects
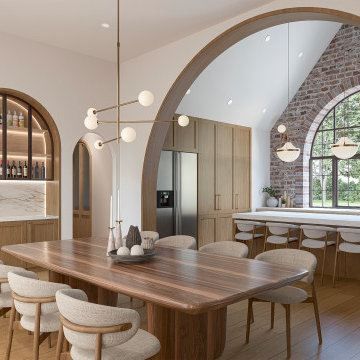
Sunny Sky Residence, located in Spring, TX, is a refined example of transitional architecture, seamlessly blending timeless materials with clean, modern lines. The façade showcases a balanced composition of brick and stucco, accented by natural wood lintels, contemporary wood box elements, and brick corbel detailing on the gables. Throughout the home, curved design elements, including elegant arches and softened transitions, create a cohesive and sophisticated architectural language that connects every space with intention.
The interior layout is designed for both comfort and functionality, featuring a 16-foot-tall living room anchored by a sculptural fireplace and a gracefully curved staircase wrapping around it. The kitchen is defined by a vaulted ceiling and a dramatic arched accent wall that conceals the vent hood, set against a brick feature wall with a large arched window that draws in natural light and extends the material palette from outside to in. Thoughtfully designed amenities, including a wine room, gym, game room, and expansive outdoor living area with pool and summer kitchen, enhance the life style and entertainment appeal. The master suite offers a spa-like retreat with arched framing around the tub, dual closets, and a built-in laundry station. Additional features include a private in-law suite, three-car garage, and a second-floor kids’ wing complete with a reading nook and laundry chute, each detail crafted to elevate everyday living with elegance, comfort, and timeless style.
 lavish
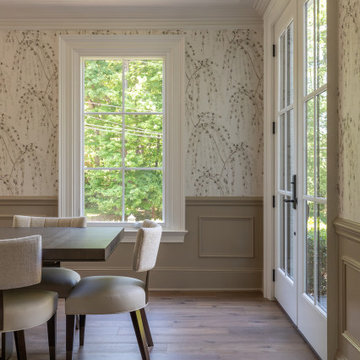
This Raleigh, NC home was reimagined from the ground up — not room by room, but as a single, cohesive expression of how a family lives, gathers, and rests.
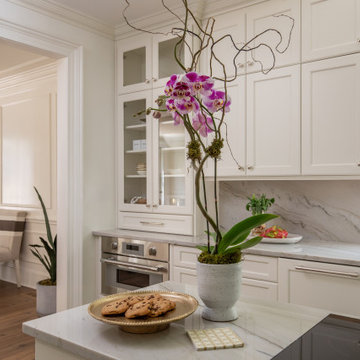
The architecture drove every decision. Custom millwork and panel molding were carried through every space, creating a visual language that connects the entry to the living room, the dining room to the primary suite. It's what makes the home feel complete — not like a collection of individually finished rooms.
In the kitchen, a full marble slab backsplash reads as one uninterrupted surface — giving the room its presence without competing with the custom white inset cabinetry and brushed nickel hardware. The dining room lives in deliberate contrast: deep-toned oak table, delicate botanical wallpaper, antique mirror. Light and organic, yet entirely considered.
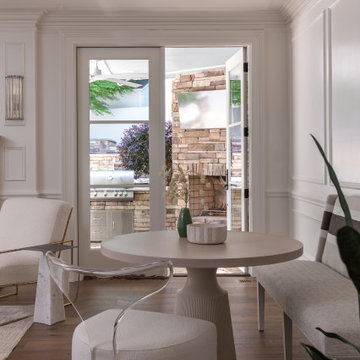
The living room was designed around its connection to the outside — French doors that open directly to a substantial outdoor kitchen and entertaining space, anchored on the interior by a cast stone fireplace with an arched surround that commands the room.
The entry sets the expectation for everything that follows: a double-height foyer, geometric pendants cascading from above, large-scale original artwork, and a carved console that makes the first impression without overstating it.
Designed and executed by Lavish — Raleigh, NC's full-service interior design and remodeling firm.
 lavish
This Raleigh, NC home was reimagined from the ground up — not room by room, but as a single, cohesive expression of how a family lives, gathers, and rests.
The architecture drove every decision. Custom millwork and panel molding were carried through every space, creating a visual language that connects the entry to the living room, the dining room to the primary suite. It's what makes the home feel complete — not like a collection of individually finished rooms.
In the kitchen, a full marble slab backsplash reads as one uninterrupted surface — giving the room its presence without competing with the custom white inset cabinetry and brushed nickel hardware. The dining room lives in deliberate contrast: deep-toned oak table, delicate botanical wallpaper, antique mirror. Light and organic, yet entirely considered.
The living room was designed around its connection to the outside — French doors that open directly to a substantial outdoor kitchen and entertaining space, anchored on the interior by a cast stone fireplace with an arched surround that commands the room.
The entry sets the expectation for everything that follows: a double-height foyer, geometric pendants cascading from above, large-scale original artwork, and a carved console that makes the first impression without overstating it.
Designed and executed by Lavish — Raleigh, NC's full-service interior design and remodeling firm.
 lavish
This Raleigh, NC home was reimagined from the ground up — not room by room, but as a single, cohesive expression of how a family lives, gathers, and rests.
The architecture drove every decision. Custom millwork and panel molding were carried through every space, creating a visual language that connects the entry to the living room, the dining room to the primary suite. It's what makes the home feel complete — not like a collection of individually finished rooms.
In the kitchen, a full marble slab backsplash reads as one uninterrupted surface — giving the room its presence without competing with the custom white inset cabinetry and brushed nickel hardware. The dining room lives in deliberate contrast: deep-toned oak table, delicate botanical wallpaper, antique mirror. Light and organic, yet entirely considered.
The living room was designed around its connection to the outside — French doors that open directly to a substantial outdoor kitchen and entertaining space, anchored on the interior by a cast stone fireplace with an arched surround that commands the room.
The entry sets the expectation for everything that follows: a double-height foyer, geometric pendants cascading from above, large-scale original artwork, and a carved console that makes the first impression without overstating it.
Designed and executed by Lavish — Raleigh, NC's full-service interior design and remodeling firm.
 Henne Creative LLC
Nestled in the serene hills of Beverly Hills, this 5,900 sqft private residence designed by HENNE CREATIVE is a masterclass in minimal luxury. The architectural language merges sharp lines with warm materiality, creating an atmosphere of effortless sophistication and calm.
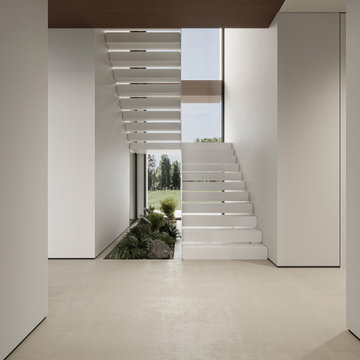
The double height living room anchors the heart of the home, with expansive glazing that draws the surrounding landscape inward. A sculptural floating staircase connects both levels while embracing natural light, emphasizing verticality without overwhelming the space.
The palette is defined by warm walnut ceilings, crisp white walls, large format porcelain surfaces, and soft natural micro cement floors balancing visual warmth with a serene, almost gallery-like restraint. The bespoke modular sofa and low slung furniture pieces reinforce a grounded, architectural approach to interior design.
Soft curves in the lighting installation contrast the otherwise linear geometry, injecting fluidity and movement into the space. The fireplace wall, concealed storage solutions, and integrated lighting showcase HENNE CREATIVE's signature: form following function with quiet precision.
Throughout the home, circulation is framed by uninterrupted sightlines and natural transitions between public and private zones. Hidden gardens, clean detailing, and material honesty all combine to offer a deeply meditative living experience where every element has been considered for both aesthetic impact and spatial clarity.
This project reflects our studio’s belief that true luxury lies in restraint, clarity, and intentional living.
 lavish
This Raleigh, NC whole-home remodel began with a single premise: every space should feel connected, intentional, and entirely its own.
The Lavish team redesigned each room as part of one unified vision — threading a cohesive palette of soft cream, warm oak, and layered slate blue through every finish and material selection, from the kitchen tile to the primary bath to the powder room wallcovering.
In the kitchen, a slate blue island anchors the space against white inset cabinetry and a hand-laid herringbone tile backsplash — a combination chosen to feel timeless without feeling expected. The primary bathroom was reimagined around a sculptural freestanding soaking tub, positioned beneath operable windows that draw the outdoors in. French doors open to a private balcony, extending the retreat beyond the room itself.
The curved staircase — dressed in a custom textured runner with black iron balusters and warm oak millwork — commands the entry and opens the sightline directly to the living space below. An architectural moment that sets the tone for everything that follows.
The powder room speaks its own language: floor-to-ceiling grasscloth wallcovering, a concrete-look vanity, and a statement organic mirror. Every detail considered. Nothing arbitrary.
The result is a home that moves with you. Designed and executed by Lavish — Raleigh, NC's full-service interior design and remodeling firm.
 lavish
This Raleigh, NC home was reimagined from the ground up — not room by room, but as a single, cohesive expression of how a family lives, gathers, and rests.
The architecture drove every decision. Custom millwork and panel molding were carried through every space, creating a visual language that connects the entry to the living room, the dining room to the primary suite. It's what makes the home feel complete — not like a collection of individually finished rooms.
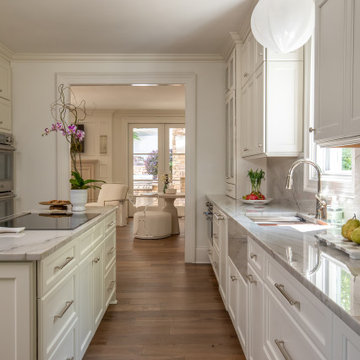
In the kitchen, a full marble slab backsplash reads as one uninterrupted surface — giving the room its presence without competing with the custom white inset cabinetry and brushed nickel hardware. The dining room lives in deliberate contrast: deep-toned oak table, delicate botanical wallpaper, antique mirror. Light and organic, yet entirely considered.
The living room was designed around its connection to the outside — French doors that open directly to a substantial outdoor kitchen and entertaining space, anchored on the interior by a cast stone fireplace with an arched surround that commands the room.
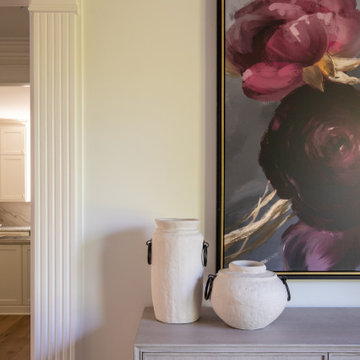
The entry sets the expectation for everything that follows: a double-height foyer, geometric pendants cascading from above, large-scale original artwork, and a carved console that makes the first impression without overstating it.
Designed and executed by Lavish — Raleigh, NC's full-service interior design and remodeling firm.
 lavish
This Raleigh, NC home was reimagined from the ground up — not room by room, but as a single, cohesive expression of how a family lives, gathers, and rests.
The architecture drove every decision. Custom millwork and panel molding were carried through every space, creating a visual language that connects the entry to the living room, the dining room to the primary suite. It's what makes the home feel complete — not like a collection of individually finished rooms.
In the kitchen, a full marble slab backsplash reads as one uninterrupted surface — giving the room its presence without competing with the custom white inset cabinetry and brushed nickel hardware. The dining room lives in deliberate contrast: deep-toned oak table, delicate botanical wallpaper, antique mirror. Light and organic, yet entirely considered.
The living room was designed around its connection to the outside — French doors that open directly to a substantial outdoor kitchen and entertaining space, anchored on the interior by a cast stone fireplace with an arched surround that commands the room.
The entry sets the expectation for everything that follows: a double-height foyer, geometric pendants cascading from above, large-scale original artwork, and a carved console that makes the first impression without overstating it.
Designed and executed by Lavish — Raleigh, NC's full-service interior design and remodeling firm.
 lavish
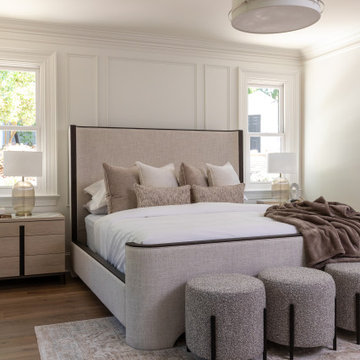
This Raleigh, NC home was reimagined from the ground up — not room by room, but as a single, cohesive expression of how a family lives, gathers, and rests.
The architecture drove every decision. Custom millwork and panel molding were carried through every space, creating a visual language that connects the entry to the living room, the dining room to the primary suite. It's what makes the home feel complete — not like a collection of individually finished rooms.
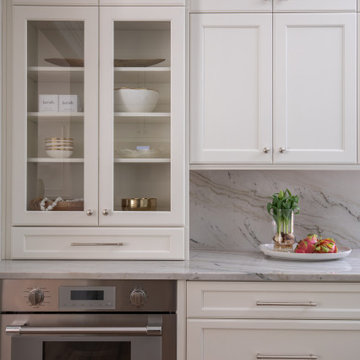
In the kitchen, a full marble slab backsplash reads as one uninterrupted surface — giving the room its presence without competing with the custom white inset cabinetry and brushed nickel hardware. The dining room lives in deliberate contrast: deep-toned oak table, delicate botanical wallpaper, antique mirror. Light and organic, yet entirely considered.
The living room was designed around its connection to the outside — French doors that open directly to a substantial outdoor kitchen and entertaining space, anchored on the interior by a cast stone fireplace with an arched surround that commands the room.
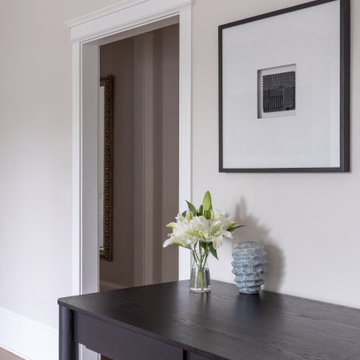
The entry sets the expectation for everything that follows: a double-height foyer, geometric pendants cascading from above, large-scale original artwork, and a carved console that makes the first impression without overstating it.
Designed and executed by Lavish — Raleigh, NC's full-service interior design and remodeling firm.
 lavish
This Raleigh, NC home was reimagined from the ground up — not room by room, but as a single, cohesive expression of how a family lives, gathers, and rests.
The architecture drove every decision. Custom millwork and panel molding were carried through every space, creating a visual language that connects the entry to the living room, the dining room to the primary suite. It's what makes the home feel complete — not like a collection of individually finished rooms.
In the kitchen, a full marble slab backsplash reads as one uninterrupted surface — giving the room its presence without competing with the custom white inset cabinetry and brushed nickel hardware. The dining room lives in deliberate contrast: deep-toned oak table, delicate botanical wallpaper, antique mirror. Light and organic, yet entirely considered.
The living room was designed around its connection to the outside — French doors that open directly to a substantial outdoor kitchen and entertaining space, anchored on the interior by a cast stone fireplace with an arched surround that commands the room.
The entry sets the expectation for everything that follows: a double-height foyer, geometric pendants cascading from above, large-scale original artwork, and a carved console that makes the first impression without overstating it.
Designed and executed by Lavish — Raleigh, NC's full-service interior design and remodeling firm.
 lavish
This Raleigh, NC whole-home remodel began with a single premise: every space should feel connected, intentional, and entirely its own.
The Lavish team redesigned each room as part of one unified vision — threading a cohesive palette of soft cream, warm oak, and layered slate blue through every finish and material selection, from the kitchen tile to the primary bath to the powder room wallcovering.
In the kitchen, a slate blue island anchors the space against white inset cabinetry and a hand-laid herringbone tile backsplash — a combination chosen to feel timeless without feeling expected. The primary bathroom was reimagined around a sculptural freestanding soaking tub, positioned beneath operable windows that draw the outdoors in. French doors open to a private balcony, extending the retreat beyond the room itself.
The curved staircase — dressed in a custom textured runner with black iron balusters and warm oak millwork — commands the entry and opens the sightline directly to the living space below. An architectural moment that sets the tone for everything that follows.
The powder room speaks its own language: floor-to-ceiling grasscloth wallcovering, a concrete-look vanity, and a statement organic mirror. Every detail considered. Nothing arbitrary.
The result is a home that moves with you. Designed and executed by Lavish — Raleigh, NC's full-service interior design and remodeling firm.
 AIA Pittsburgh
ARCHITECTURAL DETAIL + CRAFTSMANSHIP: Award of Excellence
PROJECT: DISCRETE HOUSE
CLIENT: Dino DeConcini, Elizabeth Murfee, and Keith DeConcini
ARCHITECTURE FIRM: FOLAN+TRUMBLE
ENGINEERS: Harris Engineering Service; PH Mechanical Engineering; Balda Electrical Consulting
CONTRACTORS: Steve Hazen, Ltd.
PHOTOGRAPHER: Liam Frederick Photography
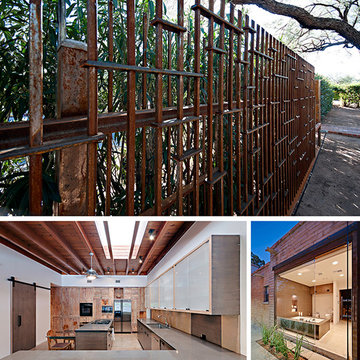
DESCRIPTION: The DISCRETE HOUSE project involved the adaptive reuse of a territorial adobe mud block structure constructed in the 1930s into a permanent residence for retirement for the clients and the accommodation of their adult, disabled son. Each intervention made was human centered and focused on the orientation/re-orientation in response to the needs of the inhabitants, utilizing a language of detailing and materiality that makes clear the distinction between past and present, as well as the integration of strategically placed sustainable technologies such as water harvesting cisterns and a photovoltaic array.
JURY COMMENTS: The masterful attention to details and reoccurring themes make for marvelously simple looking spaces with a very sophisticated richness. How the glass, wood, and metal come together is beautiful. The architect and craftsman worked very well together.
87