
Search results for "Languages" in Home Design Ideas
 lavish
This Raleigh, NC home was reimagined from the ground up — not room by room, but as a single, cohesive expression of how a family lives, gathers, and rests.
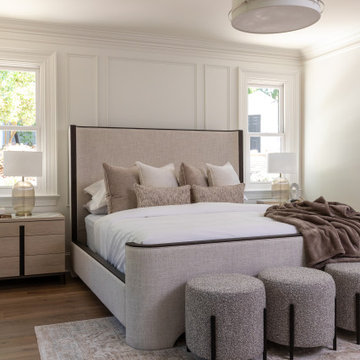
The architecture drove every decision. Custom millwork and panel molding were carried through every space, creating a visual language that connects the entry to the living room, the dining room to the primary suite. It's what makes the home feel complete — not like a collection of individually finished rooms.
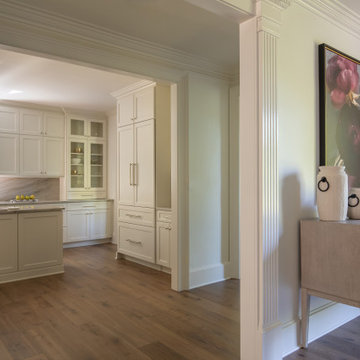
In the kitchen, a full marble slab backsplash reads as one uninterrupted surface — giving the room its presence without competing with the custom white inset cabinetry and brushed nickel hardware. The dining room lives in deliberate contrast: deep-toned oak table, delicate botanical wallpaper, antique mirror. Light and organic, yet entirely considered.
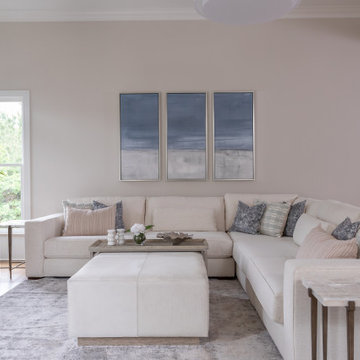
The living room was designed around its connection to the outside — French doors that open directly to a substantial outdoor kitchen and entertaining space, anchored on the interior by a cast stone fireplace with an arched surround that commands the room.
The entry sets the expectation for everything that follows: a double-height foyer, geometric pendants cascading from above, large-scale original artwork, and a carved console that makes the first impression without overstating it.
Designed and executed by Lavish — Raleigh, NC's full-service interior design and remodeling firm.
 lavish
This Raleigh, NC home was reimagined from the ground up — not room by room, but as a single, cohesive expression of how a family lives, gathers, and rests.
The architecture drove every decision. Custom millwork and panel molding were carried through every space, creating a visual language that connects the entry to the living room, the dining room to the primary suite. It's what makes the home feel complete — not like a collection of individually finished rooms.
In the kitchen, a full marble slab backsplash reads as one uninterrupted surface — giving the room its presence without competing with the custom white inset cabinetry and brushed nickel hardware. The dining room lives in deliberate contrast: deep-toned oak table, delicate botanical wallpaper, antique mirror. Light and organic, yet entirely considered.
The living room was designed around its connection to the outside — French doors that open directly to a substantial outdoor kitchen and entertaining space, anchored on the interior by a cast stone fireplace with an arched surround that commands the room.
The entry sets the expectation for everything that follows: a double-height foyer, geometric pendants cascading from above, large-scale original artwork, and a carved console that makes the first impression without overstating it.
Designed and executed by Lavish — Raleigh, NC's full-service interior design and remodeling firm.
 lavish
This Raleigh, NC home was reimagined from the ground up — not room by room, but as a single, cohesive expression of how a family lives, gathers, and rests.
The architecture drove every decision. Custom millwork and panel molding were carried through every space, creating a visual language that connects the entry to the living room, the dining room to the primary suite. It's what makes the home feel complete — not like a collection of individually finished rooms.
In the kitchen, a full marble slab backsplash reads as one uninterrupted surface — giving the room its presence without competing with the custom white inset cabinetry and brushed nickel hardware. The dining room lives in deliberate contrast: deep-toned oak table, delicate botanical wallpaper, antique mirror. Light and organic, yet entirely considered.
The living room was designed around its connection to the outside — French doors that open directly to a substantial outdoor kitchen and entertaining space, anchored on the interior by a cast stone fireplace with an arched surround that commands the room.
The entry sets the expectation for everything that follows: a double-height foyer, geometric pendants cascading from above, large-scale original artwork, and a carved console that makes the first impression without overstating it.
Designed and executed by Lavish — Raleigh, NC's full-service interior design and remodeling firm.
Find the right local pro for your project
 lavish
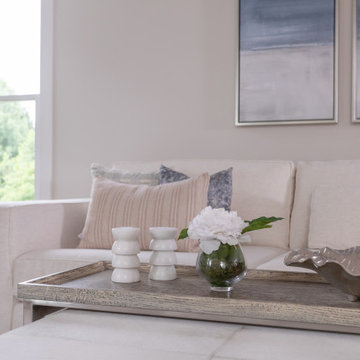
This Raleigh, NC whole-home remodel began with a single premise: every space should feel connected, intentional, and entirely its own.
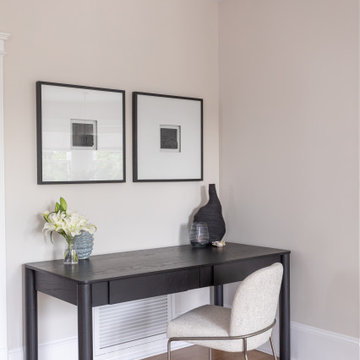
The Lavish team redesigned each room as part of one unified vision — threading a cohesive palette of soft cream, warm oak, and layered slate blue through every finish and material selection, from the kitchen tile to the primary bath to the powder room wallcovering.
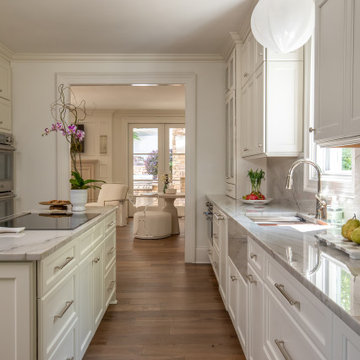
In the kitchen, a slate blue island anchors the space against white inset cabinetry and a hand-laid herringbone tile backsplash — a combination chosen to feel timeless without feeling expected. The primary bathroom was reimagined around a sculptural freestanding soaking tub, positioned beneath operable windows that draw the outdoors in. French doors open to a private balcony, extending the retreat beyond the room itself.
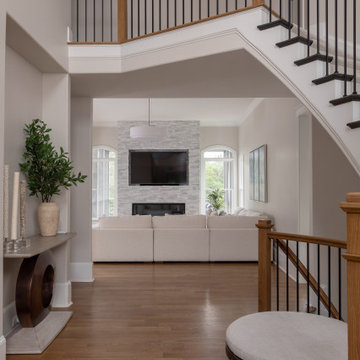
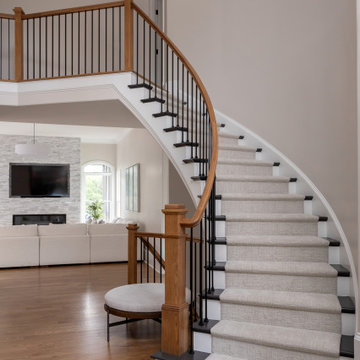
The curved staircase — dressed in a custom textured runner with black iron balusters and warm oak millwork — commands the entry and opens the sightline directly to the living space below. An architectural moment that sets the tone for everything that follows.
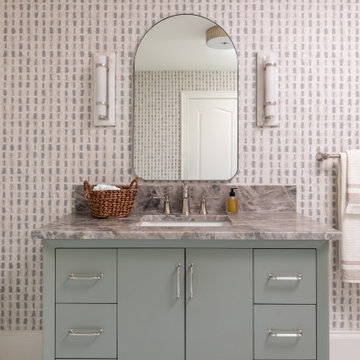
The powder room speaks its own language: floor-to-ceiling grasscloth wallcovering, a concrete-look vanity, and a statement organic mirror. Every detail considered. Nothing arbitrary.
The result is a home that moves with you. Designed and executed by Lavish — Raleigh, NC's full-service interior design and remodeling firm.
 lavish
This Raleigh, NC whole-home remodel began with a single premise: every space should feel connected, intentional, and entirely its own.
The Lavish team redesigned each room as part of one unified vision — threading a cohesive palette of soft cream, warm oak, and layered slate blue through every finish and material selection, from the kitchen tile to the primary bath to the powder room wallcovering.
In the kitchen, a slate blue island anchors the space against white inset cabinetry and a hand-laid herringbone tile backsplash — a combination chosen to feel timeless without feeling expected. The primary bathroom was reimagined around a sculptural freestanding soaking tub, positioned beneath operable windows that draw the outdoors in. French doors open to a private balcony, extending the retreat beyond the room itself.
The curved staircase — dressed in a custom textured runner with black iron balusters and warm oak millwork — commands the entry and opens the sightline directly to the living space below. An architectural moment that sets the tone for everything that follows.
The powder room speaks its own language: floor-to-ceiling grasscloth wallcovering, a concrete-look vanity, and a statement organic mirror. Every detail considered. Nothing arbitrary.
The result is a home that moves with you. Designed and executed by Lavish — Raleigh, NC's full-service interior design and remodeling firm.
 lavish
This Raleigh, NC whole-home remodel began with a single premise: every space should feel connected, intentional, and entirely its own.
The Lavish team redesigned each room as part of one unified vision — threading a cohesive palette of soft cream, warm oak, and layered slate blue through every finish and material selection, from the kitchen tile to the primary bath to the powder room wallcovering.
In the kitchen, a slate blue island anchors the space against white inset cabinetry and a hand-laid herringbone tile backsplash — a combination chosen to feel timeless without feeling expected. The primary bathroom was reimagined around a sculptural freestanding soaking tub, positioned beneath operable windows that draw the outdoors in. French doors open to a private balcony, extending the retreat beyond the room itself.
The curved staircase — dressed in a custom textured runner with black iron balusters and warm oak millwork — commands the entry and opens the sightline directly to the living space below. An architectural moment that sets the tone for everything that follows.
The powder room speaks its own language: floor-to-ceiling grasscloth wallcovering, a concrete-look vanity, and a statement organic mirror. Every detail considered. Nothing arbitrary.
The result is a home that moves with you. Designed and executed by Lavish — Raleigh, NC's full-service interior design and remodeling firm.
 lavish
This Raleigh, NC whole-home remodel began with a single premise: every space should feel connected, intentional, and entirely its own.
The Lavish team redesigned each room as part of one unified vision — threading a cohesive palette of soft cream, warm oak, and layered slate blue through every finish and material selection, from the kitchen tile to the primary bath to the powder room wallcovering.
In the kitchen, a slate blue island anchors the space against white inset cabinetry and a hand-laid herringbone tile backsplash — a combination chosen to feel timeless without feeling expected. The primary bathroom was reimagined around a sculptural freestanding soaking tub, positioned beneath operable windows that draw the outdoors in. French doors open to a private balcony, extending the retreat beyond the room itself.
The curved staircase — dressed in a custom textured runner with black iron balusters and warm oak millwork — commands the entry and opens the sightline directly to the living space below. An architectural moment that sets the tone for everything that follows.
The powder room speaks its own language: floor-to-ceiling grasscloth wallcovering, a concrete-look vanity, and a statement organic mirror. Every detail considered. Nothing arbitrary.
The result is a home that moves with you. Designed and executed by Lavish — Raleigh, NC's full-service interior design and remodeling firm.
 lavish
This Raleigh, NC home was reimagined from the ground up — not room by room, but as a single, cohesive expression of how a family lives, gathers, and rests.
The architecture drove every decision. Custom millwork and panel molding were carried through every space, creating a visual language that connects the entry to the living room, the dining room to the primary suite. It's what makes the home feel complete — not like a collection of individually finished rooms.
In the kitchen, a full marble slab backsplash reads as one uninterrupted surface — giving the room its presence without competing with the custom white inset cabinetry and brushed nickel hardware. The dining room lives in deliberate contrast: deep-toned oak table, delicate botanical wallpaper, antique mirror. Light and organic, yet entirely considered.
The living room was designed around its connection to the outside — French doors that open directly to a substantial outdoor kitchen and entertaining space, anchored on the interior by a cast stone fireplace with an arched surround that commands the room.
The entry sets the expectation for everything that follows: a double-height foyer, geometric pendants cascading from above, large-scale original artwork, and a carved console that makes the first impression without overstating it.
Designed and executed by Lavish — Raleigh, NC's full-service interior design and remodeling firm.
 lavish
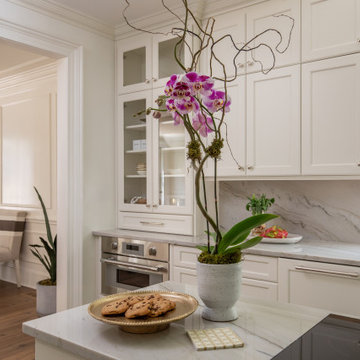
This Raleigh, NC home was reimagined from the ground up — not room by room, but as a single, cohesive expression of how a family lives, gathers, and rests.
The architecture drove every decision. Custom millwork and panel molding were carried through every space, creating a visual language that connects the entry to the living room, the dining room to the primary suite. It's what makes the home feel complete — not like a collection of individually finished rooms.
In the kitchen, a full marble slab backsplash reads as one uninterrupted surface — giving the room its presence without competing with the custom white inset cabinetry and brushed nickel hardware. The dining room lives in deliberate contrast: deep-toned oak table, delicate botanical wallpaper, antique mirror. Light and organic, yet entirely considered.
The living room was designed around its connection to the outside — French doors that open directly to a substantial outdoor kitchen and entertaining space, anchored on the interior by a cast stone fireplace with an arched surround that commands the room.
The entry sets the expectation for everything that follows: a double-height foyer, geometric pendants cascading from above, large-scale original artwork, and a carved console that makes the first impression without overstating it.
Designed and executed by Lavish — Raleigh, NC's full-service interior design and remodeling firm.
 lavish
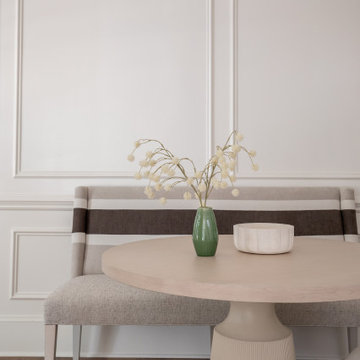
This Raleigh, NC home was reimagined from the ground up — not room by room, but as a single, cohesive expression of how a family lives, gathers, and rests.
The architecture drove every decision. Custom millwork and panel molding were carried through every space, creating a visual language that connects the entry to the living room, the dining room to the primary suite. It's what makes the home feel complete — not like a collection of individually finished rooms.
In the kitchen, a full marble slab backsplash reads as one uninterrupted surface — giving the room its presence without competing with the custom white inset cabinetry and brushed nickel hardware. The dining room lives in deliberate contrast: deep-toned oak table, delicate botanical wallpaper, antique mirror. Light and organic, yet entirely considered.
The living room was designed around its connection to the outside — French doors that open directly to a substantial outdoor kitchen and entertaining space, anchored on the interior by a cast stone fireplace with an arched surround that commands the room.
The entry sets the expectation for everything that follows: a double-height foyer, geometric pendants cascading from above, large-scale original artwork, and a carved console that makes the first impression without overstating it.
Designed and executed by Lavish — Raleigh, NC's full-service interior design and remodeling firm.
 ADR Group
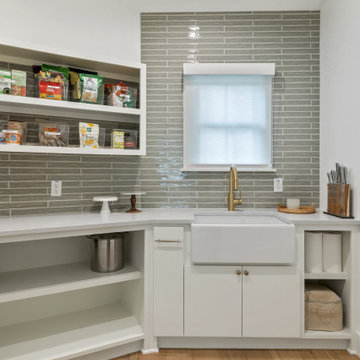
Designed as a seamless extension of the home’s warm modern kitchen, this custom walk-in pantry combines refined style with exceptional everyday functionality. Crisp white millwork and clean architectural lines create a bright, tailored look, while the warm hardwood flooring continues the design language of the adjoining kitchen.
Open upper shelving keeps pantry essentials beautifully displayed and easily accessible, while deeper built-in shelves below provide generous storage for serving pieces, cookware, and small appliances. A continuous white work surface offers additional space for organizing groceries, preparing beverages, or staging items before entertaining.
The glossy gray tile backsplash introduces subtle texture and dimension, complemented by classic crown molding and a soft neutral palette. Thoughtfully designed to maximize every corner, this luxury pantry transforms practical storage into a polished and cohesive part of the home.

 Le jardinet
Gorgeous blue-green foliage on this prostrate conifer; Feelin' Blue deodar cedar
Le jardinet
Photo of a traditional landscaping in Seattle.
Photo of a traditional landscaping in Seattle.
 Lincoln Lighthill Architect
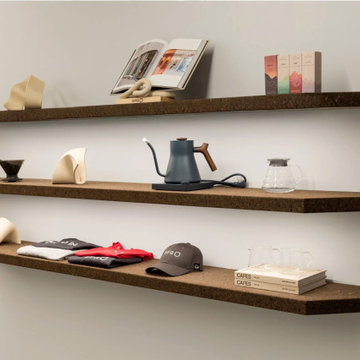
How do you make an impact within a familiar project typology? For our first cafe for Spro Coffee Lab, and their flagship location, we combined a long-held vision of a cafe with a faceted ceiling, their red & white material palette, and the building owner’s desire for an iconic street presence into a unified, minimalist language of angles and facets that extends throughout the cafe.
Overhead, a faceted soffit juts out dramatically over the service bar, the two objects mirroring each other’s footprints and satisfying Health Code requirements for a smooth, cleanable surface overhead. Concealing an egress corridor above that bisects the space, the soffit presents a bold visual gesture through the floor-to-ceiling glass walls of this corner space, beckoning passersby inside.
The service bar points toward the entry, with a minimalist espresso-tap system as the focal point, and angled sections branching off in both directions to create seating and service areas and direct customer flow.
Throughout the space, surfaces customers interact with are clad in chocolate-colored cork, providing a highly textured, tactile contrast to the smooth, white primary materials and complementing the bronze window system, red logos, and customer seating. The unfinished cork is durable and stain-resistant, resilient to the touch, provides acoustic dampening, and is highly sustainable.
The result is a cafe that goes far beyond the project brief, creating a memorable experience and an iconic presence for the brand.
 lavish
This Raleigh, NC whole-home remodel began with a single premise: every space should feel connected, intentional, and entirely its own.
The Lavish team redesigned each room as part of one unified vision — threading a cohesive palette of soft cream, warm oak, and layered slate blue through every finish and material selection, from the kitchen tile to the primary bath to the powder room wallcovering.
In the kitchen, a slate blue island anchors the space against white inset cabinetry and a hand-laid herringbone tile backsplash — a combination chosen to feel timeless without feeling expected. The primary bathroom was reimagined around a sculptural freestanding soaking tub, positioned beneath operable windows that draw the outdoors in. French doors open to a private balcony, extending the retreat beyond the room itself.
The curved staircase — dressed in a custom textured runner with black iron balusters and warm oak millwork — commands the entry and opens the sightline directly to the living space below. An architectural moment that sets the tone for everything that follows.
The powder room speaks its own language: floor-to-ceiling grasscloth wallcovering, a concrete-look vanity, and a statement organic mirror. Every detail considered. Nothing arbitrary.
The result is a home that moves with you. Designed and executed by Lavish — Raleigh, NC's full-service interior design and remodeling firm.
 lavish
This Raleigh, NC home was reimagined from the ground up — not room by room, but as a single, cohesive expression of how a family lives, gathers, and rests.
The architecture drove every decision. Custom millwork and panel molding were carried through every space, creating a visual language that connects the entry to the living room, the dining room to the primary suite. It's what makes the home feel complete — not like a collection of individually finished rooms.
In the kitchen, a full marble slab backsplash reads as one uninterrupted surface — giving the room its presence without competing with the custom white inset cabinetry and brushed nickel hardware. The dining room lives in deliberate contrast: deep-toned oak table, delicate botanical wallpaper, antique mirror. Light and organic, yet entirely considered.
The living room was designed around its connection to the outside — French doors that open directly to a substantial outdoor kitchen and entertaining space, anchored on the interior by a cast stone fireplace with an arched surround that commands the room.
The entry sets the expectation for everything that follows: a double-height foyer, geometric pendants cascading from above, large-scale original artwork, and a carved console that makes the first impression without overstating it.
Designed and executed by Lavish — Raleigh, NC's full-service interior design and remodeling firm.
 lavish
This Raleigh, NC home was reimagined from the ground up — not room by room, but as a single, cohesive expression of how a family lives, gathers, and rests.
The architecture drove every decision. Custom millwork and panel molding were carried through every space, creating a visual language that connects the entry to the living room, the dining room to the primary suite. It's what makes the home feel complete — not like a collection of individually finished rooms.
In the kitchen, a full marble slab backsplash reads as one uninterrupted surface — giving the room its presence without competing with the custom white inset cabinetry and brushed nickel hardware. The dining room lives in deliberate contrast: deep-toned oak table, delicate botanical wallpaper, antique mirror. Light and organic, yet entirely considered.
The living room was designed around its connection to the outside — French doors that open directly to a substantial outdoor kitchen and entertaining space, anchored on the interior by a cast stone fireplace with an arched surround that commands the room.
The entry sets the expectation for everything that follows: a double-height foyer, geometric pendants cascading from above, large-scale original artwork, and a carved console that makes the first impression without overstating it.
Designed and executed by Lavish — Raleigh, NC's full-service interior design and remodeling firm.
 lavish
This Raleigh, NC whole-home remodel began with a single premise: every space should feel connected, intentional, and entirely its own.
The Lavish team redesigned each room as part of one unified vision — threading a cohesive palette of soft cream, warm oak, and layered slate blue through every finish and material selection, from the kitchen tile to the primary bath to the powder room wallcovering.
In the kitchen, a slate blue island anchors the space against white inset cabinetry and a hand-laid herringbone tile backsplash — a combination chosen to feel timeless without feeling expected. The primary bathroom was reimagined around a sculptural freestanding soaking tub, positioned beneath operable windows that draw the outdoors in. French doors open to a private balcony, extending the retreat beyond the room itself.
The curved staircase — dressed in a custom textured runner with black iron balusters and warm oak millwork — commands the entry and opens the sightline directly to the living space below. An architectural moment that sets the tone for everything that follows.
The powder room speaks its own language: floor-to-ceiling grasscloth wallcovering, a concrete-look vanity, and a statement organic mirror. Every detail considered. Nothing arbitrary.
The result is a home that moves with you. Designed and executed by Lavish — Raleigh, NC's full-service interior design and remodeling firm.
 lavish
This Raleigh, NC whole-home remodel began with a single premise: every space should feel connected, intentional, and entirely its own.
The Lavish team redesigned each room as part of one unified vision — threading a cohesive palette of soft cream, warm oak, and layered slate blue through every finish and material selection, from the kitchen tile to the primary bath to the powder room wallcovering.
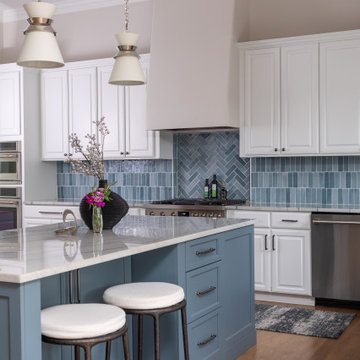
In the kitchen, a slate blue island anchors the space against white inset cabinetry and a hand-laid herringbone tile backsplash — a combination chosen to feel timeless without feeling expected. The primary bathroom was reimagined around a sculptural freestanding soaking tub, positioned beneath operable windows that draw the outdoors in. French doors open to a private balcony, extending the retreat beyond the room itself.
The curved staircase — dressed in a custom textured runner with black iron balusters and warm oak millwork — commands the entry and opens the sightline directly to the living space below. An architectural moment that sets the tone for everything that follows.
The powder room speaks its own language: floor-to-ceiling grasscloth wallcovering, a concrete-look vanity, and a statement organic mirror. Every detail considered. Nothing arbitrary.
The result is a home that moves with you. Designed and executed by Lavish — Raleigh, NC's full-service interior design and remodeling firm.
 lavish
This Raleigh, NC home was reimagined from the ground up — not room by room, but as a single, cohesive expression of how a family lives, gathers, and rests.
The architecture drove every decision. Custom millwork and panel molding were carried through every space, creating a visual language that connects the entry to the living room, the dining room to the primary suite. It's what makes the home feel complete — not like a collection of individually finished rooms.
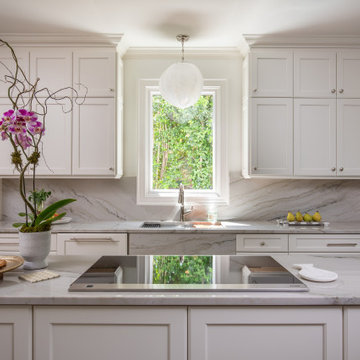
In the kitchen, a full marble slab backsplash reads as one uninterrupted surface — giving the room its presence without competing with the custom white inset cabinetry and brushed nickel hardware. The dining room lives in deliberate contrast: deep-toned oak table, delicate botanical wallpaper, antique mirror. Light and organic, yet entirely considered.
The living room was designed around its connection to the outside — French doors that open directly to a substantial outdoor kitchen and entertaining space, anchored on the interior by a cast stone fireplace with an arched surround that commands the room.
The entry sets the expectation for everything that follows: a double-height foyer, geometric pendants cascading from above, large-scale original artwork, and a carved console that makes the first impression without overstating it.
Designed and executed by Lavish — Raleigh, NC's full-service interior design and remodeling firm.
 Bureau Namas
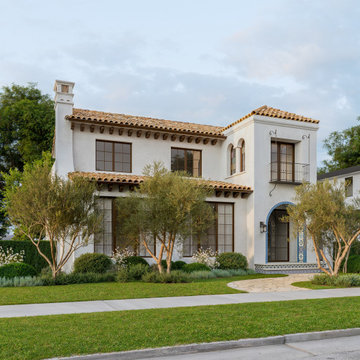
This residence was conceived from the idea of warmth—the feeling of belonging that transforms a house into a home. That sense is reflected in the way natural light fills each space, creating a gentle rhythm of shadow and brightness throughout the day.
Inspired by the legacy of Spanish Colonial Revival architecture in Southern California, the design balances tradition with contemporary living. White stucco walls, a hand-laid clay tile roof, and exposed wood beams anchor the home in its historical lineage, while wrought iron balconies and artisanal tilework lend depth and character. Recessed windows and arched thresholds further echo the architectural language that has long defined Los Angeles residential design.
More than a stylistic gesture, these elements are part of a larger mission: to create custom homes that honor history, celebrate materiality, and offer timeless spaces for modern families. Rising after the Palisades fires, this Mediterranean-inspired residence embodies resilience and renewal—an enduring example of timeless craftsmanship in California’s coastal landscape.
89