
Search results for "Languages" in Home Design Ideas
 USI Design & Remodeling
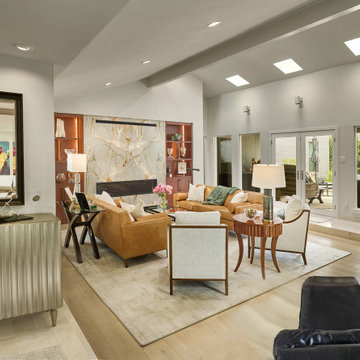
This Fort Worth residence, originally built in 1983, was reimagined for homeowners who wanted to remain in a home they loved while elevating it for the way they live today. Designed and built by USI Design & Remodeling, the project unfolded in three phases over an 8yr period, beginning with a complete primary bath reconfiguration that removed an oversized corner tub, reset the toilet location, and created a larger shower, improved circulation, and dedicated his-and-hers storage.
The second and third phases expanded the soft contemporary design language throughout the home, including a second primary-level bath, kitchen, breakfast area, family room, laundry, dining spaces, flooring, doors, trim, cabinetry, and architectural detailing. Natural stone, maple millwork, curated lighting, garden views, and gallery-like focal points were used to create a cohesive interior that feels lighter, more personal, and more refined while honoring the home’s original character.
 lavish
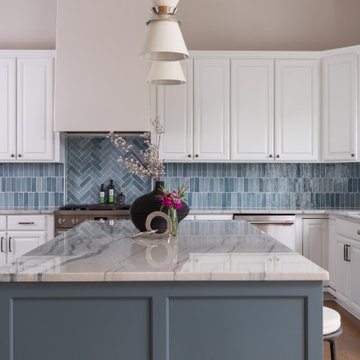
This Raleigh, NC whole-home remodel began with a single premise: every space should feel connected, intentional, and entirely its own.
The Lavish team redesigned each room as part of one unified vision — threading a cohesive palette of soft cream, warm oak, and layered slate blue through every finish and material selection, from the kitchen tile to the primary bath to the powder room wallcovering.
In the kitchen, a slate blue island anchors the space against white inset cabinetry and a hand-laid herringbone tile backsplash — a combination chosen to feel timeless without feeling expected. The primary bathroom was reimagined around a sculptural freestanding soaking tub, positioned beneath operable windows that draw the outdoors in. French doors open to a private balcony, extending the retreat beyond the room itself.
The curved staircase — dressed in a custom textured runner with black iron balusters and warm oak millwork — commands the entry and opens the sightline directly to the living space below. An architectural moment that sets the tone for everything that follows.
The powder room speaks its own language: floor-to-ceiling grasscloth wallcovering, a concrete-look vanity, and a statement organic mirror. Every detail considered. Nothing arbitrary.
The result is a home that moves with you. Designed and executed by Lavish — Raleigh, NC's full-service interior design and remodeling firm.
 lavish
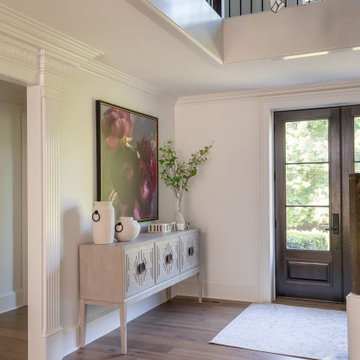
This Raleigh, NC home was reimagined from the ground up — not room by room, but as a single, cohesive expression of how a family lives, gathers, and rests.
The architecture drove every decision. Custom millwork and panel molding were carried through every space, creating a visual language that connects the entry to the living room, the dining room to the primary suite. It's what makes the home feel complete — not like a collection of individually finished rooms.
In the kitchen, a full marble slab backsplash reads as one uninterrupted surface — giving the room its presence without competing with the custom white inset cabinetry and brushed nickel hardware. The dining room lives in deliberate contrast: deep-toned oak table, delicate botanical wallpaper, antique mirror. Light and organic, yet entirely considered.
The living room was designed around its connection to the outside — French doors that open directly to a substantial outdoor kitchen and entertaining space, anchored on the interior by a cast stone fireplace with an arched surround that commands the room.
The entry sets the expectation for everything that follows: a double-height foyer, geometric pendants cascading from above, large-scale original artwork, and a carved console that makes the first impression without overstating it.
Designed and executed by Lavish — Raleigh, NC's full-service interior design and remodeling firm.
Find the right local pro for your project
 lavish
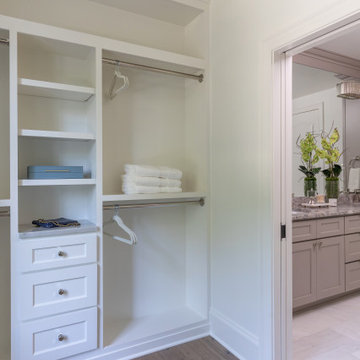
This Raleigh, NC home was reimagined from the ground up — not room by room, but as a single, cohesive expression of how a family lives, gathers, and rests.
The architecture drove every decision. Custom millwork and panel molding were carried through every space, creating a visual language that connects the entry to the living room, the dining room to the primary suite. It's what makes the home feel complete — not like a collection of individually finished rooms.
In the kitchen, a full marble slab backsplash reads as one uninterrupted surface — giving the room its presence without competing with the custom white inset cabinetry and brushed nickel hardware. The dining room lives in deliberate contrast: deep-toned oak table, delicate botanical wallpaper, antique mirror. Light and organic, yet entirely considered.
The living room was designed around its connection to the outside — French doors that open directly to a substantial outdoor kitchen and entertaining space, anchored on the interior by a cast stone fireplace with an arched surround that commands the room.
The entry sets the expectation for everything that follows: a double-height foyer, geometric pendants cascading from above, large-scale original artwork, and a carved console that makes the first impression without overstating it.
Designed and executed by Lavish — Raleigh, NC's full-service interior design and remodeling firm.
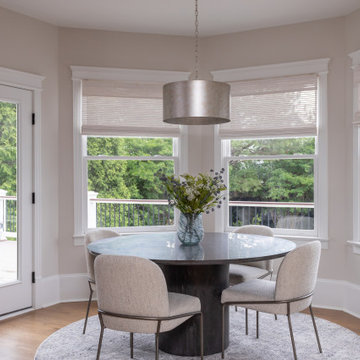 lavish
This Raleigh, NC whole-home remodel began with a single premise: every space should feel connected, intentional, and entirely its own.
The Lavish team redesigned each room as part of one unified vision — threading a cohesive palette of soft cream, warm oak, and layered slate blue through every finish and material selection, from the kitchen tile to the primary bath to the powder room wallcovering.
In the kitchen, a slate blue island anchors the space against white inset cabinetry and a hand-laid herringbone tile backsplash — a combination chosen to feel timeless without feeling expected. The primary bathroom was reimagined around a sculptural freestanding soaking tub, positioned beneath operable windows that draw the outdoors in. French doors open to a private balcony, extending the retreat beyond the room itself.
The curved staircase — dressed in a custom textured runner with black iron balusters and warm oak millwork — commands the entry and opens the sightline directly to the living space below. An architectural moment that sets the tone for everything that follows.
The powder room speaks its own language: floor-to-ceiling grasscloth wallcovering, a concrete-look vanity, and a statement organic mirror. Every detail considered. Nothing arbitrary.
The result is a home that moves with you. Designed and executed by Lavish — Raleigh, NC's full-service interior design and remodeling firm.
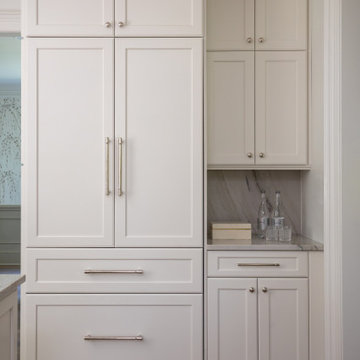 lavish
This Raleigh, NC home was reimagined from the ground up — not room by room, but as a single, cohesive expression of how a family lives, gathers, and rests.
The architecture drove every decision. Custom millwork and panel molding were carried through every space, creating a visual language that connects the entry to the living room, the dining room to the primary suite. It's what makes the home feel complete — not like a collection of individually finished rooms.
In the kitchen, a full marble slab backsplash reads as one uninterrupted surface — giving the room its presence without competing with the custom white inset cabinetry and brushed nickel hardware. The dining room lives in deliberate contrast: deep-toned oak table, delicate botanical wallpaper, antique mirror. Light and organic, yet entirely considered.
The living room was designed around its connection to the outside — French doors that open directly to a substantial outdoor kitchen and entertaining space, anchored on the interior by a cast stone fireplace with an arched surround that commands the room.
The entry sets the expectation for everything that follows: a double-height foyer, geometric pendants cascading from above, large-scale original artwork, and a carved console that makes the first impression without overstating it.
Designed and executed by Lavish — Raleigh, NC's full-service interior design and remodeling firm.
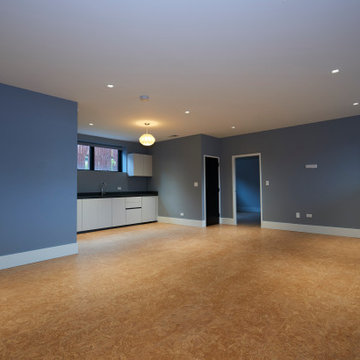
 New Explode Construction
This open-plan lower-level living area combines versatility with understated modern design. The wide, unobstructed floor space allows for flexible use—whether as a family entertainment area, guest suite, or multi-purpose gathering zone. The cool-toned wall color contrasts subtly with the warmth of the flooring, creating a balanced and inviting palette.
At one end, a streamlined kitchenette offers the essentials without overwhelming the room's openness. This integration makes the space perfect for long-term guests or independent living, without compromising the home's cohesive design language.
Ample recessed lighting ensures the room is bright and functional throughout the day, while the placement of windows maximizes available natural light. The result is a space that feels connected to the rest of the home but retains a sense of privacy.
With its clean lines, durable finishes, and adaptable layout, this lower level exemplifies how thoughtful design can turn even secondary spaces into beautiful, functional parts of daily life.
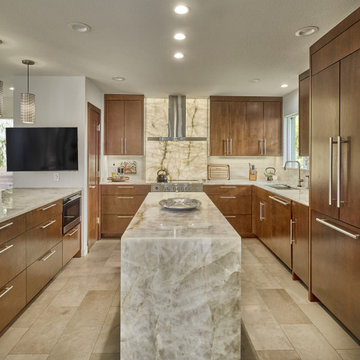 USI Design & Remodeling
This Fort Worth residence, originally built in 1983, was reimagined for homeowners who wanted to remain in a home they loved while elevating it for the way they live today. Designed and built by USI Design & Remodeling, the project unfolded in three phases over an 8yr period, beginning with a complete primary bath reconfiguration that removed an oversized corner tub, reset the toilet location, and created a larger shower, improved circulation, and dedicated his-and-hers storage.
The second and third phases expanded the soft contemporary design language throughout the home, including a second primary-level bath, kitchen, breakfast area, family room, laundry, dining spaces, flooring, doors, trim, cabinetry, and architectural detailing. Natural stone, maple millwork, curated lighting, garden views, and gallery-like focal points were used to create a cohesive interior that feels lighter, more personal, and more refined while honoring the home’s original character.
 lavish
This Raleigh, NC whole-home remodel began with a single premise: every space should feel connected, intentional, and entirely its own.
The Lavish team redesigned each room as part of one unified vision — threading a cohesive palette of soft cream, warm oak, and layered slate blue through every finish and material selection, from the kitchen tile to the primary bath to the powder room wallcovering.
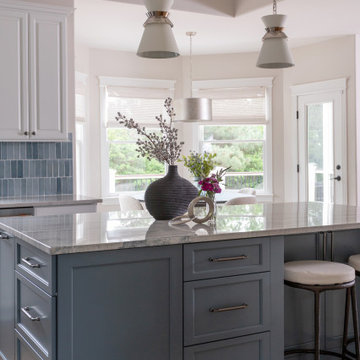
In the kitchen, a slate blue island anchors the space against white inset cabinetry and a hand-laid herringbone tile backsplash — a combination chosen to feel timeless without feeling expected. The primary bathroom was reimagined around a sculptural freestanding soaking tub, positioned beneath operable windows that draw the outdoors in. French doors open to a private balcony, extending the retreat beyond the room itself.
The curved staircase — dressed in a custom textured runner with black iron balusters and warm oak millwork — commands the entry and opens the sightline directly to the living space below. An architectural moment that sets the tone for everything that follows.
The powder room speaks its own language: floor-to-ceiling grasscloth wallcovering, a concrete-look vanity, and a statement organic mirror. Every detail considered. Nothing arbitrary.
The result is a home that moves with you. Designed and executed by Lavish — Raleigh, NC's full-service interior design and remodeling firm.

 Zola European Windows
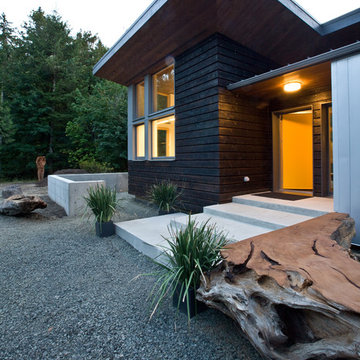
Nestled in a wooded area in the Pacific Northwest, the 1800 sf Passive Cedar Haus was built as a retirement home. The Artisans Group designed the layout of the home, mindful of aging in place, and working to ensure that the home blended in with the surrounding natural beauty. The project meets a complex program, with an unheated sleeping porch for a master bedroom, a screened porch, a 600 sf caretakers apartment/mother in law unit, large wood shop, plus a two car carport. The home seamlessly integrates a floating cedar tongue and groove roof with large sheltering overhangs, clerestory windows, and language of cedar slats for privacy screens and doors inside and out. The warm, natural materials of wood and cork for the interior palette are punctuated by lively accents and stunning fixtures.
This ultra energy efficient home relies on extremely high levels of insulation, air-tight detailing and construction, and the implementation of high performance, custom made European windows and doors by Zola Windows. Zola’s ThermoPlus Clad line, which boasts R-11 triple glazing and is thermally broken with a layer of patented German Purenit®, was selected for the project. Floor-to-ceiling windows in the main living area, gives an expansive view of the surrounding Northwest forest. The tops of these windows reveal the interior cedar clad and the up-swept soffits on the home’s exterior, creating a floating ceiling effect. Slatted spruce wood fly-overs break up the vertical areas of the great room and define separate areas that would otherwise feel like an overwhelmingly expansive space.
Photography by: Cheryl Ramsay of Ramsay Photography
 Zola European Windows
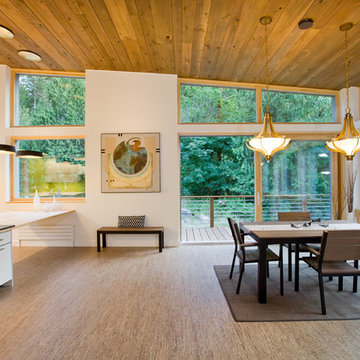
Nestled in a wooded area in the Pacific Northwest, the 1800 sf Passive Cedar Haus was built as a retirement home. The Artisans Group designed the layout of the home, mindful of aging in place, and working to ensure that the home blended in with the surrounding natural beauty. The project meets a complex program, with an unheated sleeping porch for a master bedroom, a screened porch, a 600 sf caretakers apartment/mother in law unit, large wood shop, plus a two car carport. The home seamlessly integrates a floating cedar tongue and groove roof with large sheltering overhangs, clerestory windows, and language of cedar slats for privacy screens and doors inside and out. The warm, natural materials of wood and cork for the interior palette are punctuated by lively accents and stunning fixtures.
This ultra energy efficient home relies on extremely high levels of insulation, air-tight detailing and construction, and the implementation of high performance, custom made European windows and doors by Zola Windows. Zola’s ThermoPlus Clad line, which boasts R-11 triple glazing and is thermally broken with a layer of patented German Purenit®, was selected for the project. Floor-to-ceiling windows in the main living area, gives an expansive view of the surrounding Northwest forest. The tops of these windows reveal the interior cedar clad and the up-swept soffits on the home’s exterior, creating a floating ceiling effect. Slatted spruce wood fly-overs break up the vertical areas of the great room and define separate areas that would otherwise feel like an overwhelmingly expansive space.
Photography by: Cheryl Ramsay of Ramsay Photography

 Vitruvius Built
For a family putting down lasting roots in Park City, this 10,000-square-foot estate within the gated enclave of Quarry Mountain Ranch is conceived as both sanctuary and legacy. Designed to evolve alongside its owners, the home balances permanence with a deep sensitivity to the land it inhabits.
Thoughtfully positioned within an alpine meadow shaped by the gentle flow of McLeod Creek, the residence embraces its setting. The waterway threads through the property, sustaining native grasses and drawing elk, deer, and migratory birdlife, grounding daily life in the rhythms of season and landscape.
Broad planes of glass and sheltering rooflines frame uninterrupted views of ski slopes and distant ridgelines, while long sightlines pull natural light deep into the interior. Terraces and covered outdoor rooms mediate between house and meadow, creating spaces for gathering, reflection, and year-round connection to the outdoors.
A restrained palette of wood and stone echoes the textures of the terrain, lending warmth and durability to the home’s contemporary expression. A separate guest house extends the architectural language, forming a discreet compound that supports family life, hospitality, and the enduring cadence of alpine living.
Architecture: Advanced Design
Interior Design: Erin Brewer Design
 Elite Wallpaper Installers
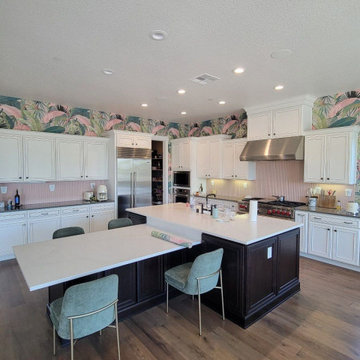
Luxury Kitchen Wallpaper Installation in Berkeley
Elevate your culinary space with artisanal wallcoverings that blend bohemian flair with eco-conscious design
Why Berkeley Homeowners Choose Us
? Eco-Warrior Approved – Non-toxic, VOC-free materials since 2008
? Free Sustainability Consult – Perfect your green kitchen makeover
? UC Berkeley Alumni-Owned – We speak local design language
⚡ 1-Day Installations – Done between farmers' market runs
Signature Berkeley Kitchen Styles
Gourmet Academic – Vintage book prints and herb garden motifs
Eco-Boho – Hand-blocked organic patterns and hemp textures
Mid-Century Organic – Atomic-era designs in earth tones
Urban Farmhouse – Reclaimed wood looks with modern lines
Premium Kitchen Solutions
✔ Grease-Proof Bio-Resins – Plant-based protective coatings
✔ Backsplash Alternatives – Food-safe ceramic-look wallpapers
✔ Peel-and-Stick Hemp – World's first compostable temporary wallpaper
✔ Custom Murals – Local artist collaborations available
Serving All Berkeley Neighborhoods:
Gourmet Ghetto • Elmwood • North Berkeley • Claremont
Exclusive Offers



 Vitruvius Built
For a family putting down lasting roots in Park City, this 10,000-square-foot estate within the gated enclave of Quarry Mountain Ranch is conceived as both sanctuary and legacy. Designed to evolve alongside its owners, the home balances permanence with a deep sensitivity to the land it inhabits.
Thoughtfully positioned within an alpine meadow shaped by the gentle flow of McLeod Creek, the residence embraces its setting. The waterway threads through the property, sustaining native grasses and drawing elk, deer, and migratory birdlife, grounding daily life in the rhythms of season and landscape.
Broad planes of glass and sheltering rooflines frame uninterrupted views of ski slopes and distant ridgelines, while long sightlines pull natural light deep into the interior. Terraces and covered outdoor rooms mediate between house and meadow, creating spaces for gathering, reflection, and year-round connection to the outdoors.
A restrained palette of wood and stone echoes the textures of the terrain, lending warmth and durability to the home’s contemporary expression. A separate guest house extends the architectural language, forming a discreet compound that supports family life, hospitality, and the enduring cadence of alpine living.
Architecture: Advanced Design
Interior Design: Erin Brewer Design

 Klopf Architecture
Set in a quiet neighborhood and framed by mature trees, this residence presented a unique opportunity: to thoughtfully evolve a custom mid-century modern home into a space that supports the everyday rhythms of a growing family. With a deep respect for the home’s original architecture, Klopf Architecture reimagined the house to better meet the needs of its owners—introducing functional improvements while preserving the spirit and character of its mid-century roots.
The clients approached Klopf Architecture with a clear vision: refresh their home while seamlessly integrating new programmatic elements. Key goals included clarifying and enhancing the entry sequence; connecting the detached garage to the main house with a practical yet architecturally intentional intervention; adding functional spaces such as a mudroom and laundry room; expanding and remodeling the primary suite’s bathroom and closet; and creating a more engaging outdoor space that capitalized on the site’s impressive views, featuring a fire pit and outdoor kitchen.
As a couple with distinct yet complementary perspectives—one focused on modern functionality and technology, and the other dedicated to preserving the home’s architectural integrity—their collaboration with Klopf Architecture resulted in a solution that harmonized both ideals. Their shared commitment to improving the livability of their home led to a design dialogue rooted in balance. This dynamic partnership shaped the direction of the renovation, ensuring that every decision honored the spirit of the original home while aligning with the practical needs of their growing family.
Designing within the constraints of the sloped site posed one of the project’s central challenges. The detached garage sat at a higher elevation than the main house, requiring a solution that ensured architectural and geometric compatibility between the two structures. Rather than create a purely utilitarian link, Klopf Architecture introduced an intentional connection that contributes to the overall architectural language. A notable pinch point in the plan—where differing geometries converged—was treated as a hinge point, turning a potentially awkward juncture into an architectural feature. This area now functions as both a transition and a moment of design interest that unifies the overall plan.
The design also addressed the underutilized outdoor area, which was located in a shadowed portion of the site with geometrical limitations. A new connection to the rear deck was created in this same area, making the outdoor space more useful and inviting. Klopf Architecture introduced carefully positioned openings and spatial improvements that forged a strong visual and functional connection between indoor and outdoor spaces. The outdoor area now reads as a deliberate extension of the home, embracing natural light and emphasizing the dramatic views.
Working through multiple design iterations, Klopf Architecture crafted a solution that preserved the architectural language of the original home while supporting the functional needs of modern life. The garage-to-house connection became more than a passage—it evolved into an architectural moment of transition. A new mudroom and laundry space enhanced convenience without compromising the clean lines of the design. The primary suite was expanded to create a private, serene retreat. The reimagined backyard, complete with fire pit and kitchen, now plays a vital role in the family’s daily routine and social life.
Outcomes and Lasting Impact
The result is a home that balances heritage with contemporary design, technical precision with design sensibility. The redesign not only met the clients’ initial goals but also exceeded expectations in its ability to seamlessly blend past and present, function and beauty, making the outdoor kitchen a favorite gathering place.
Beyond aesthetics, the renovation has significantly improved daily life for the family. The newly integrated garage connection has streamlined routines, providing a seamless transition between arriving home, storing belongings, and entering the main living spaces. The expanded primary suite offers a retreat-like atmosphere, creating a private space to unwind at the end of the day. The redesigned outdoor areas have also become an extension of their lifestyle—whether it's casual family dinners around the fire pit, entertaining friends in the outdoor kitchen, or simply enjoying the view from the reimagined backyard.
Through a thoughtful and strategic approach, the house has been successfully evolved into a home that remains true to its mid-century modern roots while enhancing livability, functionality, and the overall quality of life for the modern-day owners.
Klopf Architecture Team: Geoffrey Campen, Fernanda Bernardes
Architectural Interior Design: Klopf Architecture
Structural Engineer: Base Design Inc.
Contractor: Golden Snail Builders
Photography: Mariko Reed
Year Completed:2022
 Zbranek & Holt Custom Homes
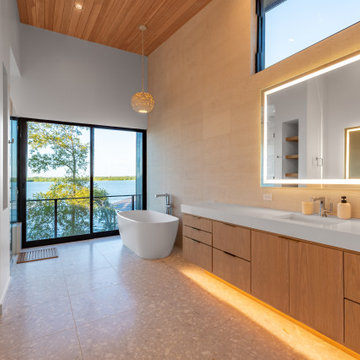
Designed to offer a peaceful retreat with modern amenities and stunning lake views. The layout and materials are carefully chosen to create a balance between luxury and relaxation.
The freestanding tub is positioned next to expansive glass windows that overlook Lake LBJ, providing a breathtaking view while preserving privacy. The open layout allows for ample natural light to flow in, giving the bathroom a bright and airy feel. The glass doors provide seamless access to the outdoor environment, enhancing the indoor-outdoor living experience central to the home’s design.
The custom-built double vanity features clean lines and natural wood cabinetry, emphasizing a modern yet warm aesthetic. The cabinetry offers generous storage while maintaining a minimalist design. Above the vanity, a large backlit mirror adds both function and form, offering soft, even lighting, ideal for daily grooming while contributing to the luxurious feel of the bathroom.
The flooring is composed of a terrazzo-style tile that complements the natural wood cabinetry and adds subtle texture to the space. The wood-paneled ceiling continues the natural elements seen throughout the home, bringing warmth and a cohesive design language from other rooms.
The entire space is accented with modern fixtures, such as the floating vanity with under-cabinet lighting that creates a soft, glowing ambiance. These subtle design elements enhance the overall feeling of calm and relaxation, perfect for unwinding after a long day.
91