
Search results for "Lantern" in Home Design Ideas


 Melinamade - Residential Design + Interiors
A remodeled modern kitchen. We removed an 8' dropped ceiling and took it to the rooms existing 13' vault line to take advantage of height and incorporate more natural light in with the transom windows, skylights, front windows, and backsplash windows. Custom walnut base cabinets and islands with gray lacquered upper cabinets. Construction by JP Lindstrom, Inc. Photographed by Michele Lee Willson
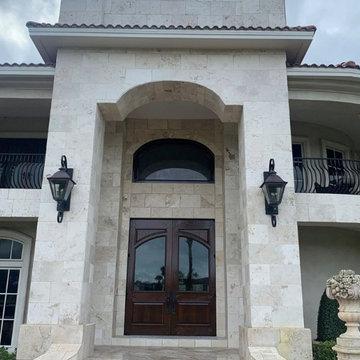
 French Market Lanterns
Huge mountain style travertine floor, beige floor, vaulted ceiling and wall paneling front door photo in Houston with beige walls and a brown front door
Find the right local pro for your project

 Sheryl Stringer
Sheryl's French Gas Lantern with Solid Top, Dark Patina Finish, www.gaslanternsandlights.com
Example of a transitional pool design in Houston
Example of a transitional pool design in Houston
 Sheryl Stringer
Sheryl's San Marcos Gas Lantern with Straps and Dark Patina Finish, sherylstringer@me.com
Example of a trendy exterior home design in Houston
Example of a trendy exterior home design in Houston

 Taylor & Taylor, Inc.
The bedroom with coral-colored grass cloth complements the intense ocean blue seen though its windows.
Sunroom - coastal sunroom idea in Miami with a standard ceiling
Sunroom - coastal sunroom idea in Miami with a standard ceiling
 Sheryl Stringer
Sheryl's San Marcos Gas Lantern, sherylstringer@me.com
Inspiration for a contemporary entryway remodel in Houston
Inspiration for a contemporary entryway remodel in Houston




 AllsopHome&Garden
Big, bold, and delicate, the Boho Globe has a dramatic effect and pairs well with all Soji™ Stella Solar Lanterns. Made of durable Tyvek™ material (the hallmark of the Stella line), these lanterns are tough enough to show off their lacy beauty outdoors all year round. Available in Pearl and Sky Blue Metallic
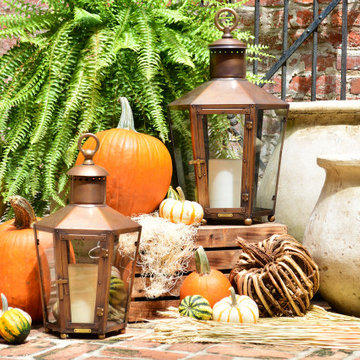
 BEVOLO GAS & ELECTRIC LIGHTS
The Rault Poolhouse allows you to take a bit of Bevolo craftsmanship and beauty wherever you go with these portable pool house lanterns. Ideal for use in your outdoor living space, these lanterns are designed to be used with large candles to warmly illuminate any area you choose to place them.
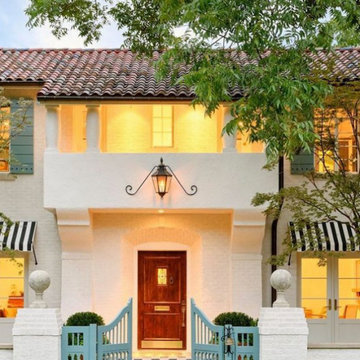 French Market Lanterns
Example of a mid-sized french country concrete floor, multicolored floor, vaulted ceiling and brick wall front door design in Houston with white walls and a medium wood front door

 Visbeen Architects
The best of past and present architectural styles combine in this welcoming, farmhouse-inspired design. Clad in low-maintenance siding, the distinctive exterior has plenty of street appeal, with its columned porch, multiple gables, shutters and interesting roof lines. Other exterior highlights included trusses over the garage doors, horizontal lap siding and brick and stone accents. The interior is equally impressive, with an open floor plan that accommodates today’s family and modern lifestyles. An eight-foot covered porch leads into a large foyer and a powder room. Beyond, the spacious first floor includes more than 2,000 square feet, with one side dominated by public spaces that include a large open living room, centrally located kitchen with a large island that seats six and a u-shaped counter plan, formal dining area that seats eight for holidays and special occasions and a convenient laundry and mud room. The left side of the floor plan contains the serene master suite, with an oversized master bath, large walk-in closet and 16 by 18-foot master bedroom that includes a large picture window that lets in maximum light and is perfect for capturing nearby views. Relax with a cup of morning coffee or an evening cocktail on the nearby covered patio, which can be accessed from both the living room and the master bedroom. Upstairs, an additional 900 square feet includes two 11 by 14-foot upper bedrooms with bath and closet and a an approximately 700 square foot guest suite over the garage that includes a relaxing sitting area, galley kitchen and bath, perfect for guests or in-laws.
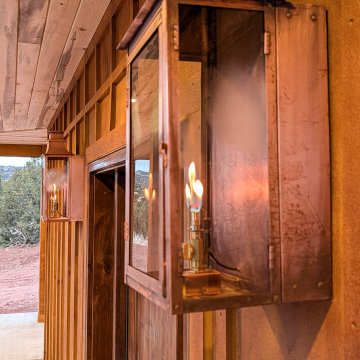
 DLM ENTERPRISES
Copper-finished LP gas lanterns frame the front door with a soft, flickering light. Their timeless design adds warmth, character, and a touch of rustic elegance to the home's welcoming entrance.

Sponsored
Columbus, OH

Wannemacher Interiors
Customized Award-Winning Interior Design Solutions in Franklin Cnty OH

 Two if by Sea Gallery
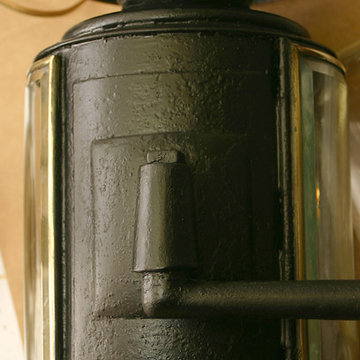
Exterior of lanterns were cleaned of loose rust and paint.Rusted steel parts were cleaned and coated with penetrol to control rusting, and then coated with 2 coats of oil based lacquer. New wiring and box cover added and made to match.


 Sheryl Stringer
Sheryl's Plantation Style Gas Lantern with Solid Top, Curl, Dark Patina Finish sherylstringer@me.com
Inspiration for a transitional entryway remodel in Houston
Inspiration for a transitional entryway remodel in Houston
 Sheryl Stringer
Sheryl's Plantation Gas Lantern with Curls, sherylstringer@me.com
Entryway - transitional entryway idea in Houston
Entryway - transitional entryway idea in Houston

 Cushman Design Group
Photo: Jim Westphalen
Example of a mountain style medium tone wood floor and brown floor living room design in Burlington with white walls
Example of a mountain style medium tone wood floor and brown floor living room design in Burlington with white walls
143