
Search results for "Lantern" in Home Design Ideas

 Patrick Schmitt, designer Inc.
Inspiration for a mid-sized craftsman brown one-story mixed siding gable roof remodel in Portland

 Banks Design Associates, LTD & Simply Home
This is an example of a coastal porch design in Portland Maine with decking and a roof extension.

 Arcaro & LaRussa Company
John Evans
Mountain style powder room photo in Columbus with a vessel sink, wood countertops and brown countertops
Mountain style powder room photo in Columbus with a vessel sink, wood countertops and brown countertops
Find the right local pro for your project
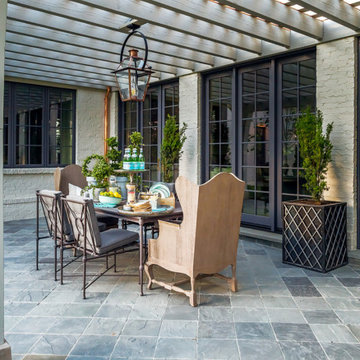
 BEVOLO GAS & ELECTRIC LIGHTS
The French Quarter® Yoke makes hanging a gas light safe and beautiful. Over the years, this design has become one of our most popular. This bracket incorporates an extra level of symmetry to our original French Quarter® Lantern. The yoke bracket is also available with a ladder rack. The Original French Quarter® Light on a Yoke is available in natural gas, liquid propane and electric.
Standard Lantern Sizes
Height Width Depth
14.0" 9.25" 9.25"
18.0" 10.5" 10.5"
21.0" 11.5" 11.5"
24.0" 13.25" 13.25"
27.0" 14.5" 14.5"
*30.0" 17.25" 17.25"
*36.0" 21.25" 21.25"

 Giffin & Crane General Contractors, Inc.
Swimming pool and exterior.
Inspiration for a mediterranean rectangular pool remodel in Santa Barbara
Inspiration for a mediterranean rectangular pool remodel in Santa Barbara

 Summer Thornton Design, Inc
Lanai and outdoor kitchen with blue and white tile backsplash and wicker furniture for outdoor dining and lounge space overlooking the pool. Project featured in House Beautiful & Florida Design.
Interiors & Styling by Summer Thornton.
Photos by Brantley Photography

 User
Custom Pendant Lantern in Entry was designed to coordinate with our Landon Sr. Wall Lights. We designed this lantern with two tiers of 4-60W bulbs for a total of 8 bulbs to provide ample light for the entry and balance the large size of the lantern.
Photo: 2016 Mike Renneman / Lanternland



 Richard Harp Homes, Inc.
Inspiration for a transitional l-shaped dark wood floor kitchen remodel in Little Rock with shaker cabinets, gray cabinets, white backsplash, subway tile backsplash, stainless steel appliances and two islands


 The Firefly Garden
China Doll is an illuminated piece that glows with an Asian simplicity of form. Lighted branches extend outward from a rustic mesh or modern metal lantern filled with delicate Chinese lantern flowers. Touches of green, orange and brown create a beautiful accent arrangement.
 Colonial Reproductions, Inc.
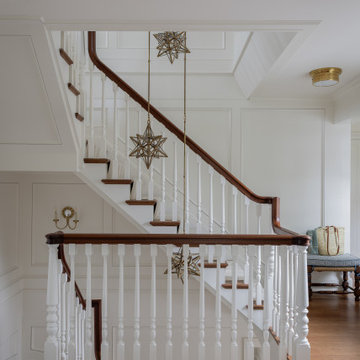
A light-filled stair hall showcasing custom millwork, painted balusters, rich wood handrails, and statement brass lanterns in this classic coastal home.

 Clopay
Custom curb appeal. Everything about this house is designed to make a statement including the Clopay Reserve Collection custom wood Limited Edition Series carriage house style garage doors on the detached garage/guest house entertaining area. Doors: Clopay Reserve Wood Collection LImited Edition Series overhead garage doors, Design 5 with ARCH 1 windows, factory-stained.

Sponsored
Columbus, OH

Wannemacher Interiors
Customized Award-Winning Interior Design Solutions in Franklin Cnty OH


 Rufty Custom Built Homes and Remodeling
Custom home built for the N.C. State University Chancellor by Rufty Homes. Photo credit: Dustin Peck Photography, Inc.
Example of a huge classic medium tone wood floor hallway design in Raleigh with white walls
Example of a huge classic medium tone wood floor hallway design in Raleigh with white walls


 Kingcraftviet
KINGCRAFTVIET.COM- VIETNAM'S HANDICRAFT WORLD
www.kingcraftviet.com
Add: 41/49 Huynh Thuc Khang Street, Dongda Dist, Hanoi, Vietnam
Mobile (Whatsapp/Viber): +84 966420187
Email: sales@kingcraftviet.com
 Kingcraftviet
KINGCRAFTVIET.COM- VIETNAM'S HANDICRAFT WORLD
www.kingcraftviet.com
Add: 41/49 Huynh Thuc Khang Street, Dongda Dist, Hanoi, Vietnam
Mobile (Whatsapp/Viber): +84 966420187
Email: sales@kingcraftviet.com
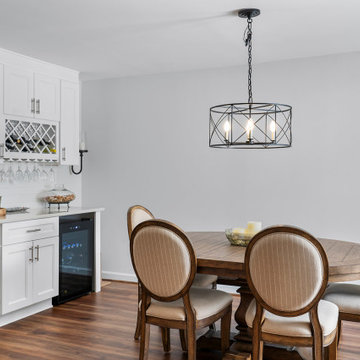
 SEED Development + Design
A black lantern chandelier over the dining table.
Example of a transitional dining room design in Atlanta
Example of a transitional dining room design in Atlanta


158