
Search results for "Lantern" in Home Design Ideas

 Santa Barbara Forge and Iron
Ciro Coelho
Home design - large mediterranean marble floor home design idea in Santa Barbara with beige walls and a metal front door
Home design - large mediterranean marble floor home design idea in Santa Barbara with beige walls and a metal front door

 Copper Lantern Tim Baratelle
Custom Kettle Lantern with Bail, Product H1088G, 36"W x 48"H, 9 lights with 1 90watt halogen lamp tucked up inside lantern roof for down lighting, in dark copper with clear-seedy glass. Matching wall lanterns:17"W x 23"H, 4 lights.

Find the right local pro for your project

 Antonio Martins Interior Design
Elegant modern kitchen created by combining custom cabinets, ceasar stone counter tops, Artistic Tile backsplash and Gregorious Pineo Light Fixture. Custom cabinets all finished by hand with custom color and glaze by Fabian Fine furniture. Photos by Christopher Stark

 Windhill+Co.
Kitchen cabinets Benjamin Moore light pewter with white trim Ben Moore America's Cup
Backsplash Stone Impressions Oyster on Arctic White
Countertop Tahiti Quartzite
Benjamin Moore Ballet White

 Creative Eye Design + Build, LEED AP
Walk-in shower - traditional white tile mosaic tile floor walk-in shower idea in Sacramento with an undermount sink, recessed-panel cabinets and white cabinets

 Mom's Design Build
Patio - mid-sized mediterranean side yard stone patio idea in Minneapolis with no cover and a fireplace


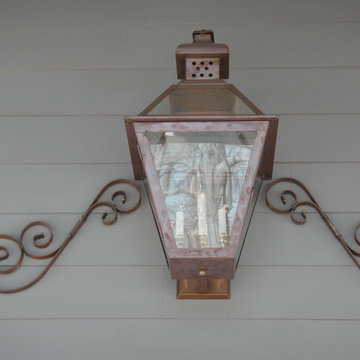
 Lantern & Scroll
Tradd Street lighting is a copper electric, wall mounted lantern.
Home design - traditional home design idea in Charlotte
Home design - traditional home design idea in Charlotte
 Copper Lantern Tim Baratelle
Custom Tavern Lantern - Model No. H1083CL
Hallway - rustic hallway idea in Denver
Hallway - rustic hallway idea in Denver


 Lantern & Scroll
The John Street collection is mostly considered an interior lantern but underneath a covered porch, it looks amazing.
Inspiration for a mediterranean porch remodel in Charlotte
Inspiration for a mediterranean porch remodel in Charlotte

 Zar Custom Homes, Inc
Jim Schmidt
Example of a classic open concept family room design in Charlotte with beige walls, a standard fireplace, a stone fireplace and a wall-mounted tv
Example of a classic open concept family room design in Charlotte with beige walls, a standard fireplace, a stone fireplace and a wall-mounted tv

 Wilson Lighting
Large transitional beige two-story mixed siding house exterior photo in Kansas City with a shingle roof

Sponsored
Columbus, OH

Wannemacher Interiors
Customized Award-Winning Interior Design Solutions in Franklin Cnty OH


 Period Architecture Ltd.
Angle Eye Photography
Elegant medium tone wood floor foyer photo in Philadelphia with white walls and a gray front door
Elegant medium tone wood floor foyer photo in Philadelphia with white walls and a gray front door

 Timberidge Custom Homes
Large country single-wall medium tone wood floor open concept kitchen photo in Salt Lake City with a farmhouse sink, shaker cabinets, white cabinets, white backsplash, subway tile backsplash, stainless steel appliances, an island, soapstone countertops and black countertops

 User
Jeff Herr
Mid-sized transitional white one-story stucco exterior home idea in Atlanta with a mixed material roof
Mid-sized transitional white one-story stucco exterior home idea in Atlanta with a mixed material roof

 RCL Development
Inspiration for a large mediterranean brick floor and beige floor vestibule remodel in Miami with a dark wood front door and white walls

 Kari Architect
Close-up of hacienda porch with saltillo tile walkway.
Mid-sized southwest tile side porch photo in Santa Barbara with a roof extension
Mid-sized southwest tile side porch photo in Santa Barbara with a roof extension

 David Nelson & Associates, LLC
Inspiration for a mid-sized cottage light wood floor eat-in kitchen remodel in Denver with blue cabinets
70