
Search results for "Lantern" in Home Design Ideas

 Cuppett Kilpatrick Architecture + Interior Design
Ryann Ford
Dining room - country dark wood floor dining room idea in Austin
Dining room - country dark wood floor dining room idea in Austin

 Studio Munroe
Photography by Thomas Kuoh

Nursery - transitional gender-neutral carpeted nursery idea in San Francisco with green walls
Nursery - transitional gender-neutral carpeted nursery idea in San Francisco with green walls
Find the right local pro for your project

 Piper-Wind Architects, Inc.
 French Manor
Mission Hills, Kansas

This new Country French Manor style house is located on a one-acre site in Mission Hills, Kansas.
Our design is a traditional 2-story center hall plan with the primary living areas on the first floor, placing the formal living and dining rooms to the front of the house and the informal breakfast and family rooms to the rear with direct access to the brick paved courtyard terrace and pool.
The exterior building materials include oversized hand-made brick with cut limestone window sills and door surrounds and a sawn cedar shingle roofing. The Country French style of the interior of the house is detailed using traditional materials such as handmade terra cotta tile flooring, oak flooring in a herringbone pattern, reclaimed antique hand-hewn wood beams, style and rail wall paneling, Venetian plaster, and handmade iron stair railings.
Interior Design: By Owner
General Contractor: Robert Montgomery Homes, Inc., Leawood, Kansas

 Sustainable Nine Design + Build
Country light wood floor foyer photo in Minneapolis with white walls and a glass front door

 Carousel Designs
Inspired by the chic and shabby styling of the early 1900's, this fabulous collection also features plush and cozy minky chenille. The soft vintage floral design and sheer cotton lawn fabric make this collection a classic. So say hello to the chic and shabby style of today. It's the perfect way to create that wonderful vintage look for your little girl's nursery. From crib skirts to comforters, to everything in between, our crib bedding provides you with everything you need for your nursery.
Made in the USA by Carousel Designs.





 Divine Custom Homes
Photos by Spacecrafting
Transitional screened-in side porch photo in Minneapolis with decking and a roof extension
Transitional screened-in side porch photo in Minneapolis with decking and a roof extension
 WLH Custom Homes
Photo by KCJ Studios

Eat-in kitchen - coastal light wood floor and beige floor eat-in kitchen idea with an undermount sink, shaker cabinets, white cabinets, gray backsplash, subway tile backsplash, stainless steel appliances and an island
Eat-in kitchen - coastal light wood floor and beige floor eat-in kitchen idea with an undermount sink, shaker cabinets, white cabinets, gray backsplash, subway tile backsplash, stainless steel appliances and an island

 Gregg Abel Design & Construction
Photo: Chad Mellon
Design ideas for a mediterranean shade stone landscaping in Orange County.
Design ideas for a mediterranean shade stone landscaping in Orange County.


 RAHokanson Photography
Rolfe Hokanson
Inspiration for a large country l-shaped dark wood floor eat-in kitchen remodel with white cabinets, white backsplash, subway tile backsplash, stainless steel appliances, white walls and recessed-panel cabinets
Inspiration for a large country l-shaped dark wood floor eat-in kitchen remodel with white cabinets, white backsplash, subway tile backsplash, stainless steel appliances, white walls and recessed-panel cabinets

 Brooks and Falotico Associates, Inc.
JANE BEILES

Example of a large transitional gray three-story stone gable roof design in New York with a shingle roof
Example of a large transitional gray three-story stone gable roof design in New York with a shingle roof

Sponsored
Columbus, OH

Wannemacher Interiors
Customized Award-Winning Interior Design Solutions in Franklin Cnty OH

 Yardscapes Northwest
Patio - mid-sized rustic backyard stamped concrete patio idea in Boise with a pergola

 Legacy Construction Northeast LLC
Huge traditional white two-story vinyl exterior home idea in New York
 dustin.peck.photography.inc
dustin peck photography inc
Interior and Kitchen Design by Carolina Design
Associates, info@carolinadesignassociates.com
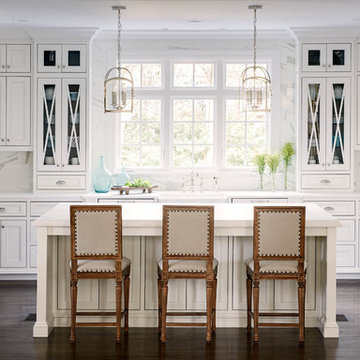
Kitchen - traditional u-shaped kitchen idea in Charlotte with a farmhouse sink, beaded inset cabinets, white cabinets and white backsplash
Kitchen - traditional u-shaped kitchen idea in Charlotte with a farmhouse sink, beaded inset cabinets, white cabinets and white backsplash

 SL Jensen Construction Inc.
Inspiration for a huge timeless multicolored floor sunroom remodel in Omaha with no fireplace and a glass ceiling

 MCGRAY & NICHOLS INC
John Hession Photography
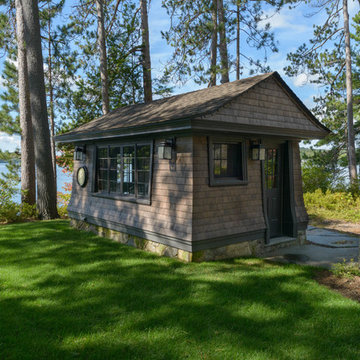
Example of a mountain style detached shed design in Boston
Example of a mountain style detached shed design in Boston

 Massucco Warner Miller Interior Design
Elegant master mosaic tile floor corner shower photo in Seattle with an undermount sink, recessed-panel cabinets, beige cabinets and beige walls
14