
Search results for "Lanterns" in Home Design Ideas

 Lisa Esposito Design
Secluded courtyard, with a relaxing water feature. Photo by Lisa Lyttle
Tuscan tile patio fountain photo in Los Angeles with no cover
Tuscan tile patio fountain photo in Los Angeles with no cover

 Divine Custom Homes
Photos by SpaceCrafting
Example of a transitional dark wood floor and brown floor hallway design in Minneapolis with white walls
Example of a transitional dark wood floor and brown floor hallway design in Minneapolis with white walls
 RESIDENTIAL DESIGN STUDIO

French country inspired back yard living spaces.
Hot tub - large traditional backyard custom-shaped hot tub idea in Dallas
Hot tub - large traditional backyard custom-shaped hot tub idea in Dallas
Find the right local pro for your project

 Yankee Barn Homes
Front Exterior; Granite Steps; Barn House Cupola
Yankee Barn Homes
Stephanie Martin
Northpeak Design
Mid-sized cottage brown two-story wood gable roof photo in Boston
Mid-sized cottage brown two-story wood gable roof photo in Boston

 Peters Billiards
The Club Woven by Summer Classics is the resin version of the aluminum Club Collection. Executed in durable woven wrought aluminum it is ideal for any outdoor space. Club Woven is hand woven in exclusive N-dura resin polyethylene in Oyster. French Linen, or Mahogany. The comfort of Club with the classic look and durability of resin will be perfect for any outdoor space.


 Vincent Longo Custom Builders
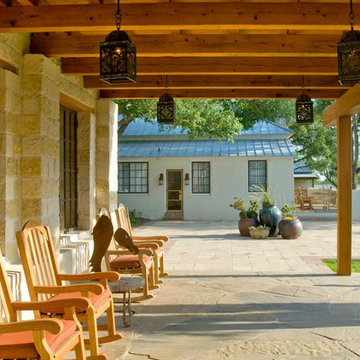
Small transitional tile back porch photo in Atlanta with a roof extension

Sponsored
Columbus, OH

Wannemacher Interiors
Customized Award-Winning Interior Design Solutions in Franklin Cnty OH

 BLUE RIBBON BUILDERS INC
With enormous rectangular beams and round log posts, the Spanish Peaks House is a spectacular study in contrasts. Even the exterior—with horizontal log slab siding and vertical wood paneling—mixes textures and styles beautifully. An outdoor rock fireplace, built-in stone grill and ample seating enable the owners to make the most of the mountain-top setting.
Inside, the owners relied on Blue Ribbon Builders to capture the natural feel of the home’s surroundings. A massive boulder makes up the hearth in the great room, and provides ideal fireside seating. A custom-made stone replica of Lone Peak is the backsplash in a distinctive powder room; and a giant slab of granite adds the finishing touch to the home’s enviable wood, tile and granite kitchen. In the daylight basement, brushed concrete flooring adds both texture and durability.
Roger Wade


 Finch Photo
Ben Finch of Finch Photo
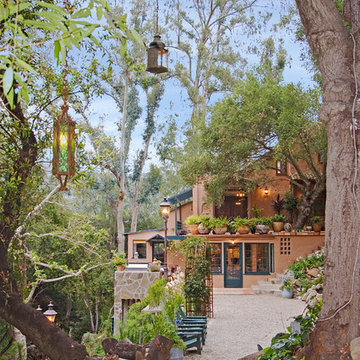

This is an example of a mediterranean front yard stone landscaping in Other.
This is an example of a mediterranean front yard stone landscaping in Other.

 FireRock Building Materials
Mid-sized trendy beige one-story stucco house exterior photo in Dallas with a shingle roof and a hip roof

 Revision LLC
Large transitional u-shaped dark wood floor and brown floor kitchen photo in Minneapolis with gray cabinets, white backsplash, stainless steel appliances, an island, raised-panel cabinets, a farmhouse sink, solid surface countertops, white countertops and ceramic backsplash




 Wamhoff Design | Build
Elegant u-shaped ceramic tile and beige floor kitchen photo in Houston with an undermount sink, granite countertops, paneled appliances, beaded inset cabinets, beige backsplash, ceramic backsplash, an island, multicolored countertops and white cabinets
 Patrick Schmitt, designer Inc.
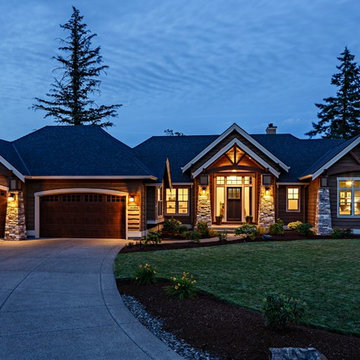
Example of a mid-sized arts and crafts brown one-story mixed siding gable roof design in Portland


 Coastal Signature Homes

Another view of this great looking gray and white kitchen. Love the clean functional lines and how soothing the gray and white decor is with the wide plank hardwood flooring.
 Cody & Sons Plumbing, Heating & Air
Phillip Cody
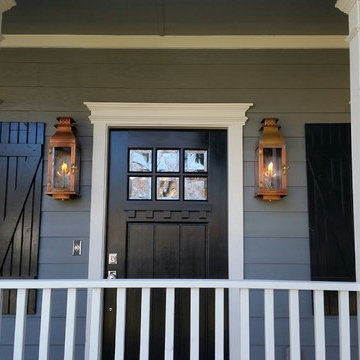
Example of a small arts and crafts entryway design in Dallas with gray walls and a black front door
Example of a small arts and crafts entryway design in Dallas with gray walls and a black front door
 Neumann Mendro Andrulaitis Architects LLP
Ciro Coelho Photography

Sunroom - coastal sunroom idea in Santa Barbara with a skylight
Sunroom - coastal sunroom idea in Santa Barbara with a skylight
2