
Search results for "Lanterns" in Home Design Ideas
 User
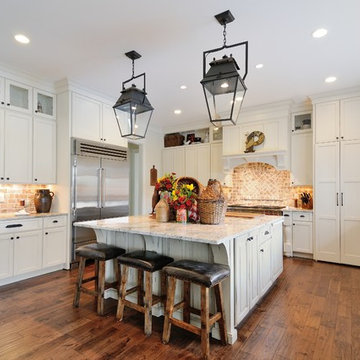
UserInspiration for a large farmhouse u-shaped dark wood floor enclosed kitchen remodel in Atlanta with a farmhouse sink, recessed-panel cabinets, white cabinets, quartz countertops, multicolored backsplash, stone tile backsplash, stainless steel appliances and an island
 User
UserThis stunning 4 bedroom, 3.5 bath home sits on just over one very private, mostly flat acre located at 22 Pigeon Hollow Rd San Rafael CA.
The spacious home features a chef’s kitchen with granite counters, custom cabinets and high-end appliances. Adjoining the kitchen is a wonderful family room with cathedral ceilings, gas-burning fireplace and opens to the expansive patio, yard and gardens. The south-facing formal living room with wood-burning fireplace gets all day sun. With the formal dining room opening wide to the patio, you will enjoy indoor/outdoor living and entertaining at its finest.
Three spacious bedrooms, including master suite with walk-in closet and access to yard through French doors, are all on the ground floor. The second floor fourth bedroom features a beautiful spa bath with jetted tub and separate stall shower. A great office with built-in bookcases also features exterior access through French doors. Hardwood floors throughout, except bedrooms, which are carpeted.
A children’s play structure, trampoline and kids’ zipline, while out of site, complete the back yard, which also features a rose garden, raised beds and a pool site. Adjacent to the parking area at the front of the house is the sunken sports court. This spectacular property, located just one mile from Highway. 101, and in the Glenwood School District, is a home you will never want to leave.
 User
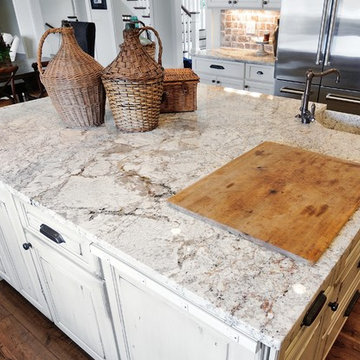
UserExample of a large farmhouse u-shaped dark wood floor enclosed kitchen design in Atlanta with a farmhouse sink, recessed-panel cabinets, white cabinets, quartz countertops, multicolored backsplash, stone tile backsplash, stainless steel appliances and an island
Find the right local pro for your project
 Sheryl Stringer
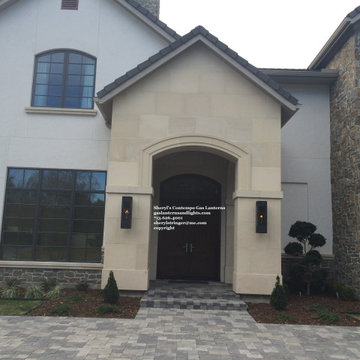
Sheryl's Contempo Natural Gas Lanterns, Modern Gas Lanterns, Modern Gas Lights, Modern Natural Gas Lanterns, Transitional Gas Lights, Transitional Gas Lanterns, Transitional Gas Lamps, Custom Gas Lanterns, Custom Gas Lights, Black Gas Lanterns, Black Gas Lights, Black Gas Lamps, Black Natural Gas Lights, gaslanternsandlights.com 713.626.4001
Gas Lanterns by Sheryl Stringer

 Oivanki Photography
Photo by Oivanki Photography.
Builder: Telich Custom Homes.
Interior Design: Anne McCanless.
Inspiration for a timeless open concept kitchen remodel in Nashville with recessed-panel cabinets, white cabinets, white backsplash, subway tile backsplash and stainless steel appliances
Inspiration for a timeless open concept kitchen remodel in Nashville with recessed-panel cabinets, white cabinets, white backsplash, subway tile backsplash and stainless steel appliances

 Twelve Chairs Interiors
Photo: Joyelle West
Kitchen/dining room combo - mid-sized transitional dark wood floor and brown floor kitchen/dining room combo idea in Boston with white walls and no fireplace
Kitchen/dining room combo - mid-sized transitional dark wood floor and brown floor kitchen/dining room combo idea in Boston with white walls and no fireplace
 June DeLugas Interiors
Jay Sinclair
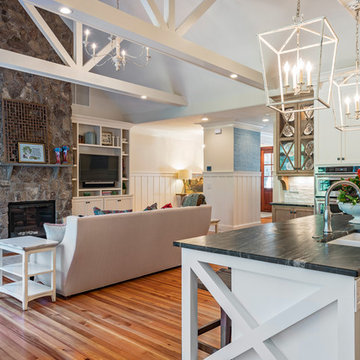
Large transitional open concept and formal light wood floor living room photo in Raleigh with beige walls, a standard fireplace, a stone fireplace and a media wall
Large transitional open concept and formal light wood floor living room photo in Raleigh with beige walls, a standard fireplace, a stone fireplace and a media wall

Sponsored
Columbus, OH

Wannemacher Interiors
Customized Award-Winning Interior Design Solutions in Franklin Cnty OH
 User

UserLarge french country u-shaped dark wood floor eat-in kitchen photo in Kansas City with a double-bowl sink, raised-panel cabinets, distressed cabinets, granite countertops, beige backsplash, stone tile backsplash, paneled appliances and an island
 Chandelier
Brett King
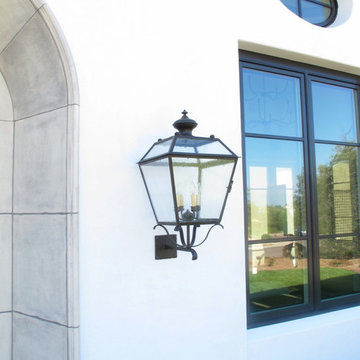

Inspiration for a large mediterranean beige two-story stucco house exterior remodel in San Diego
Inspiration for a large mediterranean beige two-story stucco house exterior remodel in San Diego
 Chandelier
Brett King
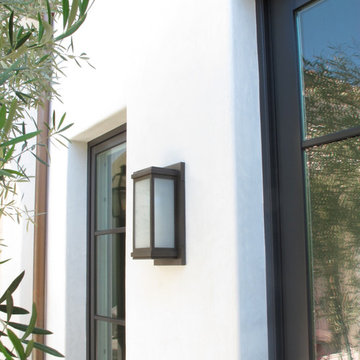
Inspiration for a large mediterranean beige two-story stucco house exterior remodel in San Diego
Inspiration for a large mediterranean beige two-story stucco house exterior remodel in San Diego

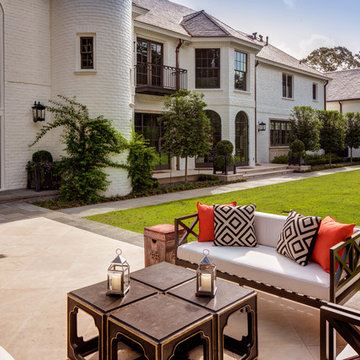
 Windham Builders
River Oaks, 2014 - Remodel and Additions
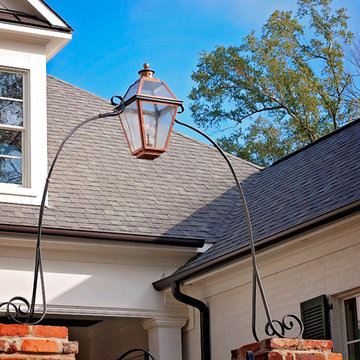
Example of a classic backyard patio design in Houston with no cover
Example of a classic backyard patio design in Houston with no cover

 DCF Contracting LLC
Zack Deering
Example of a transitional beige floor entryway design in DC Metro with beige walls and a dark wood front door
Example of a transitional beige floor entryway design in DC Metro with beige walls and a dark wood front door



 Revision LLC
Eat-in kitchen - large traditional u-shaped dark wood floor and brown floor eat-in kitchen idea in Minneapolis with raised-panel cabinets, gray cabinets, white backsplash, stainless steel appliances, an island, a farmhouse sink, solid surface countertops and glass tile backsplash

 BEVOLO GAS & ELECTRIC LIGHTS
Example of a large transitional brick floor entryway design in New Orleans with beige walls and a dark wood front door

Inspiration for a transitional wooden curved metal railing staircase remodel in Other with painted risers
 dustin.peck.photography.inc
dustin peck photography inc
Interior and Kitchen Design by Carolina Design
Associates, info@carolinadesignassociates.com
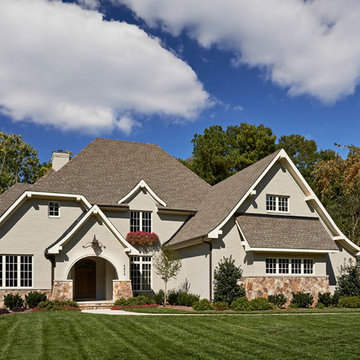
Example of a classic two-story exterior home design in Charlotte
Example of a classic two-story exterior home design in Charlotte
 HVN Design

Hallway - mediterranean medium tone wood floor and brown floor hallway idea in San Diego with white walls

 Coats Homes
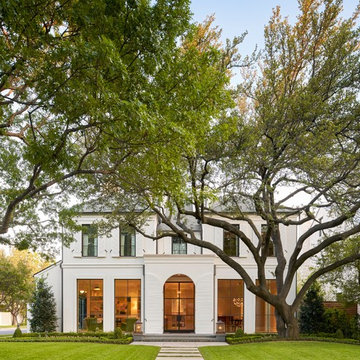
Large transitional beige two-story stucco house exterior photo in Dallas with a hip roof and a shingle roof
16