
Search results for "Lanterns" in Home Design Ideas
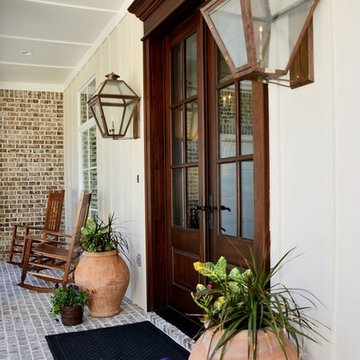
 Lantern & Scroll
Broad Street gas and electric lanterns that make a perfect edition to a front porch entry.
Mid-sized coastal two-story exterior home idea in Charlotte
Mid-sized coastal two-story exterior home idea in Charlotte

Inspiration for a huge country loft-style carpeted bedroom remodel in New York with multicolored walls, a standard fireplace and a brick fireplace

 Hollingsworth Design, LLC
Clean kitchen lines with contrasting finish materials.
Inspiration for a transitional u-shaped medium tone wood floor kitchen remodel in New Orleans with a farmhouse sink, recessed-panel cabinets, white cabinets, beige backsplash, stainless steel appliances and an island
Inspiration for a transitional u-shaped medium tone wood floor kitchen remodel in New Orleans with a farmhouse sink, recessed-panel cabinets, white cabinets, beige backsplash, stainless steel appliances and an island
Find the right local pro for your project

 Couture Designs
Beautiful Entry with custom barn doors and lantern lights.
Example of a mid-sized transitional medium tone wood floor entryway design in Columbus with gray walls and a dark wood front door
Example of a mid-sized transitional medium tone wood floor entryway design in Columbus with gray walls and a dark wood front door

 MK Development & Investment LLC
A view from the interior front hallway looking at the front door. Shiplap paneling helps to bring that Craftsman look indoors. Wrought iron lighting fixtures and door hardware provide a more modern look inside.
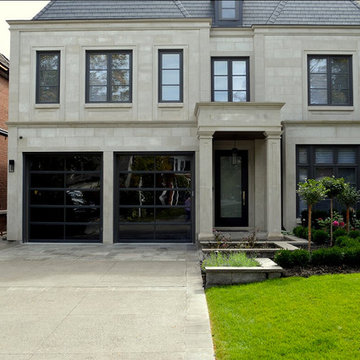
 QPS Landscape & Pool Professionals
Example of a large minimalist gray two-story stone exterior home design in Toronto
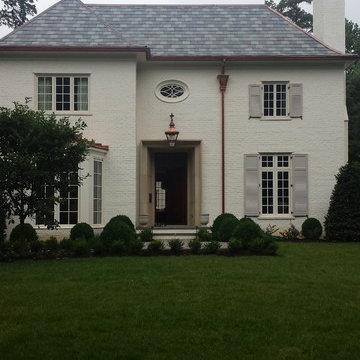 Lantern & Scroll
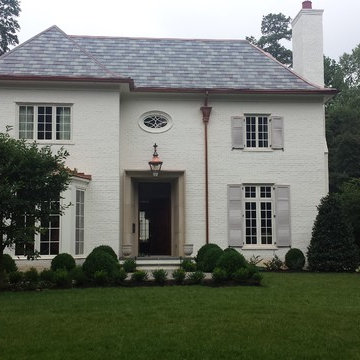
T41 VauxhallT42 Vauxhall lantern is hung over a front door entry way on an off white brick home. The copper lantern goes with the copper drainage system of the home.


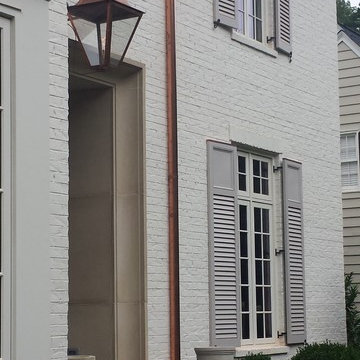 Lantern & Scroll
T42 Vauxhall lantern is hung over a front door entry way on an off white brick home. The copper lantern goes with the copper drainage system of the home.
 Lantern & Scroll
T42 Vauxhall lantern is hung over a front door entry way on an off white brick home. The copper lantern goes with the copper drainage system of the home.
 Gale Michaud Interiors
Limestone subway tile backsplash

Inspiration for a timeless eat-in kitchen remodel in Boston with a farmhouse sink, shaker cabinets, yellow cabinets, wood countertops, brown backsplash, stainless steel appliances and limestone backsplash
Inspiration for a timeless eat-in kitchen remodel in Boston with a farmhouse sink, shaker cabinets, yellow cabinets, wood countertops, brown backsplash, stainless steel appliances and limestone backsplash
 The Light House Gallery

Hallway - mid-sized modern porcelain tile and beige floor hallway idea in Other with brown walls
 J Marhofer Construction Inc.

Mid-sized country white one-story mixed siding exterior home photo in Austin with a metal roof

 Apple Wood Construction, Inc.
Kath & Keith Photography
Inspiration for a timeless home design remodel in Boston
Inspiration for a timeless home design remodel in Boston

Sponsored
Columbus, OH

Wannemacher Interiors
Customized Award-Winning Interior Design Solutions in Franklin Cnty OH

 MGM Builders
Rustic and modern design elements complement one another in this 2,480 sq. ft. three bedroom, two and a half bath custom modern farmhouse. Abundant natural light and face nailed wide plank white pine floors carry throughout the entire home along with plenty of built-in storage, a stunning white kitchen, and cozy brick fireplace.
Photos by Tessa Manning
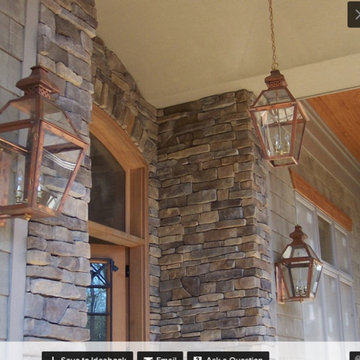 Lantern & Scroll
These three copper Neo Charleston wall mounted lanterns and hanging lantern are the complete addition to this North Carolina mountain house.
Elegant entryway photo in Charlotte
Elegant entryway photo in Charlotte
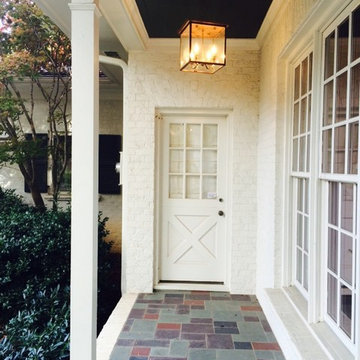 Lantern & Scroll
This Trenhlom hanging lantern collection is hung on a side patio on a home in Charlotte, NC. The bronze lantern is the perfect finish for this white brick home and multi colored slate flooring.

 Amy Storm & Company
Joe Kwon Photography
Inspiration for a large transitional brown floor and dark wood floor kitchen remodel in Chicago with a farmhouse sink, beaded inset cabinets, white cabinets, white backsplash, ceramic backsplash, stainless steel appliances and an island
Inspiration for a large transitional brown floor and dark wood floor kitchen remodel in Chicago with a farmhouse sink, beaded inset cabinets, white cabinets, white backsplash, ceramic backsplash, stainless steel appliances and an island
 Apple Wood Construction, Inc.
Kath & Keith Photography
Enclosed kitchen - mid-sized traditional u-shaped dark wood floor enclosed kitchen idea in Boston with an undermount sink, shaker cabinets, stainless steel appliances, an island, white cabinets, granite countertops, beige backsplash and porcelain backsplash
Enclosed kitchen - mid-sized traditional u-shaped dark wood floor enclosed kitchen idea in Boston with an undermount sink, shaker cabinets, stainless steel appliances, an island, white cabinets, granite countertops, beige backsplash and porcelain backsplash

 Studio McGee
Large cottage u-shaped dark wood floor and brown floor kitchen photo in Salt Lake City with white cabinets, white backsplash, black appliances, an island, gray countertops and shaker cabinets
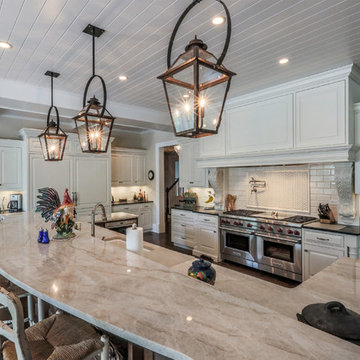
 Tower Lighting
Triple lanterns grace the 15-foot island in this traditional French country kitchen. The classic copper design, with a black half round bail, adds warmth and welcoming glow to the heart of the home.
33