
Search results for "Lanterns" in Home Design Ideas
 Lantern & Scroll
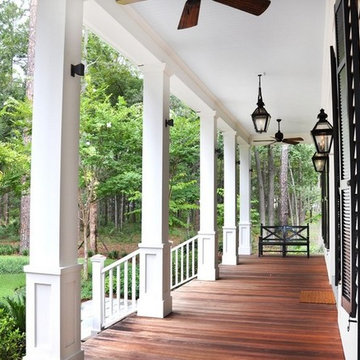
This hanging gas lantern and wall mounted gas lanterns completes this wrap around porch design.
Home design - cottage home design idea in Charlotte
Home design - cottage home design idea in Charlotte
 LA Custom Awnings and Shutters

Example of a mid-sized trendy gray one-story stucco house exterior design in New Orleans with a hip roof and a shingle roof
 Grow Landscapes
Duy Tran Photography

Huge elegant beige two-story stone exterior home photo in DC Metro with a shingle roof
Huge elegant beige two-story stone exterior home photo in DC Metro with a shingle roof
Find the right local pro for your project
 Lantern & Scroll
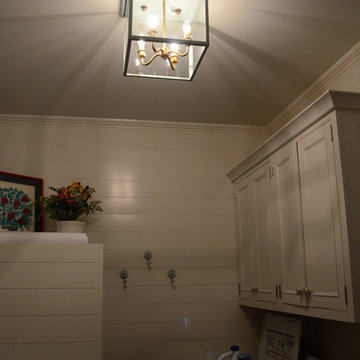
The Trenholm flush mount lantern, electric lantern, fits perfectly in this laundry room.
Example of a classic laundry room design in Charlotte
Example of a classic laundry room design in Charlotte
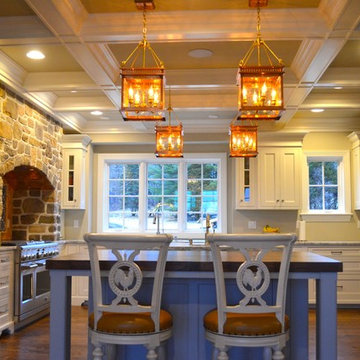 Lantern & Scroll
John Street lantern in a double island white kitchen with marble countertops and dark hardwood flooring.
Mountain style kitchen photo in Charlotte
Mountain style kitchen photo in Charlotte

 WSM Craft
 Perfectly settled in the shade of three majestic oak trees, this timeless homestead evokes a deep sense of belonging to the land. The Wilson Architects farmhouse design riffs on the agrarian history of the region while employing contemporary green technologies and methods. Honoring centuries-old artisan traditions and the rich local talent carrying those traditions today, the home is adorned with intricate handmade details including custom site-harvested millwork, forged iron hardware, and inventive stone masonry. Welcome family and guests comfortably in the detached garage apartment. Enjoy long range views of these ancient mountains with ample space, inside and out.

 Archadeck Salt Lake
This stunning flagstone patio in Salt Lake features a gorgeous outdoor fire pit with a built in paver sitting wall for maximum seating.
Patio - mid-sized traditional backyard stone patio idea in Salt Lake City with a fire pit and no cover
Patio - mid-sized traditional backyard stone patio idea in Salt Lake City with a fire pit and no cover

Sponsored
Columbus, OH

Wannemacher Interiors
Customized Award-Winning Interior Design Solutions in Franklin Cnty OH
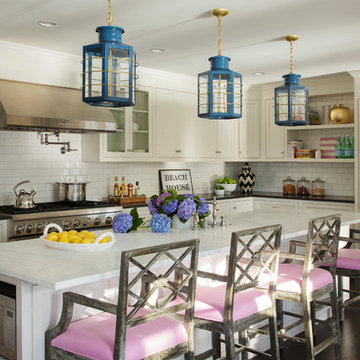
Kitchen - coastal l-shaped dark wood floor and brown floor kitchen idea in Boston with shaker cabinets, white cabinets, white backsplash, subway tile backsplash, paneled appliances and an island
 V.I.Photography & Design
Vincent Ivicevic

Example of a large island style concrete floor great room design in Orange County with white walls
Example of a large island style concrete floor great room design in Orange County with white walls
 SUZANNE KASLER INTERIORS

Example of a classic entryway design in Atlanta with white walls and a glass front door
 Apple Wood Construction, Inc.
Kath & Keith Photography

Mid-sized elegant u-shaped dark wood floor enclosed kitchen photo in Boston with an undermount sink, shaker cabinets, stainless steel appliances, an island, white cabinets, granite countertops, beige backsplash and porcelain backsplash
Mid-sized elegant u-shaped dark wood floor enclosed kitchen photo in Boston with an undermount sink, shaker cabinets, stainless steel appliances, an island, white cabinets, granite countertops, beige backsplash and porcelain backsplash

 Bricks and Stones Supply
Traditional Style Fire Feature - the Prescott Fire Pit - using Techo-Bloc's Prescott wall & Piedimonte cap.
Example of a mid-sized transitional backyard tile patio design in Philadelphia with a fire pit and no cover
Example of a mid-sized transitional backyard tile patio design in Philadelphia with a fire pit and no cover
 Wright Design
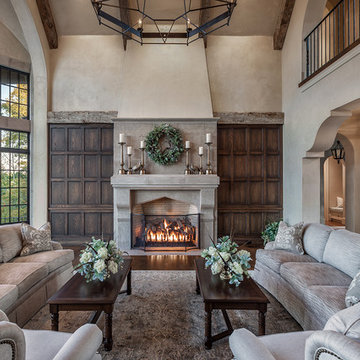
This charming European-inspired home juxtaposes old-world architecture with more contemporary details. The exterior is primarily comprised of granite stonework with limestone accents. The stair turret provides circulation throughout all three levels of the home, and custom iron windows afford expansive lake and mountain views. The interior features custom iron windows, plaster walls, reclaimed heart pine timbers, quartersawn oak floors and reclaimed oak millwork.


 Pinnacle Lighting Group

Inspiration for a mid-sized transitional backyard stone patio remodel in Other with a fire pit and no cover
 WSM Craft

 Perfectly settled in the shade of three majestic oak trees, this timeless homestead evokes a deep sense of belonging to the land. The Wilson Architects farmhouse design riffs on the agrarian history of the region while employing contemporary green technologies and methods. Honoring centuries-old artisan traditions and the rich local talent carrying those traditions today, the home is adorned with intricate handmade details including custom site-harvested millwork, forged iron hardware, and inventive stone masonry. Welcome family and guests comfortably in the detached garage apartment. Enjoy long range views of these ancient mountains with ample space, inside and out.
 Hunter Door Service
Hunter Door
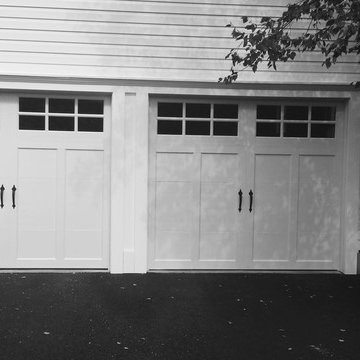
Inspiration for a large timeless attached two-car garage remodel in Philadelphia
Inspiration for a large timeless attached two-car garage remodel in Philadelphia


 Margot Hartford Photography
Photo: Margot Hartford © 2017 Houzz
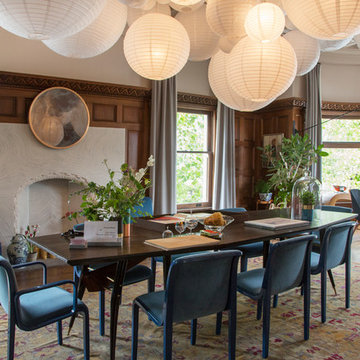
Dining Room: A Walk in the Clouds
Designer: Chloe Warner
Dining room photo in San Francisco
Dining room photo in San Francisco
 Cornerstone Design Studio
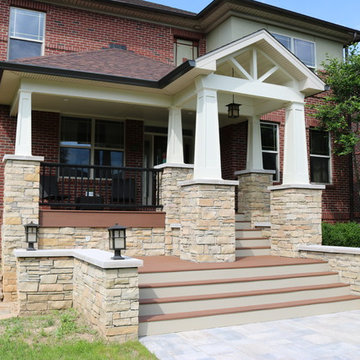

This is an example of a traditional stone porch design in Atlanta with a fire pit.
38