
Search results for "Lanterns" in Home Design Ideas
 Slaughter Design Studio
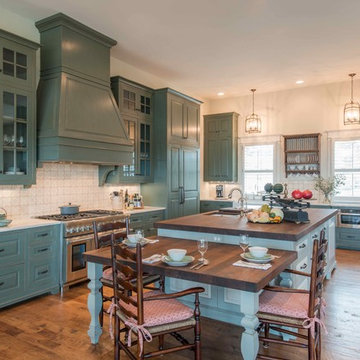
Elegant l-shaped medium tone wood floor kitchen photo in Austin with raised-panel cabinets, blue cabinets, white backsplash, stainless steel appliances and an island
 Coastal Signature Homes
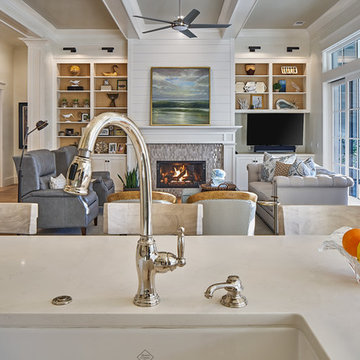
View into the family room from the kitchen. With this open floor plan, whoever is in the kitchen is still part of whatever is going on in the family room. This is a really nice example of open floor plans and why they are becoming more and more popular today. The sliding French doors on the right open to expand the living space even more, by joining with the screened in porch.
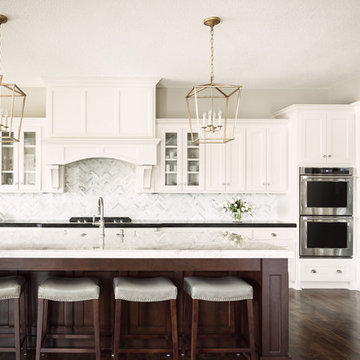
Eat-in kitchen - large transitional l-shaped dark wood floor eat-in kitchen idea in Kansas City with a farmhouse sink, shaker cabinets, white cabinets, granite countertops, gray backsplash, ceramic backsplash, stainless steel appliances and an island
Find the right local pro for your project
 Living Stone Design + Build
Tim Burleson
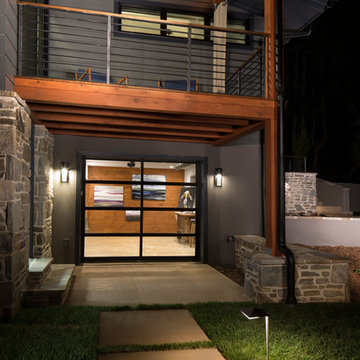
Small trendy gray two-story mixed siding house exterior photo in Other with a shed roof
Small trendy gray two-story mixed siding house exterior photo in Other with a shed roof

 Plantation Design Santa Monica
Example of a mid-sized beach style dark wood floor hallway design in Los Angeles with white walls

 Muse | Kirwan Architects
Rear Facade with Additions
Photo By: Erik Kvalsvik
Example of a mid-sized classic brown two-story brick exterior home design in DC Metro with a shingle roof
Example of a mid-sized classic brown two-story brick exterior home design in DC Metro with a shingle roof

 Elite Custom Creations LLC
Photo of a mid-sized industrial partial sun front yard gravel driveway in Other.



 ALA, Artistic Landscape Architecture
This is an example of a mid-sized southwestern drought-tolerant and full sun backyard stone landscaping in Phoenix.
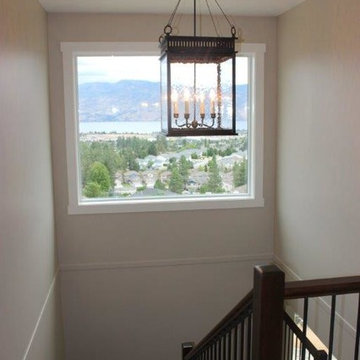
 Lantern & Scroll
A large John Street hanging bronze lantern in the middle of a staircase. This home is located in Canada and the staircase has a perfect view of the lantern and the land in the background.

 Archer & Buchanan Architecture, Ltd.
Angle Eye Photography
Inspiration for a large timeless brick floor entryway remodel in Philadelphia with gray walls and a white front door
Inspiration for a large timeless brick floor entryway remodel in Philadelphia with gray walls and a white front door
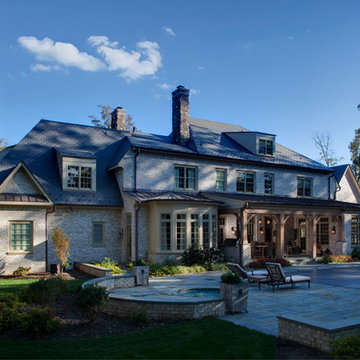
 Colonial Homecrafters, Ltd.
Example of a huge french country beige three-story stone exterior home design in Richmond
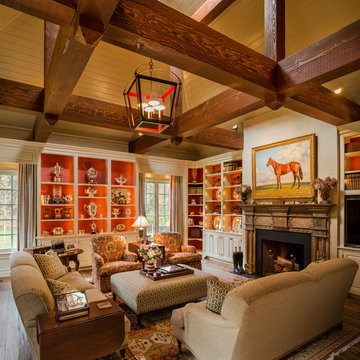
 Porter Construction
Inspiration for a timeless living room library remodel in Philadelphia with a standard fireplace

 DESIGN GUILD HOMES
Elegant gray two-story wood gable roof photo in Seattle with a mixed material roof

Sponsored
Columbus, OH

Wannemacher Interiors
Customized Award-Winning Interior Design Solutions in Franklin Cnty OH

 Norman Design Group, Inc.
Inspiration for a coastal dark wood floor entryway remodel in Los Angeles with beige walls and a white front door

 Element Home Builders
4 beds 5 baths 4,447 sqft
RARE FIND! NEW HIGH-TECH, LAKE FRONT CONSTRUCTION ON HIGHLY DESIRABLE WINDERMERE CHAIN OF LAKES. This unique home site offers the opportunity to enjoy lakefront living on a private cove with the beauty and ambiance of a classic "Old Florida" home. With 150 feet of lake frontage, this is a very private lot with spacious grounds, gorgeous landscaping, and mature oaks. This acre plus parcel offers the beauty of the Butler Chain, no HOA, and turn key convenience. High-tech smart house amenities and the designer furnishings are included. Natural light defines the family area featuring wide plank hickory hardwood flooring, gas fireplace, tongue and groove ceilings, and a rear wall of disappearing glass opening to the covered lanai. The gourmet kitchen features a Wolf cooktop, Sub-Zero refrigerator, and Bosch dishwasher, exotic granite counter tops, a walk in pantry, and custom built cabinetry. The office features wood beamed ceilings. With an emphasis on Florida living the large covered lanai with summer kitchen, complete with Viking grill, fridge, and stone gas fireplace, overlook the sparkling salt system pool and cascading spa with sparkling lake views and dock with lift. The private master suite and luxurious master bath include granite vanities, a vessel tub, and walk in shower. Energy saving and organic with 6-zone HVAC system and Nest thermostats, low E double paned windows, tankless hot water heaters, spray foam insulation, whole house generator, and security with cameras. Property can be gated.
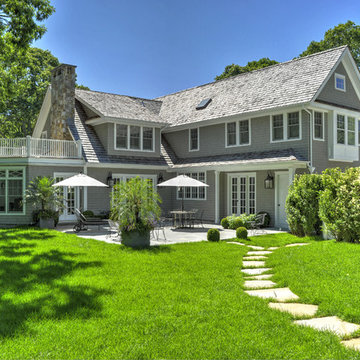
 Yankee Barn Homes

Yankee Barn Homes - Cove Hollow from The Hampton Series. Gorgeous French doors, upper level porches and antique lanterns compliment the house. The windows are all Anderson 400 Series and Exterior siding is Maibec Shingles with a Cabot stain in Fieldstone Roof is made from hand split cedar shingles. Lanterns are from Savoy House. Chris Foster Photography
 BEVOLO GAS & ELECTRIC LIGHTS
The Bevolo Governor® Lantern is inspired by a historic colonial fixture design. The fixture's tall, masculine nature complements a number of architectural styles. It is best when used to address vertical architectural elements such as columns and French doors. The Governor® Original Bracket is available in natural gas, liquid propane, and electric.
Standard Lantern Sizes
Height Width
24.0" 7.0" 7.0"
30.0" 8.75" 8.75"
36.0" 10.5" 10.5"

 Case Architects & Remodelers
Project Developer John Audet
Designer Kate Adams
Photography by Stacy Zarin Goldberg
Example of a mid-sized transitional u-shaped medium tone wood floor and brown floor eat-in kitchen design in DC Metro with stainless steel appliances, an island, a farmhouse sink, shaker cabinets, white cabinets, quartz countertops, white backsplash and gray countertops
Example of a mid-sized transitional u-shaped medium tone wood floor and brown floor eat-in kitchen design in DC Metro with stainless steel appliances, an island, a farmhouse sink, shaker cabinets, white cabinets, quartz countertops, white backsplash and gray countertops
 Moss Custom Homes
Moss Custom Homes- Scottsdale/Phoenix Remodeling Experts.
MICHAEL DUERINCKX

Example of a mid-sized classic entryway design in Phoenix with a white front door
Example of a mid-sized classic entryway design in Phoenix with a white front door

39