
Search results for "Lanterns" in Home Design Ideas

Eat-in kitchen - large traditional l-shaped dark wood floor eat-in kitchen idea in Chicago with gray cabinets, quartzite countertops, cement tile backsplash, paneled appliances, an island, shaker cabinets and multicolored backsplash
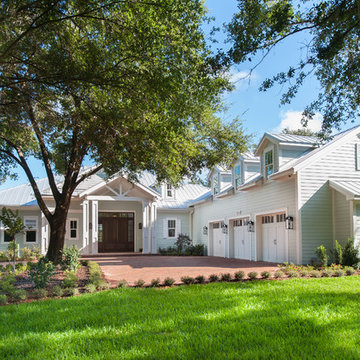
 Element Home Builders
4 beds 5 baths 4,447 sqft
RARE FIND! NEW HIGH-TECH, LAKE FRONT CONSTRUCTION ON HIGHLY DESIRABLE WINDERMERE CHAIN OF LAKES. This unique home site offers the opportunity to enjoy lakefront living on a private cove with the beauty and ambiance of a classic "Old Florida" home. With 150 feet of lake frontage, this is a very private lot with spacious grounds, gorgeous landscaping, and mature oaks. This acre plus parcel offers the beauty of the Butler Chain, no HOA, and turn key convenience. High-tech smart house amenities and the designer furnishings are included. Natural light defines the family area featuring wide plank hickory hardwood flooring, gas fireplace, tongue and groove ceilings, and a rear wall of disappearing glass opening to the covered lanai. The gourmet kitchen features a Wolf cooktop, Sub-Zero refrigerator, and Bosch dishwasher, exotic granite counter tops, a walk in pantry, and custom built cabinetry. The office features wood beamed ceilings. With an emphasis on Florida living the large covered lanai with summer kitchen, complete with Viking grill, fridge, and stone gas fireplace, overlook the sparkling salt system pool and cascading spa with sparkling lake views and dock with lift. The private master suite and luxurious master bath include granite vanities, a vessel tub, and walk in shower. Energy saving and organic with 6-zone HVAC system and Nest thermostats, low E double paned windows, tankless hot water heaters, spray foam insulation, whole house generator, and security with cameras. Property can be gated.

Find the right local pro for your project
 Jane Beiles Photography
Jane Beiles

Danish kitchen photo in New York with recessed-panel cabinets, white cabinets, white backsplash, stainless steel appliances and an island
Danish kitchen photo in New York with recessed-panel cabinets, white cabinets, white backsplash, stainless steel appliances and an island

 Significant Homes LLC
Photography by Keith Scott Morton
From grand estates, to exquisite country homes, to whole house renovations, the quality and attention to detail of a "Significant Homes" custom home is immediately apparent. Full time on-site supervision, a dedicated office staff and hand picked professional craftsmen are the team that take you from groundbreaking to occupancy. Every "Significant Homes" project represents 45 years of luxury homebuilding experience, and a commitment to quality widely recognized by architects, the press and, most of all....thoroughly satisfied homeowners. Our projects have been published in Architectural Digest 6 times along with many other publications and books. Though the lion share of our work has been in Fairfield and Westchester counties, we have built homes in Palm Beach, Aspen, Maine, Nantucket and Long Island.

 Timberline Associates LLC
Sleek wood and metal siding gives this house a modern industrial look.
Example of a mid-sized trendy multicolored one-story mixed siding house exterior design in Other with a shed roof
Example of a mid-sized trendy multicolored one-story mixed siding house exterior design in Other with a shed roof
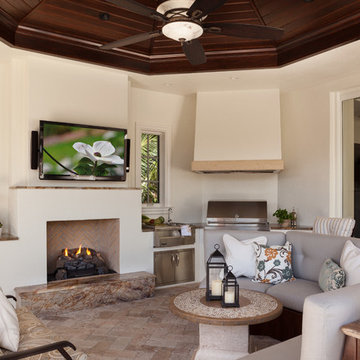
 BCB Homes, Inc.
Custom Residence
Naples, Florida
Lori Hamilton Photography
Inspiration for a mediterranean patio remodel in Miami with a bbq area
Inspiration for a mediterranean patio remodel in Miami with a bbq area

Sponsored
Columbus, OH

Wannemacher Interiors
Customized Award-Winning Interior Design Solutions in Franklin Cnty OH
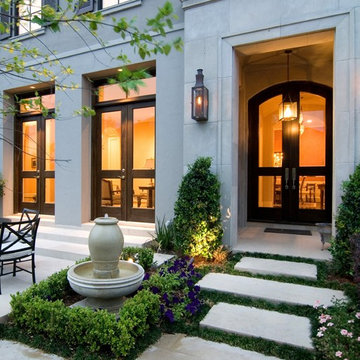
 BEVOLO GAS & ELECTRIC LIGHTS
Large transitional gray two-story stucco exterior home photo in New Orleans
 Knight Associates
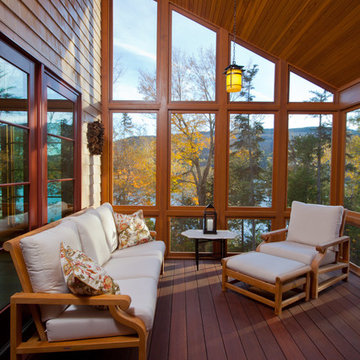
Screened porch, looking at the lake.
Photo by: Randy O'Rourke
Mountain style porch photo in Boston with decking
Mountain style porch photo in Boston with decking
 June DeLugas Interiors
J. Sinclair
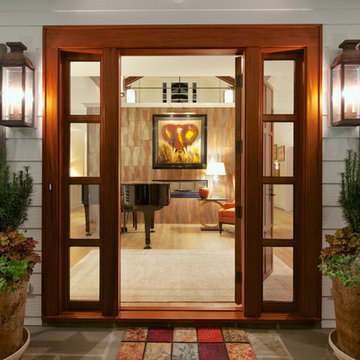
Large elegant entryway photo in Raleigh with a medium wood front door
Large elegant entryway photo in Raleigh with a medium wood front door
 BEVOLO GAS & ELECTRIC LIGHTS


Characterized by a stunning iron scroll bracket and an elongated lantern, the Bevolo Italianate Lantern adds European charm to any home. It is available in natural gas, liquid propane, and electric.
Standard Lantern Sizes
Height Width Depth
20.0" 9.75" 9.75"
27.0" 12.5" 12.5"
33.0" 15.25" 15.25"



 Moser Architects PLLC
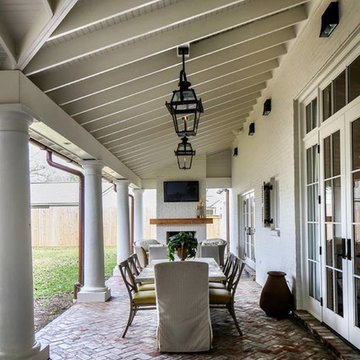

Inspiration for a small craftsman stone front porch remodel in DC Metro with a roof extension
 Heslin Construction

Inspiration for a large rustic master medium tone wood floor freestanding bathtub remodel in Sacramento with beaded inset cabinets, gray cabinets, white walls, an undermount sink and marble countertops
 ID Studio Interiors

Eat-in kitchen - large mediterranean u-shaped medium tone wood floor and brown floor eat-in kitchen idea in Other with a farmhouse sink, beige cabinets, quartzite countertops, beige backsplash, stone slab backsplash, an island, recessed-panel cabinets and paneled appliances
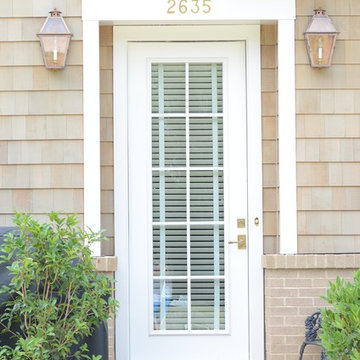
 Lantern & Scroll
Columbia Collection, Cola - 175 lanterns mounted on the over a front entry on Town Holmes in Charlotte, NC
Entryway - modern entryway idea in Charlotte
Entryway - modern entryway idea in Charlotte
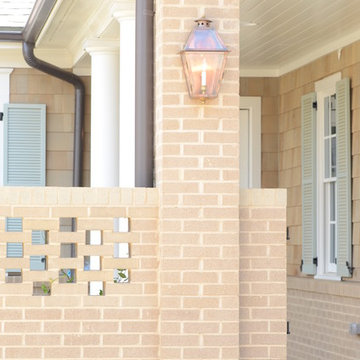 Lantern & Scroll
Columbia Collection, Cola - 175 lanterns mounted on the over a front entry on Town Holmes in Charlotte, NC
Entryway - modern entryway idea in Charlotte
Entryway - modern entryway idea in Charlotte
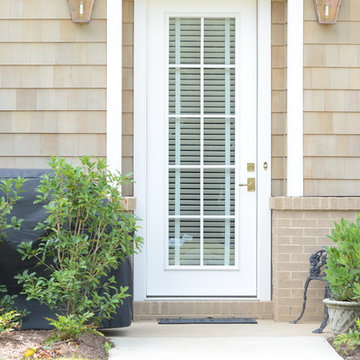 Lantern & Scroll
Columbia Collection, Cola - 175 lanterns mounted on the over a front entry on Town Holmes in Charlotte, NC
Entryway - modern entryway idea in Charlotte
Entryway - modern entryway idea in Charlotte
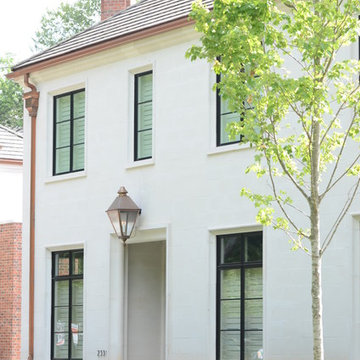 Lantern & Scroll
Custom Vauxhall Collection lanterns mounted on the over a front entry on Town Holmes in Charlotte, NC
Entryway - modern entryway idea in Charlotte
Entryway - modern entryway idea in Charlotte
52