
Search results for "Lanterns" in Home Design Ideas

 Urban Oasis Outdoor Living
Example of a large arts and crafts backyard concrete patio kitchen design in Dallas with a pergola
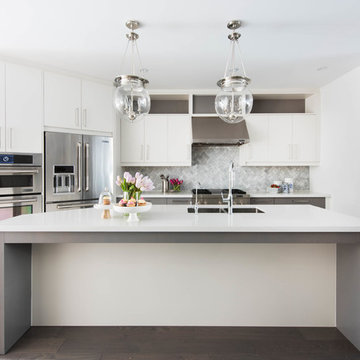
 Carriage Lane Design-Build Inc.
Photography: Stephani Buchman
Mid-sized trendy l-shaped dark wood floor and brown floor open concept kitchen photo in Toronto with flat-panel cabinets, white cabinets, quartzite countertops, white backsplash, stone tile backsplash, stainless steel appliances, an island and a double-bowl sink
Mid-sized trendy l-shaped dark wood floor and brown floor open concept kitchen photo in Toronto with flat-panel cabinets, white cabinets, quartzite countertops, white backsplash, stone tile backsplash, stainless steel appliances, an island and a double-bowl sink
 Taylor & Taylor, Inc.
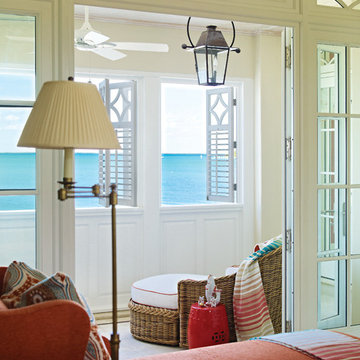
The bedroom with coral-colored grass cloth complements the intense ocean blue seen though its windows.
Sunroom - coastal sunroom idea in Miami with a standard ceiling
Sunroom - coastal sunroom idea in Miami with a standard ceiling
Find the right local pro for your project
 Kelly's Carpentry & Remodeling

Finished rear deck with cascading stairs
Example of a mid-sized arts and crafts backyard outdoor kitchen deck design in Detroit with no cover
Example of a mid-sized arts and crafts backyard outdoor kitchen deck design in Detroit with no cover

 Carawan Architecture
Mark Singer Photography
Inspiration for a mediterranean backyard patio remodel in Los Angeles with a roof extension
Inspiration for a mediterranean backyard patio remodel in Los Angeles with a roof extension

 Melissa Blackwood Homes & Interiors
Inspiration for a huge timeless entryway remodel in Other with a dark wood front door

 J Marhofer Construction Inc.
Inspiration for a mid-sized rustic detached one-car garage remodel in Austin

Sponsored
Columbus, OH

Wannemacher Interiors
Customized Award-Winning Interior Design Solutions in Franklin Cnty OH

 John Bynum Custom Homes, Inc.
Open concept kitchen - large traditional l-shaped limestone floor open concept kitchen idea in Atlanta with an undermount sink, raised-panel cabinets, white cabinets, granite countertops, white backsplash, subway tile backsplash, paneled appliances and an island

 Kate Nelson Interiors
Small cottage light wood floor enclosed dining room photo in Burlington with blue walls and no fireplace
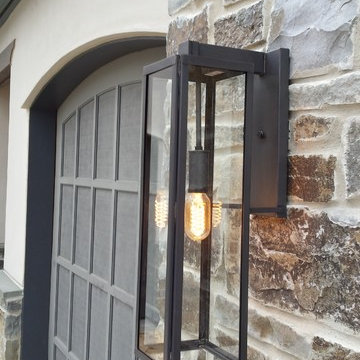
 Tower Lighting
Custom home with custom Vista Lanterns. Made in the U.S.A. www.TowerLighting.com
Minimalist exterior home photo in Chicago
Minimalist exterior home photo in Chicago
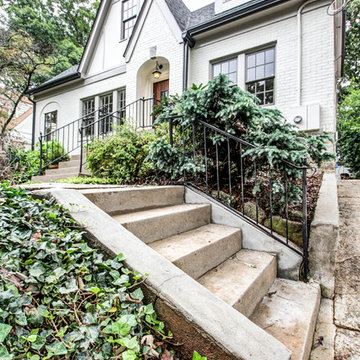

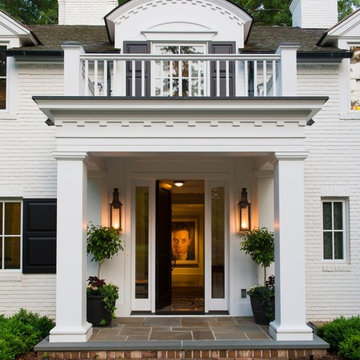
 RLH Studio
Architect: Swan Architect
General Contractor: Patrick Hanily & Assoc.
Photo Credit: Scott Amundson
Mid-sized transitional white two-story brick exterior home photo in Minneapolis
Mid-sized transitional white two-story brick exterior home photo in Minneapolis
 Patrick Schmitt, designer Inc.
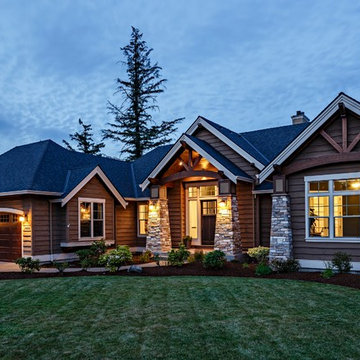
Mid-sized craftsman brown one-story mixed siding gable roof idea in Portland


 lauri morrison studio
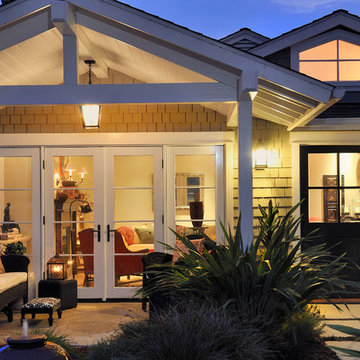
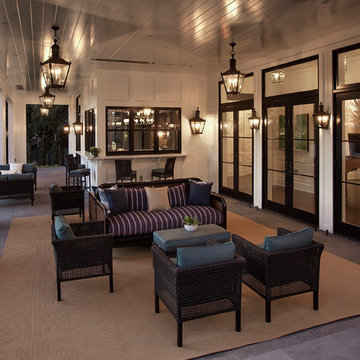
Patio - large transitional backyard concrete paver patio idea in Los Angeles with a roof extension
 Classic Constructors LP

Example of a farmhouse light wood floor kitchen design in Austin with a farmhouse sink, glass-front cabinets, white cabinets, white backsplash, stainless steel appliances, an island and white countertops
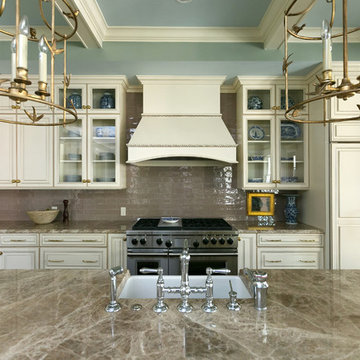
 Classic Kitchens of Charleston
Large transitional single-wall dark wood floor and brown floor open concept kitchen photo in Charleston with an undermount sink, raised-panel cabinets, white cabinets, granite countertops, beige backsplash, glass tile backsplash, stainless steel appliances and an island

 LandMark Photography
Jim Kruger, LandMark Photography '13
Kitchen - traditional u-shaped kitchen idea in Minneapolis with a double-bowl sink, recessed-panel cabinets, white cabinets, granite countertops, beige backsplash and stainless steel appliances
Kitchen - traditional u-shaped kitchen idea in Minneapolis with a double-bowl sink, recessed-panel cabinets, white cabinets, granite countertops, beige backsplash and stainless steel appliances
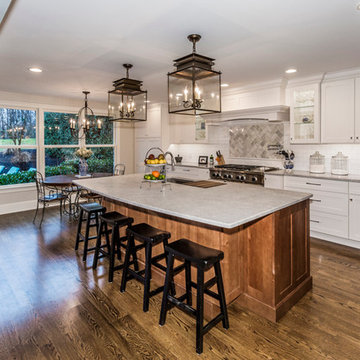
 Julie Stover with Gables & Gates, Realtors
Transitional kitchen photo in Other with shaker cabinets, white cabinets, white backsplash, subway tile backsplash, stainless steel appliances and an island
 User

UserAbsolutely stunning in detail, this home features a rustic interior with vaulted great room using reclaimed timber beams that provide immediate depth and character. The centerpiece of the retreat is an inviting fireplace with a custom designed locking screen that compliments the warm stone used throughout the interior and exterior. The showstopper is the dual Lowen bi-folding doors that bring the outside-in, while the phantom screens provide a barrier from the elements when needed. Our private estate has an expansive entertaining spaces with a one-of-a- kind built-in grill that connects to the main home while below, on the lower level, a beautiful pool and gazebo.
Landmark Photography
*while working at stiener koppleman
51