
Search results for "Lanterns" in Home Design Ideas
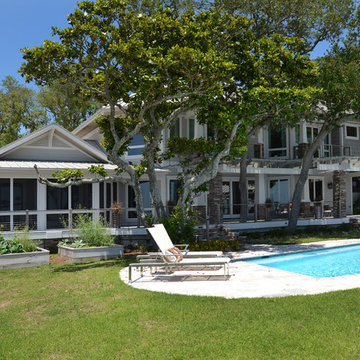
 Smith Building Specialties, Inc.
Large elegant beige two-story mixed siding gable roof photo in Miami
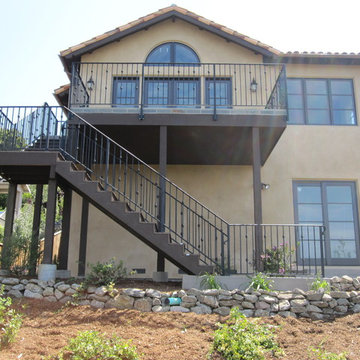

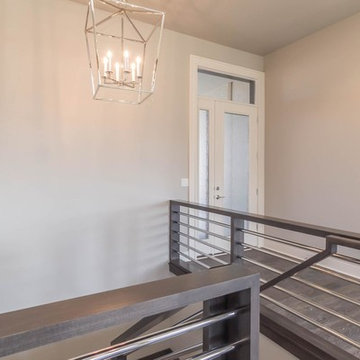
 Integrity Home Builders
Entryway - small transitional medium tone wood floor entryway idea in Other with gray walls and a glass front door
Find the right local pro for your project
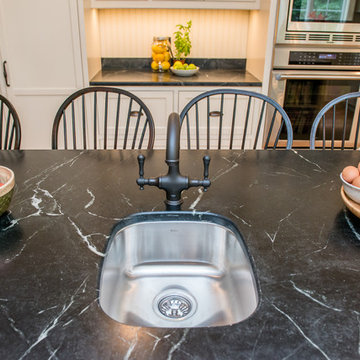
 Steinberg Custom Designs
Kristina O'Brien Photography
Eat-in kitchen - mid-sized transitional u-shaped bamboo floor eat-in kitchen idea in Portland Maine with an undermount sink, shaker cabinets, white cabinets, stainless steel appliances and an island
Eat-in kitchen - mid-sized transitional u-shaped bamboo floor eat-in kitchen idea in Portland Maine with an undermount sink, shaker cabinets, white cabinets, stainless steel appliances and an island
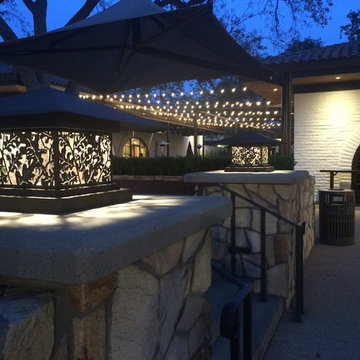



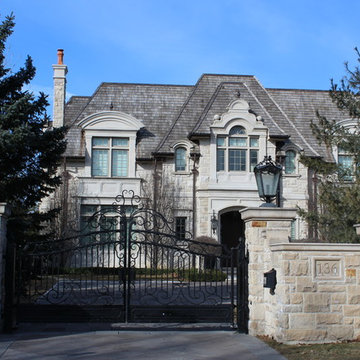
 Carmore Management Inc
Large transitional gray two-story stone house exterior idea in Toronto with a shingle roof and a clipped gable roof

Sponsored
Columbus, OH

Wannemacher Interiors
Customized Award-Winning Interior Design Solutions in Franklin Cnty OH

 Green River Design
Mid-sized elegant back porch photo in Boston with a fire pit, decking and a roof extension
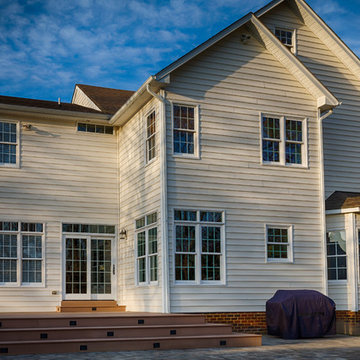
 Bella Casa | Wolfcreek Construction
Large transitional white three-story vinyl gable roof idea in Richmond
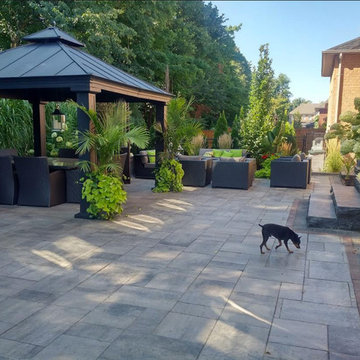
 QPS Landscape & Pool Professionals
Large transitional backyard stone patio photo in Toronto with a gazebo

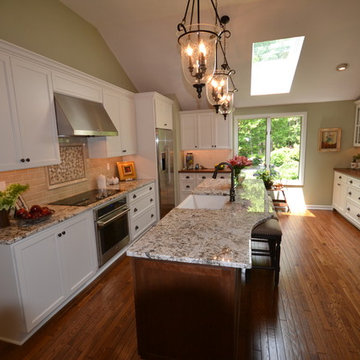
 Chester County Kitchen & Bath
Gorgeous kitchen remodel in Chadds Ford, PA. Oh Henry! He was impressed with the outcome (but loved the snacks he received). Customer selected Fieldstone Cabinetry in a Maple wood species, with a Painted finish, of Dove. The island selected is a Cherry wood species with a standard stain, Cappuccino. Stratford door style, in a square flat panel. Grate chosen was Onur, in Antico White. Hutch and Desk area has a gorgeous Cherry Wood Countertop that is custom stained in Cappuccino to match the island cabinetry. Tile backsplash and under cabinet LED lighting really set this kitchen off!
 Steinberg Custom Designs
Kristina O'Brien Photography
Inspiration for a mid-sized transitional u-shaped bamboo floor eat-in kitchen remodel in Portland Maine with an undermount sink, shaker cabinets, white cabinets, stainless steel appliances and an island
Inspiration for a mid-sized transitional u-shaped bamboo floor eat-in kitchen remodel in Portland Maine with an undermount sink, shaker cabinets, white cabinets, stainless steel appliances and an island


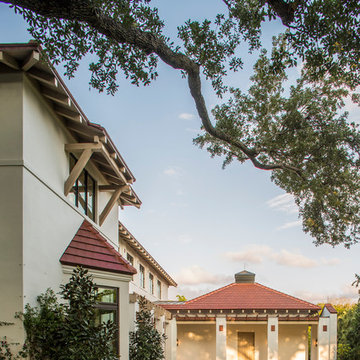
 Muse | Kirwan Architects
The entry is marked by extensive formal gardens arranged around two existing live-oak trees. A one-story garage and loggia spatially encloses the garden, while allowing its owners a covered journey between the street and the front door.
Photo by Erik Kvalsvik
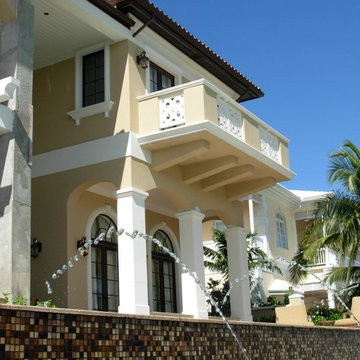
 Thomas Homes
Inspiration for a large mediterranean beige two-story stucco house exterior remodel in Miami with a hip roof and a tile roof
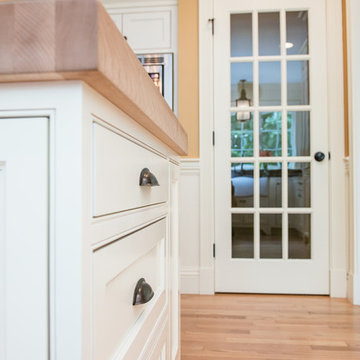 Steinberg Custom Designs
Kristina O'Brien Photography
Example of a mid-sized transitional u-shaped bamboo floor eat-in kitchen design in Portland Maine with an undermount sink, shaker cabinets, white cabinets, stainless steel appliances and an island
Example of a mid-sized transitional u-shaped bamboo floor eat-in kitchen design in Portland Maine with an undermount sink, shaker cabinets, white cabinets, stainless steel appliances and an island
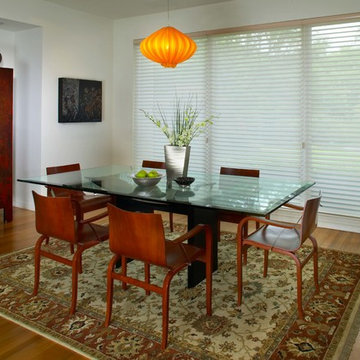
 Josel Blind Co, Inc.
Alta Blinds
Inspiration for a small timeless light wood floor enclosed dining room remodel in Detroit with white walls and no fireplace
Inspiration for a small timeless light wood floor enclosed dining room remodel in Detroit with white walls and no fireplace
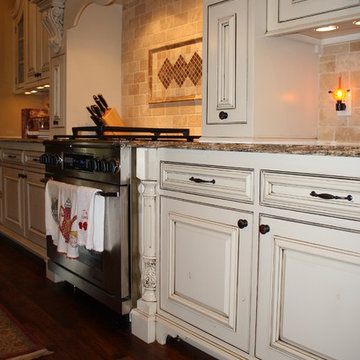
 Concepts by Design
Example of a mid-sized cottage single-wall dark wood floor kitchen design in Other with beaded inset cabinets, a double-bowl sink, white cabinets, granite countertops, beige backsplash, stone tile backsplash, paneled appliances and an island
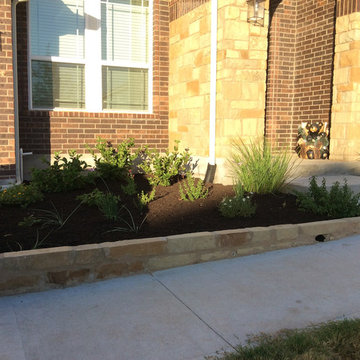
 Integrity Residential Services LLC.
Inspiration for a mid-sized traditional partial sun front yard concrete paver retaining wall landscape in Austin.
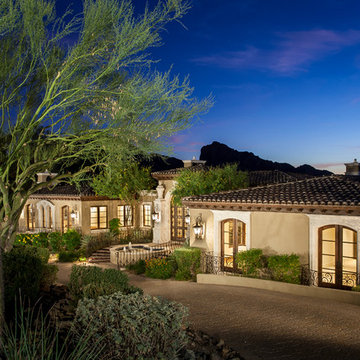
 Carson Architecture and Design, Inc.
Inspiration for a large mediterranean beige one-story stucco exterior home remodel in Phoenix with a hip roof
82