
Search results for "Larder kitchen" in Home Design Ideas
 Shalford Interiors
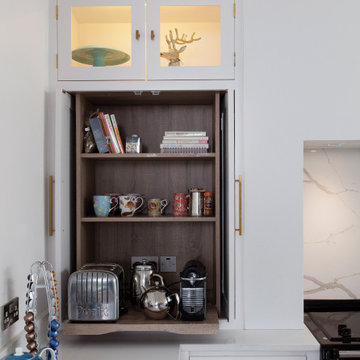
With its pared back flat panelled doors contrasting with full height Shaker style cabinetry, this stunning bespoke contemporary scheme was designed for a unique period home in Co Kildare. A specially mixed in-house handpainted blue finish has been selected as the statement contrast, with brass fittings adding a pop of rich metallic texture. A large island has been specified to include a casual dining provision at one end with open storage for books and accessories. Appliances include a Neff double oven, and a feature Aga range cooker in blue.
 Clearcut & Co

Large elegant galley medium tone wood floor, brown floor and exposed beam open concept kitchen photo in Raleigh with a farmhouse sink, shaker cabinets, green cabinets, quartzite countertops, green backsplash, cement tile backsplash, stainless steel appliances, an island and white countertops


Find the right local pro for your project

 Ainsworth + Collinson Ltd
Ainsworth + Collinson Ltd
Inspiration for a timeless kitchen remodel in Napier-Hastings
Inspiration for a timeless kitchen remodel in Napier-Hastings

 Sullivan Builders Inc.
Beautiful high end kitchen remodel
Huge elegant medium tone wood floor eat-in kitchen photo in Columbus with recessed-panel cabinets, ceramic backsplash, stainless steel appliances, an island, a double-bowl sink, medium tone wood cabinets, white backsplash and beige countertops
Huge elegant medium tone wood floor eat-in kitchen photo in Columbus with recessed-panel cabinets, ceramic backsplash, stainless steel appliances, an island, a double-bowl sink, medium tone wood cabinets, white backsplash and beige countertops


 Gilmans Kitchens and Baths
The challenge of modernizing this 1970’s kitchen was its high ceilings. A dark color pallet was selected to keep the focus at eye level. A wall was removed to create symmetry within the space. To balance the dark pallet, lights where added above and under the cabinets.
Treve Johnson Photography



 Fireclay Tile
Inspiration for a large contemporary l-shaped light wood floor and brown floor kitchen remodel in Grand Rapids with an undermount sink, flat-panel cabinets, gray cabinets, quartzite countertops, gray backsplash, brick backsplash, stainless steel appliances, an island and white countertops

 NSPJ Architects
NSPJ Architects / Cathy Kudelko
Inspiration for a timeless medium tone wood floor kitchen pantry remodel in Kansas City with open cabinets, white cabinets and wood countertops
Inspiration for a timeless medium tone wood floor kitchen pantry remodel in Kansas City with open cabinets, white cabinets and wood countertops
 Dura Supreme Cabinetry

Dramatic and moody never looked so good, or so inviting. Beautiful shiplap detailing on the wood hood and the kitchen island create a sleek modern farmhouse vibe in the decidedly modern kitchen. An entire wall of tall cabinets conceals a large refrigerator in plain sight and a walk-in pantry for amazing storage.
Two beautiful counter-sitting larder cabinets flank each side of the cooking area creating an abundant amount of specialized storage. An extra sink and open shelving in the beverage area makes for easy clean-ups after cocktails for two or an entire dinner party.
The warm contrast of paint and stain finishes makes this cozy kitchen a space that will be the focal point of many happy gatherings. The two-tone cabinets feature Dura Supreme Cabinetry’s Carson Panel door style is a dark green “Rock Bottom” paint contrasted with the “Hazelnut” stained finish on Cherry.
Design by Danee Bohn of Studio M Kitchen & Bath, Plymouth, Minnesota.
Request a FREE Dura Supreme Brochure Packet:
https://www.durasupreme.com/request-brochures/
Find a Dura Supreme Showroom near you today:
https://www.durasupreme.com/request-brochures
Want to become a Dura Supreme Dealer? Go to:
https://www.durasupreme.com/become-a-cabinet-dealer-request-form/
 Lewis Alderson & Co.
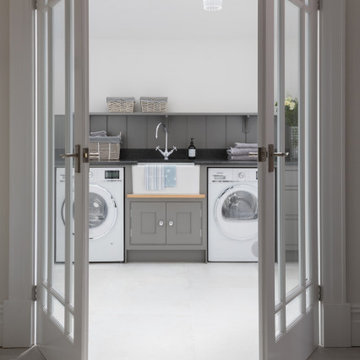
This spacious laundry room has fitted cabinetry with a butler sink and perrin and rowe mixer tap. Black granite worktops and shelving above a tongue & groove backsplash.

 Connecticut Kitchen Design
Nicki Chavoya
Inspiration for a large transitional galley ceramic tile and gray floor open concept kitchen remodel in Bridgeport with an undermount sink, recessed-panel cabinets, white cabinets, granite countertops, gray backsplash, ceramic backsplash, stainless steel appliances, two islands and black countertops
Inspiration for a large transitional galley ceramic tile and gray floor open concept kitchen remodel in Bridgeport with an undermount sink, recessed-panel cabinets, white cabinets, granite countertops, gray backsplash, ceramic backsplash, stainless steel appliances, two islands and black countertops
 Handmade Kitchens of Christchurch
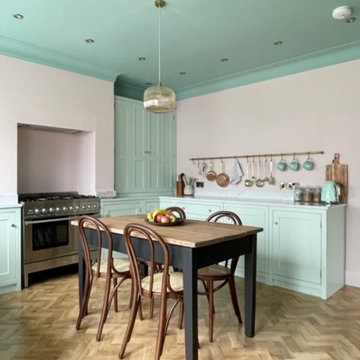
A beautiful pastel pink and green hand painted kitchen with gold accents. The handmade larder top cupboard provides amble storage for small appliances. The fluted glass wall cabinets add texture to the kitchen design whilst opting for a hanging rail over more high cabinets creates an open spacious feel. All of our cabinets are handmade here in the UK.

Sponsored
Columbus, OH

Hope Restoration & General Contracting
Columbus Design-Build, Kitchen & Bath Remodeling, Historic Renovations

 White Sands Coastal Development
This was a gut remodel of a 1950’s 3 bedroom, 2 bath, 1200-square-foot home. The main house was composed of two bedrooms with one bathroom, and a separate studio unit with a full bathroom was located in the backyard. The new owners, a family of 4, wanted to remove the studio unit and increase the square footage of the main house to include a new master suite, family room, and powder room while leaving enough space for the possible addition of a pool in the backyard down the road. We also expanded the kitchen and remodeled the kids’ shared bathroom.
White Sands advised during the architectural stage of the project to perfect the layout and ensure enough space was carved out for the new kitchen, family room, and master bedroom. We designed a modified galley kitchen with a large eat-in island in the center. Custom cabinetry was key in making the layout work. To provide ample storage, we created a European-style larder pantry, which is flanked by full-height glass hutches and appliance garages to keep countertop gadgets concealed. The family room is anchored by a new fireplace, complete with custom built-ins flanking each side. The client’s goal for the overall aesthetic is very simple, classic coastal cottage. They wanted cutesy charm. They did not want anything fussy or fancy, requesting selections to be pared down and approachable. All tile and counter finishes selected were in timeless shapes and color palettes. We brought in color and personality with the accessories- cabinet hardware, mirrors, wallcoverings, and styling accessories.
 Dillons Kitchens & Bedrooms

Bespoke solid wood in-frame cabinetry with raised panel door and cock beaded frame, walnut interior and dovetail drawers – handpainted in Farrow & Ball Black Blue and Paint & Paper Library Lead (cooker run) in fine brush stroke finish
 User
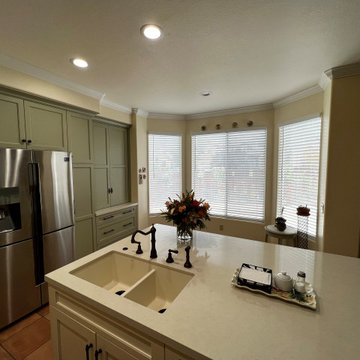
UserLarder Cabinet on far let near windows. This area is for
a Coffee and Tea Bar. Doors retract back into cabinet.
Example of a mid-sized southwest home design design in San Francisco
Example of a mid-sized southwest home design design in San Francisco
 Dillons Kitchens & Bedrooms
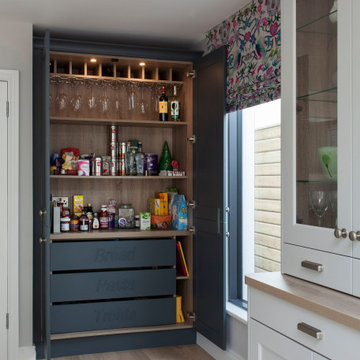
Bespoke solid wood Shaker-style cabinetry with subtle beaded detail and driftwood oak internals – handpainted in Light Grey in-house mixed shade and Benjamin Moore Flint Grey – from the Classic Collection

Sponsored
Plain City, OH

Kuhns Contracting, Inc.
Central Ohio's Trusted Home Remodeler Specializing in Kitchens & Baths
 User
UserInspiration for a mid-sized craftsman l-shaped medium tone wood floor open concept kitchen remodel in Boise with an undermount sink, shaker cabinets, white cabinets, quartzite countertops, white backsplash, subway tile backsplash, stainless steel appliances and an island

 Dillons Kitchens & Bedrooms
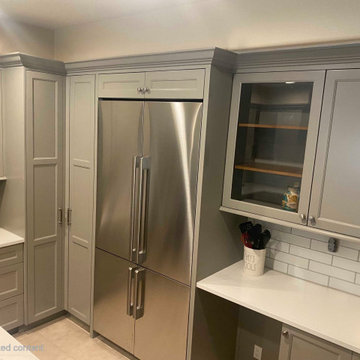
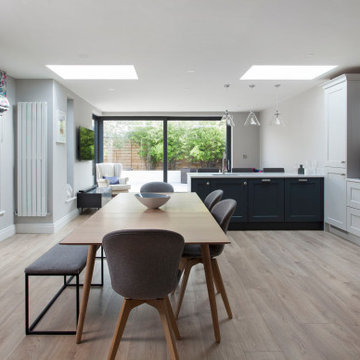
Bespoke solid wood Shaker-style cabinetry with subtle beaded detail and driftwood oak internals – handpainted in Light Grey in-house mixed shade and Benjamin Moore Flint Grey – from the Classic Collection
39