
Search results for "Large arched window" in Home Design Ideas

 Janet Shea Interiors
Kitchen - coastal l-shaped dark wood floor, brown floor and shiplap ceiling kitchen idea in Boston with an undermount sink, shaker cabinets, white cabinets, gray backsplash, stainless steel appliances, an island and gray countertops
 Ryan Street Architects
Ryann Ford

Example of a tuscan medium tone wood floor and beige floor hallway design in Austin with white walls
Example of a tuscan medium tone wood floor and beige floor hallway design in Austin with white walls

 Middlefork Luxury Home Builders
This gracious property in the award-winning Blaine school district - and just off the Southport Corridor - marries an old world European design sensibility with contemporary technologies and unique artisan details. With more than 5,200 square feet, the home has four bedrooms and three bathrooms on the second floor, including a luxurious master suite with a private terrace.
The house also boasts a distinct foyer; formal living and dining rooms designed in an open-plan concept; an expansive, eat-in, gourmet kitchen which is open to the first floor great room; lower-level family room; an attached, heated, 2-½ car garage with roof deck; a penthouse den and roof deck; and two additional rooms on the lower level which could be used as bedrooms, home offices or exercise rooms. The home, designed with an extra-wide floorplan, achieved through side yard relief, also has considerable, professionally-landscaped outdoor living spaces.
This brick and limestone residence has been designed with family-functional experiences and classically proportioned spaces in mind. Highly-efficient environmental technologies have been integrated into the design and construction and the plan also takes into consideration the incorporation of all types of advanced communications systems.
The home went under contract in less than 45 days in 2011.
Jim Yochum
Find the right local pro for your project

 TKP Architects
This award-winning and intimate cottage was rebuilt on the site of a deteriorating outbuilding. Doubling as a custom jewelry studio and guest retreat, the cottage’s timeless design was inspired by old National Parks rough-stone shelters that the owners had fallen in love with. A single living space boasts custom built-ins for jewelry work, a Murphy bed for overnight guests, and a stone fireplace for warmth and relaxation. A cozy loft nestles behind rustic timber trusses above. Expansive sliding glass doors open to an outdoor living terrace overlooking a serene wooded meadow.
Photos by: Emily Minton Redfield
 Elite Design Group
Builder: Artisan Custom Homes
Photography by: Jim Schmid Photography
Interior Design by: Homestyles Interior Design

Large elegant gray three-story concrete fiberboard gable roof photo in Charlotte with a mixed material roof
Large elegant gray three-story concrete fiberboard gable roof photo in Charlotte with a mixed material roof
 JAUREGUI Architecture Interiors Construction
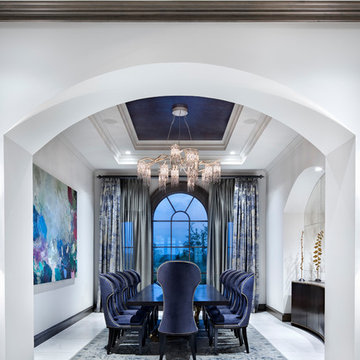
Inspiration for a transitional white floor enclosed dining room remodel in Austin with white walls
 SLC Interiors
kitchen

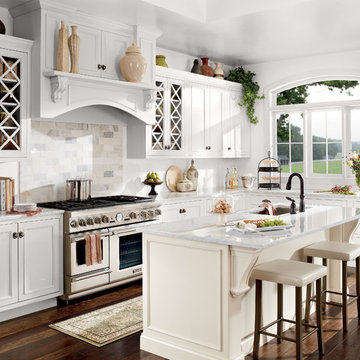
Inspiration for a large victorian galley medium tone wood floor kitchen remodel in Charleston with recessed-panel cabinets, white cabinets, stainless steel appliances and an island
Inspiration for a large victorian galley medium tone wood floor kitchen remodel in Charleston with recessed-panel cabinets, white cabinets, stainless steel appliances and an island



 K. M. Skelly, Inc
Amadeus Leitner
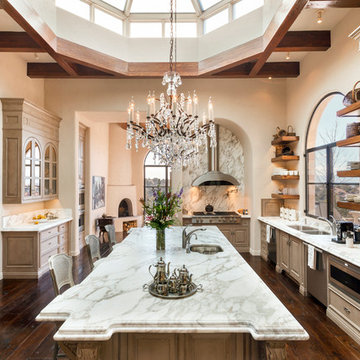
Inspiration for a mediterranean l-shaped dark wood floor kitchen remodel in Albuquerque with a double-bowl sink, raised-panel cabinets, beige cabinets, marble countertops, stainless steel appliances, beige walls, an island and stone slab backsplash
Inspiration for a mediterranean l-shaped dark wood floor kitchen remodel in Albuquerque with a double-bowl sink, raised-panel cabinets, beige cabinets, marble countertops, stainless steel appliances, beige walls, an island and stone slab backsplash

 ArchMills Doors & Hardware
Entry to 5000 Grosvenor, displaying custom wood doors and exterior trim/millwork by Arch Mill.
Ornate front door photo in New York with a dark wood front door
Ornate front door photo in New York with a dark wood front door

 Lauren Coburn LLC
Inspiration for a large transitional enclosed dark wood floor and black floor living room remodel in Chicago with white walls, no fireplace and a media wall

 Tobi Fairley Interior Design
Photography - Nancy Nolan
Walls are Sherwin Williams Rainwashed
Inspiration for a large transitional guest carpeted bedroom remodel in Little Rock with blue walls and no fireplace
Inspiration for a large transitional guest carpeted bedroom remodel in Little Rock with blue walls and no fireplace
 Neff Mill & Cabinet Inc.

Large tuscan beige two-story stone gable roof photo in San Francisco with a tile roof





 Cascade West Development
Paint by Sherwin Williams
Body Color - Anonymous - SW 7046
Accent Color - Urban Bronze - SW 7048
Trim Color - Worldly Gray - SW 7043
Front Door Stain - Northwood Cabinets - Custom Truffle Stain
Exterior Stone by Eldorado Stone
Stone Product Rustic Ledge in Clearwater
Outdoor Fireplace by Heat & Glo
Doors by Western Pacific Building Materials
Windows by Milgard Windows & Doors
Window Product Style Line® Series
Window Supplier Troyco - Window & Door
Lighting by Destination Lighting
Garage Doors by NW Door
Decorative Timber Accents by Arrow Timber
Timber Accent Products Classic Series
LAP Siding by James Hardie USA
Fiber Cement Shakes by Nichiha USA
Construction Supplies via PROBuild
Landscaping by GRO Outdoor Living
Customized & Built by Cascade West Development
Photography by ExposioHDR Portland
Original Plans by Alan Mascord Design Associates

 Bella Custom Homes, Inc.
Library with large arched window and arched bookcases. Wood paneling with driftwood and silver leaf finish. Designer: Stacy Brotemarkle
Large tuscan freestanding desk medium tone wood floor study room photo in Dallas with no fireplace
Large tuscan freestanding desk medium tone wood floor study room photo in Dallas with no fireplace

Sponsored
Columbus, OH

Hope Restoration & General Contracting
Columbus Design-Build, Kitchen & Bath Remodeling, Historic Renovations

 Rebecca Driggs Interiors
Beautiful master bathroom with marble countertops and floors, custom made furniture style make up and sink vanities, claw foot tub, chandelier, soft blue walls, sconces flanking the mirrors.
Dustin Peck Photography

 GOODFELLAS CONSTRUCTION
This modern Farm House Kitchen was one of our favorite designs this season.
Eat-in kitchen - large traditional u-shaped dark wood floor and brown floor eat-in kitchen idea in Los Angeles with a farmhouse sink, recessed-panel cabinets, white cabinets, stainless steel appliances, an island, granite countertops, gray countertops and window backsplash
Eat-in kitchen - large traditional u-shaped dark wood floor and brown floor eat-in kitchen idea in Los Angeles with a farmhouse sink, recessed-panel cabinets, white cabinets, stainless steel appliances, an island, granite countertops, gray countertops and window backsplash

11