
Search results for "Large bathroom window" in Home Design Ideas

 Tamara Rosenbloom Design LLC
This bedroom is small and had a tiny existing closet and poor flow, so we had to get creative. We reworked the layout to allow for a walk in closet and replaced old carpet with bamboo flooring. By adding a loft bed, we gained a large custom desk space, complete with tool chest as desk storage. Since my client’s view of the ceiling got a little closer, we added interest with bold color and design. A contemporary dresser and comfortable reading chair round out the space. The existing bathroom had a leaking shower with odd angles. To save money, we kept the angles and added a European shower tower, maximizing luxury and function in a tight space. The wall mounted vanity is visually lighter than a traditional vanity and makes the room feel larger. And we can’t forget the giraffe – a fun and colorful accent for a true animal lover!
Photos by Mike Martin www.martinvisualtours.com
 Bria Hammel Interiors
Interiors | Bria Hammel Interiors
Builder | Copper Creek MN
Architect | David Charlez Designs
Photographer | Laura Rae Photography
Home design - large country l-shaped vinyl floor home design idea in Minneapolis with a drop-in sink, flat-panel cabinets, white cabinets, laminate countertops, black walls and a stacked washer/dryer
Home design - large country l-shaped vinyl floor home design idea in Minneapolis with a drop-in sink, flat-panel cabinets, white cabinets, laminate countertops, black walls and a stacked washer/dryer

 Arcanum Architecture
Bernard Andre Photography
Large minimalist beige two-story house exterior photo in San Francisco with a metal roof
Large minimalist beige two-story house exterior photo in San Francisco with a metal roof
Find the right local pro for your project

 CopeGrand Homes
Inspiration for a coastal blue tile and mosaic tile gray floor bathroom remodel in Charleston with recessed-panel cabinets, white cabinets, white walls, an undermount sink and white countertops


 EA Studio Architecture
Mid-sized arts and crafts gray tile and porcelain tile porcelain tile powder room photo in Raleigh with a vessel sink, flat-panel cabinets, medium tone wood cabinets, wood countertops, a two-piece toilet and white walls

Sponsored
Sunbury, OH

J.Holderby - Renovations
Franklin County's Leading General Contractors - 2X Best of Houzz!

 Delmar Construction, Inc.
Demolition
all new Bathroom Renovation
Budget $20,000.
Mid-sized elegant master porcelain tile and white floor corner shower photo in Miami with beige walls and a hinged shower door
Mid-sized elegant master porcelain tile and white floor corner shower photo in Miami with beige walls and a hinged shower door

 Hutker Architects
Dan Cutrona
Freestanding bathtub - coastal blue tile blue floor freestanding bathtub idea in Boston with a console sink, white cabinets and flat-panel cabinets
Freestanding bathtub - coastal blue tile blue floor freestanding bathtub idea in Boston with a console sink, white cabinets and flat-panel cabinets

 Contemplative Construction, L.L.C.
Photo of pocket door, wood wrapped steel support column, Roman arch 2 panel doors, Heritage pine laminate flooring, stairwell window opening
Example of a mid-sized classic underground medium tone wood floor basement design in Denver with blue walls
Example of a mid-sized classic underground medium tone wood floor basement design in Denver with blue walls

 Maven Interiors
Photo Credit: Lincoln Barbour Photo.
Interior Design: Kim Hagstette, Maven Interiors.
The dining room table was custom designed by Bo Hagood with Made Inc. The artwork was a commissioned piece by an artist in Palm Springs named Downs. The art for this project was selected as a collaborative process with Heidi McBride.
 Kara Desaro
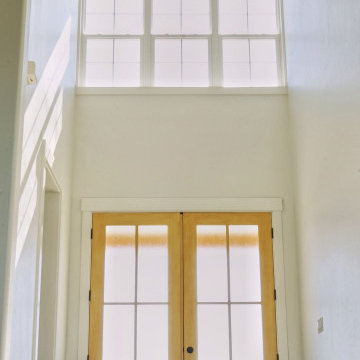
Example of a farmhouse light wood floor, beige floor and vaulted ceiling double front door design in Boise with white walls and a light wood front door



Sponsored
Fredericksburg, OH

High Point Cabinets
Columbus' Experienced Custom Cabinet Builder | 4x Best of Houzz Winner

 Perimeter Architects
Photos: Mike Schwartz & Ana Miyares
Example of a trendy white tile doorless shower design in Chicago with an undermount sink and gray countertops
Example of a trendy white tile doorless shower design in Chicago with an undermount sink and gray countertops


 ResCom Designs
Faux wood blinds in a kitchen window
Example of a mid-sized minimalist l-shaped kitchen design in Toronto with shaker cabinets, granite countertops and ceramic backsplash
Example of a mid-sized minimalist l-shaped kitchen design in Toronto with shaker cabinets, granite countertops and ceramic backsplash

 CTA Design Builders, Inc.
Eat-in kitchen - mid-sized mid-century modern galley ceramic tile eat-in kitchen idea in Seattle with a double-bowl sink, flat-panel cabinets, medium tone wood cabinets, quartz countertops, gray backsplash, ceramic backsplash, black appliances and an island



 DIAG Studios
Bay window in dining room.
Photography by Marcy Giannunzio
Kitchen/dining room combo - transitional u-shaped kitchen/dining room combo idea in Milwaukee with a farmhouse sink, recessed-panel cabinets, white cabinets, quartz countertops, white backsplash, subway tile backsplash and white appliances
Kitchen/dining room combo - transitional u-shaped kitchen/dining room combo idea in Milwaukee with a farmhouse sink, recessed-panel cabinets, white cabinets, quartz countertops, white backsplash, subway tile backsplash and white appliances

 VAS Construction Inc.
Powder room - transitional light wood floor powder room idea in New York with flat-panel cabinets, gray cabinets, a two-piece toilet, gray walls and a drop-in sink

 Interiors by JW
Brenda Eckhardt Photography
Example of a mid-sized trendy 3/4 white tile and porcelain tile porcelain tile alcove bathtub design with a one-piece toilet, raised-panel cabinets, black cabinets, beige walls, an undermount sink and wood countertops
Example of a mid-sized trendy 3/4 white tile and porcelain tile porcelain tile alcove bathtub design with a one-piece toilet, raised-panel cabinets, black cabinets, beige walls, an undermount sink and wood countertops
238