
Search results for "Large rectangular limestone tiles" in Home Design Ideas


 Krista + Home
Frenchmen's Club Mod by Krista Watterworth Design Studio in Palm Beach Gardens, Florida. Photography by Mark Roskams. This outdoor space was tired and dated. We brought it into the present with modern luxuries, and an open, contemporary feel.
Find the right local pro for your project

 Design Harmony
Inspiration for a transitional master gray tile and glass tile porcelain tile freestanding bathtub remodel in Seattle with flat-panel cabinets, gray cabinets, a one-piece toilet, white walls, an undermount sink and quartz countertops
 Vincent Jimenez
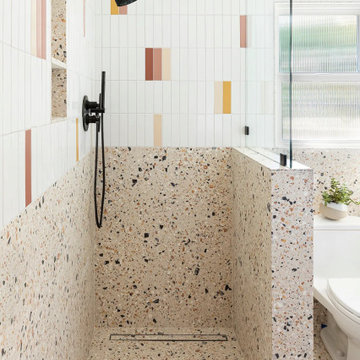
Mandy Riggar’s on a mission to create unapologetically joyful spaces, and she nailed it with this playful poolside bathroom. Colorful 2x8 Ceramic Tile in Mesa, Red Rock, Sunflower, and Milky Way is sprinkled into vertically stacked White Wash, adding visual interest above a terrazzo wainscot.

 Bee Studios Design
Rickie Agapito, Agapito Online
Example of a large beach style master gray tile and porcelain tile pebble tile floor freestanding bathtub design in Tampa with an undermount sink, flat-panel cabinets, dark wood cabinets, granite countertops, a two-piece toilet and white walls
Example of a large beach style master gray tile and porcelain tile pebble tile floor freestanding bathtub design in Tampa with an undermount sink, flat-panel cabinets, dark wood cabinets, granite countertops, a two-piece toilet and white walls

 Apparatus Architecture
Photo by: Kevin Meynell
Example of a trendy master drop-in bathtub design in San Francisco
Example of a trendy master drop-in bathtub design in San Francisco



 Freestyle Interiors
Inspiration for a large tropical l-shaped dark wood floor and brown floor eat-in kitchen remodel in Miami with an undermount sink, raised-panel cabinets, beige cabinets, multicolored backsplash, white walls, granite countertops, mosaic tile backsplash and an island
 User
Adrian Ozimek / Ozimek Photography
Architectural Designer: Fine Lines Design
Builder: Day Custom Homes
Home design - contemporary home design idea in Toronto
Home design - contemporary home design idea in Toronto
 Remedy Design
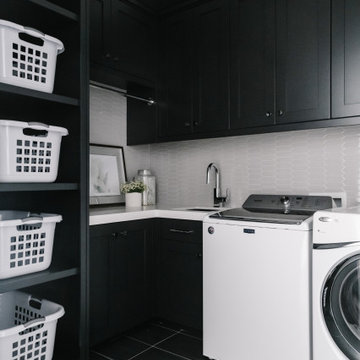
Transitional l-shaped black floor dedicated laundry room photo in Salt Lake City with an undermount sink, shaker cabinets, black cabinets, gray backsplash, mosaic tile backsplash, black walls, a side-by-side washer/dryer and white countertops

 SPENCER CONSTRUCTION LLC.
Rachel Kay
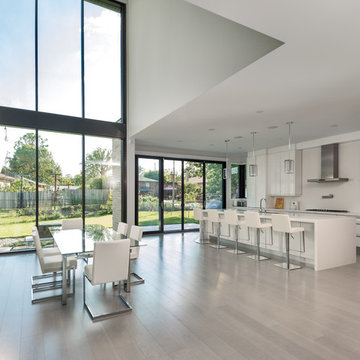
Example of a huge trendy formal and open concept light wood floor living room design in Austin with white walls and a concealed tv
Example of a huge trendy formal and open concept light wood floor living room design in Austin with white walls and a concealed tv

 The Brigman Group, INC.
Photographer: Ryan Theede
Inspiration for a large country master white tile and subway tile porcelain tile and gray floor alcove shower remodel with shaker cabinets, white cabinets, a one-piece toilet, gray walls, an undermount sink, granite countertops, a hinged shower door and gray countertops
Inspiration for a large country master white tile and subway tile porcelain tile and gray floor alcove shower remodel with shaker cabinets, white cabinets, a one-piece toilet, gray walls, an undermount sink, granite countertops, a hinged shower door and gray countertops



 John Russell Construction Co.
John Russell
Doorless shower - mid-sized transitional master beige tile and ceramic tile mosaic tile floor doorless shower idea in Houston with beige walls and a two-piece toilet
Doorless shower - mid-sized transitional master beige tile and ceramic tile mosaic tile floor doorless shower idea in Houston with beige walls and a two-piece toilet

 Tileco
Large format limestone flooring. Classic and timeless bathroom by SunBuilders
Trendy bathroom photo in Santa Barbara
Trendy bathroom photo in Santa Barbara

Sponsored
Fredericksburg, OH

High Point Cabinets
Columbus' Experienced Custom Cabinet Builder | 4x Best of Houzz Winner
 Clark and Aldine
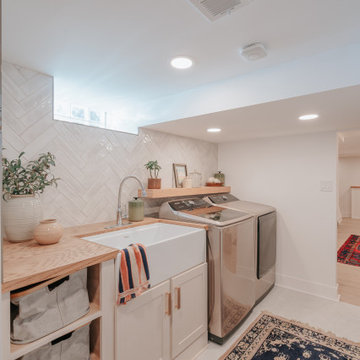
Example of a small trendy galley dedicated laundry room design in Detroit with a farmhouse sink, shaker cabinets, beige cabinets, wood countertops, a side-by-side washer/dryer and brown countertops

 Bauer Design Group
Our research of comps as well as feed back from top real estate agents in Beverly Hills demonstrated that the highest price per square foot in resale value was coming from Contemporary architecture. Based on that, we "reimagined" the home as a contemporary. The two large vertical structures are actually water walls. There is an infinity edge water feature with fire in the middle. You can see, we opened up the entry and living room to be two stories so that from the moment you enter the home you can see the Century City corridor. The exterior surfaces of the home would be a combination of limestone, polished granite, and smooth stucco.

 Dion City Landscapes, Inc
Inspiration for a mid-sized contemporary courtyard tile patio container garden remodel in New York with no cover
176