
Search results for "Large rectangular limestone tiles" in Home Design Ideas

 Key Residential
LAIR Architectural + Interior Photography
Doorless shower - mid-sized contemporary gray tile and porcelain tile porcelain tile doorless shower idea in Dallas with a vessel sink, flat-panel cabinets, gray cabinets, limestone countertops, a one-piece toilet and gray walls
Doorless shower - mid-sized contemporary gray tile and porcelain tile porcelain tile doorless shower idea in Dallas with a vessel sink, flat-panel cabinets, gray cabinets, limestone countertops, a one-piece toilet and gray walls

 Randy Angell Designs
Inspiration for a mid-sized modern backyard rectangular hot tub remodel in Dallas

 MK Development & Investment LLC
The Master Bathroom includes a 2-sink vanity with wall-mounted faucets, freestanding tub and a spacious corner shower with dual-shower heads. Hardware is a mix of bronze and black, bringing that industrial look up to the second floor.
Find the right local pro for your project

 Studio McGee
Shop the Look, See the Photo Tour here: https://www.studio-mcgee.com/studioblog/2016/4/4/modern-mountain-home-tour
Watch the Webisode: https://www.youtube.com/watch?v=JtwvqrNPjhU
Travis J Photography

 Yellow House
Large transitional master porcelain tile and brown floor claw-foot bathtub photo in Detroit with flat-panel cabinets, dark wood cabinets, beige walls, an undermount sink, quartz countertops, a hinged shower door and white countertops

 Amy Storm & Company
This Foyer had to be a show stopper. It's the first thing you see when you enter this custom built, 12,000 square foot home. The marble border in the foyer was made to custom fit this space, with 3 different colors of marble, perfectly complementing the carrara tile. The gray painted and applied moulding clad walls complement the hand applied silver leaf ceiling. The Aerin Lauder Chandelier from Circa lighting shines beautifully in this space. There is no detail left undone in this Foyer, we think it makes a lasting impression!
Joe Kwon Photography

 Laura Lee Home
Emily Minton Redfield
Large traditional multicolored three-story brick gable roof idea in St Louis
Large traditional multicolored three-story brick gable roof idea in St Louis



 Dave Knecht
Karen Knecht Photography
Enclosed dining room - large traditional limestone floor enclosed dining room idea in Chicago
Enclosed dining room - large traditional limestone floor enclosed dining room idea in Chicago

 186 Lighting Design Group - Gregg Mackell
Teri Fotheringham - photographer
Example of a minimalist bathroom design in Denver
Example of a minimalist bathroom design in Denver

 Cranberry Hill Kitchens
Example of a large transitional u-shaped ceramic tile and beige floor open concept kitchen design in Toronto with a double-bowl sink, white cabinets, quartz countertops, brown backsplash, limestone backsplash, paneled appliances, raised-panel cabinets and an island

 Lux Decor
Accessorized by Lux Decor.
Photographed by Angela Auclair Photography
Trendy light wood floor dining room photo in Montreal with white walls
Trendy light wood floor dining room photo in Montreal with white walls

 building Lab, inc.
Eichler in Marinwood - The primary organizational element of the interior is the kitchen. Embedded within the simple post and beam structure, the kitchen was conceived as a programmatic block from which we would carve in order to contribute to both sense of function and organization.
photo: scott hargis





 Frank Webb Home
John Spagnoli, APEX Carpentry, Swampscott MA
Example of a white tile alcove shower design in Boston with a console sink
Example of a white tile alcove shower design in Boston with a console sink

 Tile & Marble Gallery
Photography by David Poleski
Example of a classic gray tile and porcelain tile pebble tile floor bathroom design with purple walls
Example of a classic gray tile and porcelain tile pebble tile floor bathroom design with purple walls

 Risa Boyer Architecture
Photo Credits: Aaron Leitz
Example of a mid-sized minimalist master gray tile and limestone tile limestone floor and gray floor walk-in shower design in Portland with furniture-like cabinets, medium tone wood cabinets, white walls, stainless steel countertops and a hinged shower door
Example of a mid-sized minimalist master gray tile and limestone tile limestone floor and gray floor walk-in shower design in Portland with furniture-like cabinets, medium tone wood cabinets, white walls, stainless steel countertops and a hinged shower door

 Zieba Builders, Inc.
Our clients loved the location of their duplex home with its peak-a-boo ocean view, but their existing kitchen was not suited for their growing family. They wanted a kitchen with a coastal vibe, plenty of storage space, and an eat-in area.
We started by bringing the far wall into the kitchen space to accommodate a large panty and communication center for the family. Doing this allowed us to move the refrigerator out of the main traffic area and doubled the amount of storage space. Several new windows were added to bring in natural light. A half wall was moved to allow more countertop area and open up sight lines. The previously awkwardly shaped island was slimmed down to create better flow.
There were a few venting challenges to overcome; gas lines and plumbing had to be re-routed without disturbing the unit below. To open up sight lines, soffits were eliminated which allowed the extension of cabinets to the ceiling. To stay within the homeowner’s budget, we match existing scraped flooring by lacing in and repairing patches.
The old dining area was too small for table, so we designed and built a custom banquette to maximize the space and take advantage of the outdoor views. The overall space works for family meals as well as entertaining.
A light summer palette was used to reflect the shades of the sand, sea and sky. Even though the new kitchen is actually smaller than the original space, its now far more functional and open.



 Cherry City Interiors & Design
Builder: Mike Riddle Construction Materials provided by: Cherry City Interiors & Design
Bathroom - mid-sized traditional master beige tile and stone tile bathroom idea in Portland with a drop-in sink, shaker cabinets, dark wood cabinets, laminate countertops, a one-piece toilet and gray walls
Bathroom - mid-sized traditional master beige tile and stone tile bathroom idea in Portland with a drop-in sink, shaker cabinets, dark wood cabinets, laminate countertops, a one-piece toilet and gray walls
 Modern Improvements
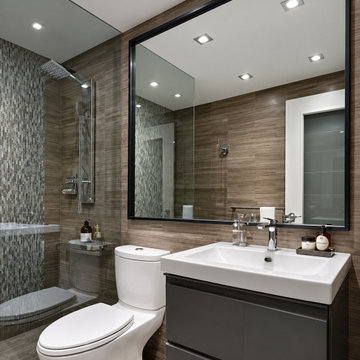
A gray drawer vanity and white rectangular basin sit beneath a large dark-framed mirror. The adjacent glass shower combines wood-look wall tile with a narrow mosaic-tile section. Recessed ceiling lights illuminate the sink and shower.

 Stephanie Dickens - BOWA
The shower floor is a porcelain mosaic tile with a glass mosaic accent border. The drain is a flush, tiled-over, linear drain.
Inspiration for a large contemporary master multicolored tile and mosaic tile ceramic tile walk-in shower remodel in DC Metro with an undermount sink, flat-panel cabinets, dark wood cabinets, quartz countertops and beige walls
Inspiration for a large contemporary master multicolored tile and mosaic tile ceramic tile walk-in shower remodel in DC Metro with an undermount sink, flat-panel cabinets, dark wood cabinets, quartz countertops and beige walls
198