
Search results for "Large rectangular limestone tiles" in Home Design Ideas


 Mariano & Co., LLC
Lister Assister
Drop-in bathtub - small traditional master beige tile and porcelain tile drop-in bathtub idea in Phoenix with an integrated sink
Drop-in bathtub - small traditional master beige tile and porcelain tile drop-in bathtub idea in Phoenix with an integrated sink

 Signature Designs Kitchen | Bath | Interiors
This remodel went from a tiny corner bathroom, to a charming full master bathroom with a large walk in closet. The Master Bathroom was over sized so we took space from the bedroom and closets to create a double vanity space with herringbone glass tile backsplash.
We were able to fit in a linen cabinet with the new master shower layout for plenty of built-in storage. The bathroom are tiled with hex marble tile on the floor and herringbone marble tiles in the shower. Paired with the brass plumbing fixtures and hardware this master bathroom is a show stopper and will be cherished for years to come.
Space Plans & Design, Interior Finishes by Signature Designs Kitchen Bath.
Photography Gail Owens
Find the right local pro for your project

 Katherine Rixon and Rob Cronin
This gorgeous home in Sun Valley is offered for sale. Please visit www.200propector.com for more information
Inspiration for a contemporary white tile drop-in bathtub remodel in Boise with an undermount sink, flat-panel cabinets, medium tone wood cabinets and white walls
Inspiration for a contemporary white tile drop-in bathtub remodel in Boise with an undermount sink, flat-panel cabinets, medium tone wood cabinets and white walls

 R. Thoreson Homes
Inspiration for a contemporary white floor alcove shower remodel in Seattle with flat-panel cabinets, gray cabinets, white walls, an undermount sink, a hinged shower door and white countertops

 Bigane Construction Company
Mike Schwartz
Example of a large trendy galley dark wood floor eat-in kitchen design in Chicago with an undermount sink, flat-panel cabinets, dark wood cabinets, gray backsplash, stone slab backsplash, stainless steel appliances and an island
Example of a large trendy galley dark wood floor eat-in kitchen design in Chicago with an undermount sink, flat-panel cabinets, dark wood cabinets, gray backsplash, stone slab backsplash, stainless steel appliances and an island

 nestdesignco.com
Sofa / Leather Chair / Coffee Table - Anthem Interiors
Grey Chair - Target
Rug - Annie Selke
Accessories - Hudson Grace
Chandelier - Made Goods
Living room - large transitional formal and open concept gray floor living room idea in San Francisco with gray walls, a standard fireplace and a tile fireplace
Living room - large transitional formal and open concept gray floor living room idea in San Francisco with gray walls, a standard fireplace and a tile fireplace



 Jules Duffy Designs
Design: Jules Duffy Design; This kitchen was gutted to the studs and renovated TWICE after 2 burst pipe events! It's finally complete! With windows and doors on 3 sides, the kitchen is flooded with amazing light and beautiful breezes. The finishes were selected from a driftwood palate as a nod to the beach one block away, The limestone floor (beyond practical) dares all to find the sand traveling in on kids' feet. Tons of storage and seating make this kitchen a hub for entertaining. Photography: Laura Moss

 The Turett Collaborative
Nico Arellano
Freestanding bathtub - contemporary freestanding bathtub idea in New York
Freestanding bathtub - contemporary freestanding bathtub idea in New York

 Hudson Street Design
Bathroom - contemporary master bathroom idea in San Francisco with an integrated sink, dark wood cabinets, marble countertops and white walls
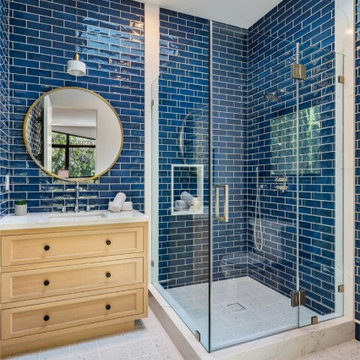
 SOL Tile & Marble, Inc.
Large trendy 3/4 porcelain tile and blue tile marble floor, white floor and single-sink corner shower photo in Los Angeles with louvered cabinets, medium tone wood cabinets, a one-piece toilet, an undermount sink, marble countertops, a hinged shower door, white countertops and a freestanding vanity

 Platinum Homes by Mark Molthan
Inspiration for a coastal master white floor freestanding bathtub remodel in Dallas with white walls

 Mosby Building Arts
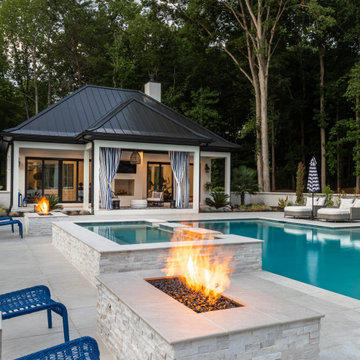
An historic St. Louis home by architect Frederick Dunn has a refurbished yard designed in harmony with the clean lines of the home and grounds.
Some of the limestone pavers around the heated pool are tented to aid in water run off. The pool also has fountain features.
Photo by Toby Weiss for Mosby Building Arts

Sponsored
Plain City, OH

The Creative Kitchen Company
Columbus Area Kitchen Remodeling and Refacing Professional


 k YODER design
The cantilevered shower seat floats above linear drain with with inset floor tile. The hand shower provides convenient access while a cconveneince wall niche holds shower accessories and products, and also complements the shower seat. © Jeffrey Totaro, photographer
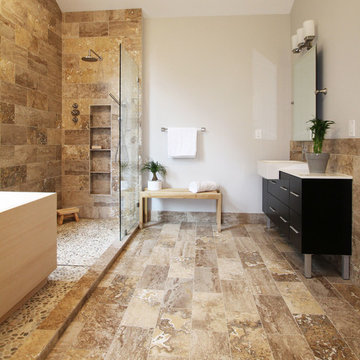
 Change Your Bathroom©
The detailed plans for this bathroom can be purchased here: https://www.changeyourbathroom.com/shop/healing-hinoki-bathroom-plans/
Japanese Hinoki Ofuro Tub in wet area combined with shower, hidden shower drain with pebble shower floor, travertine tile with brushed nickel fixtures. Atlanta Bathroom

 Candelaria Design Associates
Inspiration for a huge transitional l-shaped brown floor and dark wood floor eat-in kitchen remodel in Phoenix with a farmhouse sink, shaker cabinets, white cabinets, marble countertops, gray backsplash, an island, porcelain backsplash and stainless steel appliances

Sponsored
Sunbury, OH

J.Holderby - Renovations
Franklin County's Leading General Contractors - 2X Best of Houzz!

 Wyrick Residential Design
Example of a large tuscan master beige tile and ceramic tile travertine floor and beige floor freestanding bathtub design in Houston with raised-panel cabinets, medium tone wood cabinets, beige walls, an undermount sink and marble countertops


 Kristen Elizabeth Design
This modern-boho bathroom features a sink that is easy to clean; perfect for the teenagers using the space!
Photo: Chad Davies
Inspiration for a mid-sized transitional kids' white tile and ceramic tile multicolored floor and ceramic tile alcove shower remodel in Sacramento with furniture-like cabinets, white cabinets, an undermount sink, marble countertops, a hinged shower door and white walls
Inspiration for a mid-sized transitional kids' white tile and ceramic tile multicolored floor and ceramic tile alcove shower remodel in Sacramento with furniture-like cabinets, white cabinets, an undermount sink, marble countertops, a hinged shower door and white walls
151