
Search results for "Large rectangular limestone tiles" in Home Design Ideas

 New Outlooks Construction
These bathrooms utilize earth tones and low lighting to create a warm, inviting atmosphere. The newly installed glass door shower in the master is spacious and practical, with built in shelving units for all of your shower accessories. New Outlooks Construction can take your design ideas, and create a relaxing environment for your bathroom areas.
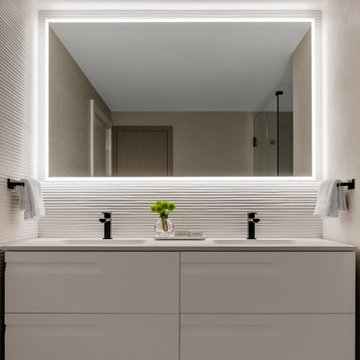
 Interiors by Maite Granda
In the master bathroom design, we chose a double sink and a white vanity. The porcelain tile was finished with a large rectangular mirror and LED lighting.

 Henrietta Heisler Interiors Inc
This penthouse in an industrial warehouse pairs old and new for versatility, function, and beauty. The master bath features dual sinks, cyan blue and dark blue fish scale tile from sink to ceiling between mirrors, and a grey floating vanity. Reflected in the mirrors is the large glass enclosed shower.
Find the right local pro for your project

 Platinum Poolcare
Request Free Quote
This rectangular swimming pool is collared by Limestone Coping. The raised hot tub is also capped by Limestone, and clad with Chilton stone. The 4'0" spillover provides a visual accent. Concrete paver deck and automatic pool safety cover with custom walk-on stone lid system provides safety and energy savings. Photos by Linda Oyama Bryan

 Hubley Design Interiors, LLC
Great Room - Kitchen, Living, Breakfast
Living room - large contemporary open concept limestone floor living room idea in New York with white walls and no fireplace
Living room - large contemporary open concept limestone floor living room idea in New York with white walls and no fireplace

 Jessica Venezia
Modern Master Bathroom
Large minimalist master gray tile and stone tile limestone floor, gray floor, double-sink and vaulted ceiling freestanding bathtub photo in New York with flat-panel cabinets, medium tone wood cabinets, a one-piece toilet, white walls, a wall-mount sink, a hinged shower door, white countertops and a floating vanity
Large minimalist master gray tile and stone tile limestone floor, gray floor, double-sink and vaulted ceiling freestanding bathtub photo in New York with flat-panel cabinets, medium tone wood cabinets, a one-piece toilet, white walls, a wall-mount sink, a hinged shower door, white countertops and a floating vanity

 Betty Wasserman Art & Interiors
The bathrooms showcase gorgeous marble walls which contrast with the dark chevron floor tiles, gold finishes, and espresso woods.
Example of a mid-sized trendy master multicolored tile and ceramic tile ceramic tile freestanding bathtub design in New York with flat-panel cabinets, dark wood cabinets, a two-piece toilet, white walls, an undermount sink and marble countertops
Example of a mid-sized trendy master multicolored tile and ceramic tile ceramic tile freestanding bathtub design in New York with flat-panel cabinets, dark wood cabinets, a two-piece toilet, white walls, an undermount sink and marble countertops

Sponsored
Columbus, OH

Structural Remodeling
Franklin County's Heavy Timber Specialists | Best of Houzz 2020!


 The Gall Group: Design | Build | Remodel
The downstairs guest bathroom in this West Plano home built in the 1990's was given a whole new look with a new vanity, marble materials and fixtures.
Interior design by Denise Piaschyk.
Photography by Sergio Garza Photography.


 Cosa Belle Interiors
Plain Jane Photography
Inspiration for a large southwestern u-shaped terra-cotta tile and orange floor eat-in kitchen remodel in Phoenix with a farmhouse sink, raised-panel cabinets, distressed cabinets, granite countertops, multicolored backsplash, terra-cotta backsplash, paneled appliances and an island
Inspiration for a large southwestern u-shaped terra-cotta tile and orange floor eat-in kitchen remodel in Phoenix with a farmhouse sink, raised-panel cabinets, distressed cabinets, granite countertops, multicolored backsplash, terra-cotta backsplash, paneled appliances and an island

 Kelly Tivey Interior Design
Example of a large transitional l-shaped light wood floor open concept kitchen design in San Francisco with a farmhouse sink, shaker cabinets, white cabinets, quartz countertops, beige backsplash, subway tile backsplash, stainless steel appliances and an island

 Frankel Design Build
Huge elegant dark wood floor and brown floor open concept kitchen photo in Houston with an island, quartzite countertops, white backsplash, subway tile backsplash, stainless steel appliances, shaker cabinets, white cabinets and white countertops

Sponsored
Fredericksburg, OH

High Point Cabinets
Columbus' Experienced Custom Cabinet Builder | 4x Best of Houzz Winner

 Interiors by Popov
The powder room we were called to tackle had a severe case of “green fever”. Emerald green floor, neon green walls, outdated oak framed vanity were the original finishes from 1984. The homeowners wanted to create a sophisticated 21st century powder room and were willing to step out of their comfort zone. They asked us to come up with a sleek and stylish solution for this tiny space.
We replaced everything from floor to ceiling, creating a dark and dramatic space. We incorporated 3D geometric tile on a feature wall to add texture and interest. Medium tone modern vanity with white countertop create a nice contrast against the dark walls.
We also came up with an idea to style this room two ways so our client could choose their favorite. One option was to limit the color scheme to a neutral palette creating a calm and monochromatic look. The second option included bright coral accents adding vibrancy and energy to the room.
The result: a happy client, gorgeous powder room and two ways to showcase it!

 Stepstone, LLC
Studio H. Landscape Architecture, Inc.
Design ideas for a mid-sized modern backyard landscaping in Orange County.
Design ideas for a mid-sized modern backyard landscaping in Orange County.

 Rethink Design Studio
Richard Leo Johnson
Wallpaper: Schumacher Imperial Trellis - Charcoal
Chandelier: Onda White Pendant Light
Table Lamp: Barbara Cosgrove (custom base color)
Rug: Yerra Rugs - Stone Herringbone
Mirror: Rethink Design Studio + AWD of Savannah, Inc.
Loveseat: Mr. Brown St Barts Loveseat
Kidney Pillow: Rethink Design Studio (Grizzel & Mann fabric)
Console: Jill Brookover Dresser No. 17



Sponsored
Sunbury, OH

J.Holderby - Renovations
Franklin County's Leading General Contractors - 2X Best of Houzz!

 Webber + Studio, Architects
Paul Bardagjy Photography
Patio - large modern two-story and backyard brick and stone beige patio idea in Austin with a pergola
Patio - large modern two-story and backyard brick and stone beige patio idea in Austin with a pergola

 Andregg Contracting, Inc. - Remodeling Specialists
Inspiration for a mid-sized transitional master beige tile and porcelain tile porcelain tile drop-in bathtub remodel in Dallas with an undermount sink, raised-panel cabinets, gray cabinets, quartz countertops, a one-piece toilet and beige walls

 Northside Design Collective
Interior Designer: Allard & Roberts Interior Design, Inc.
Builder: Glennwood Custom Builders
Architect: Con Dameron
Photographer: Kevin Meechan
Doors: Sun Mountain
Cabinetry: Advance Custom Cabinetry
Countertops & Fireplaces: Mountain Marble & Granite
Window Treatments: Blinds & Designs, Fletcher NC
197