
Search results for "Large round window" in Home Design Ideas

 Wise Home + Design
Hopewell Residential
Transitional black floor dedicated laundry room photo in Edmonton with open cabinets, gray cabinets, gray walls and a side-by-side washer/dryer
Transitional black floor dedicated laundry room photo in Edmonton with open cabinets, gray cabinets, gray walls and a side-by-side washer/dryer

 Adrienne DeRosa
Possibly the only major improvement that needed addressed upon moving in was the landscaping. After removing overgrown shrubs, pruning trees, and replacing the old fencing, the couple tackled the largest part: the parking lot.
Outside of what had been the dentist's waiting room, the entire side yard had been covered in asphalt, with a separate entrance to the street. That has since been removed and replaced with grass, resulting in a minimalist, tranquil spot under the trees.
Adrienne DeRosa Photography © 2013 Houzz

 Barbara Brown Photography
Inspiration for a timeless l-shaped medium tone wood floor kitchen remodel in Atlanta with a farmhouse sink, raised-panel cabinets, white cabinets, white backsplash, stainless steel appliances and an island
Inspiration for a timeless l-shaped medium tone wood floor kitchen remodel in Atlanta with a farmhouse sink, raised-panel cabinets, white cabinets, white backsplash, stainless steel appliances and an island
Find the right local pro for your project

 By Design Interiors Inc
Bold colors brought in through custom upholstery, custom window treatments, rugs, and accessories bring a playful & spunky life to this breakfast and family room.
Photo Credit: Daniel Angulo www.danielangulo.com

 Standard Kitchen & Bath
Inspiration for a small transitional l-shaped medium tone wood floor and beige floor eat-in kitchen remodel with white walls, a farmhouse sink, recessed-panel cabinets, gray cabinets, quartz countertops, white backsplash, subway tile backsplash, white appliances and a peninsula

 TKP Architects
Welcome to the essential refined mountain rustic home: warm, homey, and sturdy. The house’s structure is genuine heavy timber framing, skillfully constructed with mortise and tenon joinery. Distressed beams and posts have been reclaimed from old American barns to enjoy a second life as they define varied, inviting spaces. Traditional carpentry is at its best in the great room’s exquisitely crafted wood trusses. Rugged Lodge is a retreat that’s hard to return from.

 Building Solutions and Design, Inc
Photo credit: Charles-Ryan Barber
Architect: Nadav Rokach
Interior Design: Eliana Rokach
Staging: Carolyn Greco at Meredith Baer
Contractor: Building Solutions and Design, Inc.

Sponsored
Columbus, OH

Hope Restoration & General Contracting
Columbus Design-Build, Kitchen & Bath Remodeling, Historic Renovations


 Renewal by Andersen of Atlanta
Beautiful entryway with large arch-top picture window we installed. This amazing foyer with tile flooring and gorgeous double door looks fabulous with a rounded top picture window. Now is the perfect time to replace your home windows with Renewal by Andersen of Georgia, serving the entire state.
. . . . . . . . . .
We offer windows in a variety of styles and color -- Contact us today: (844) 245-2799

 Successful Staging/Bobbie McGrath
Touches of color add interest to the all important curb appeal. Notice how the color draws your eyes toward the front door! Photo by Marilyn Peryer
Inspiration for a large country white two-story wood house exterior remodel in Raleigh with a metal roof
Inspiration for a large country white two-story wood house exterior remodel in Raleigh with a metal roof
 Turnstone Custom Homes
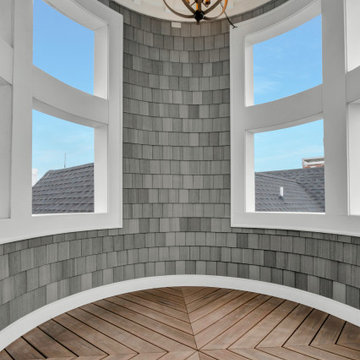
This beautiful rotunda boasts an incredible panoramic view of the water. The wall is adorned with layered gray shingles and the floor features natural wooden planks arranged in a herringbone pattern. A modern chandelier hangs from the vaulted ceiling.


 Alison Kandler Interior Design
Bret Gum for Cottages and Bungalows
Inspiration for a large shabby-chic style enclosed dark wood floor living room remodel in Los Angeles with white walls, a standard fireplace and a plaster fireplace
Inspiration for a large shabby-chic style enclosed dark wood floor living room remodel in Los Angeles with white walls, a standard fireplace and a plaster fireplace


 Georgian Renovations
| HOME RENOVATIONS by Georgian Custom Renovations |
***Dreaming... is the start of any good renovation***
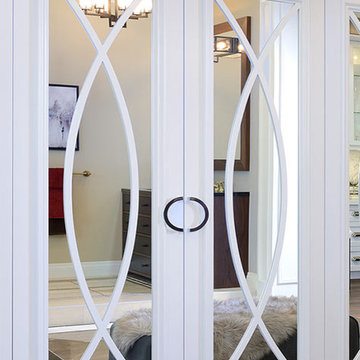
Large trendy gender-neutral dark wood floor home design photo in Toronto with glass-front cabinets and white cabinets
Large trendy gender-neutral dark wood floor home design photo in Toronto with glass-front cabinets and white cabinets

 Alden Miller Interiors
Joseph Schell
Kitchen/dining room combo - mid-sized contemporary medium tone wood floor and beige floor kitchen/dining room combo idea in San Francisco with white walls and no fireplace
Kitchen/dining room combo - mid-sized contemporary medium tone wood floor and beige floor kitchen/dining room combo idea in San Francisco with white walls and no fireplace

 Oivanki Photography
Photography by Melissa Oivanki/Oivanki Photography
Inspiration for a small timeless sunroom remodel in Nashville
Inspiration for a small timeless sunroom remodel in Nashville

 Hunter Douglas
Inspiration for a large contemporary open concept and formal porcelain tile and beige floor living room remodel in New York with beige walls, no fireplace and no tv



 Lane McNab Interiors
Lauren Edith Anderson
Mid-sized transitional u-shaped light wood floor and beige floor breakfast nook photo in San Francisco with a double-bowl sink, recessed-panel cabinets, white cabinets, solid surface countertops, blue backsplash, cement tile backsplash, stainless steel appliances, an island, black countertops and white walls
Mid-sized transitional u-shaped light wood floor and beige floor breakfast nook photo in San Francisco with a double-bowl sink, recessed-panel cabinets, white cabinets, solid surface countertops, blue backsplash, cement tile backsplash, stainless steel appliances, an island, black countertops and white walls

131