
Search results for "Large tile backsplash" in Home Design Ideas

 Fireclay Tile
This labor of love turned out to be a mid-century masterpiece, thanks to Robert Maurer's expert eye for color and interior design
1950s kitchen photo in Sacramento with dark wood cabinets, green backsplash, ceramic backsplash and an island
1950s kitchen photo in Sacramento with dark wood cabinets, green backsplash, ceramic backsplash and an island

 Kandrac & Kole Interior Designs, Inc.
This was a full gut an renovation. The existing kitchen had very dated cabinets and didn't function well for the clients. A previous desk area was turned into hidden cabinetry to house the microwave and larger appliances and to keep the countertops clutter free. The original pendants were about 4" wide and were inappropriate for the large island. They were replaced with larger, brighter and more sophisticated pendants. The use of panel ready appliances with large matte black hardware made gave this a clean and sophisticated look. Mosaic tile was installed from the countertop to the ceiling and wall sconces were installed over the kitchen window. A different tile was used in the bar area which has a beverage refrigerator and an ice machine and floating shelves. The cabinetry in this area also includes a pullout drawer for dog food.

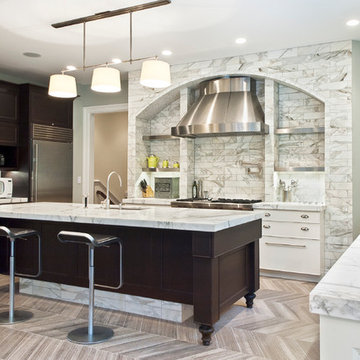
 TKS Design Group
Free ebook, Creating the Ideal Kitchen. DOWNLOAD NOW
This client wanted a complete update of their kitchen and came to us with several objectives. They wanted a larger island and easier access to the dining room. They also wanted to eliminate the existing cooktop location from the island and make the island larger. Because the existing space was not able to accommodate all those requests, we decided to eliminate the breakfast area and incorporate that space into the kitchen. By eliminating an existing bay window and making the kitchen sink window larger, we were able to make the new layout work without sacrificing any natural light. A French door to the newly added and adjoining sunroom and casual outdoor dining spot still allows for multiple dining options. And by enlarging the opening to the dining room, it allows for easier access to this space on a daily basis versus for special occasions only.
The client already had a large desk in the kitchen and spends a lot of time at this area. We were able to make the new desk even larger by moving the refrigerator to another area. The refrigerator is covered in decorative panels so that it blends nicely into the furniture look of the room. The larger island can now seat several people comfortably.
The room’s traditional feel was achieved by providing different finishes on the perimeter, island and desk cabinetry. Handmade gray backsplash tile, a combination of soapstone and Carrera marble give the space a classic appeal. Details provide interest – custom glass mullions, decorative wood hood and bronze hardware give the space character and charm.
Designed by: Susan Klimala, CKD, CBD
Interior Design by: Rachel Alcorn
Architect: Rick Rearick
Contractor: KJN Renovations
Photography by: Mike Kaskel
For more information on kitchen and bath design ideas go to: www.kitchenstudio-ge.com
Find the right local pro for your project

 Maletz Design

Maletz Design
Kitchen - mid-sized transitional l-shaped medium tone wood floor kitchen idea in New York with shaker cabinets, white cabinets, quartz countertops, white backsplash, ceramic backsplash, stainless steel appliances and two islands
Kitchen - mid-sized transitional l-shaped medium tone wood floor kitchen idea in New York with shaker cabinets, white cabinets, quartz countertops, white backsplash, ceramic backsplash, stainless steel appliances and two islands
 RLB Architecture

Large eclectic master pink tile and mosaic tile mosaic tile floor, pink floor, single-sink and vaulted ceiling bathroom photo in Los Angeles with white cabinets, pink walls, an undermount sink, solid surface countertops, recessed-panel cabinets, white countertops and a built-in vanity
 Cabinet Solutions USA

A large island with multiple seats is the perfect place to gather around. Tall centralized pantry cabinets provide ample storage for all baking and cooking needs.
Photo Credits: Rick Young

Sponsored
Columbus, OH

Hope Restoration & General Contracting
Columbus Design-Build, Kitchen & Bath Remodeling, Historic Renovations
 Glas Associates

The cooking area featuring a large range and blue and white mosaic tile backsplash and white cabinetry
Example of a french country light wood floor and beige floor kitchen design in Grand Rapids with beaded inset cabinets, white cabinets, quartz countertops, blue backsplash, stainless steel appliances and beige countertops
Example of a french country light wood floor and beige floor kitchen design in Grand Rapids with beaded inset cabinets, white cabinets, quartz countertops, blue backsplash, stainless steel appliances and beige countertops
 Randall Architects
Amy Braswell

Claw-foot bathtub - traditional ceramic tile claw-foot bathtub idea in Chicago
Claw-foot bathtub - traditional ceramic tile claw-foot bathtub idea in Chicago

 Coddington Design
Transitional blue tile and mosaic tile single-sink bathroom photo in San Francisco with medium tone wood cabinets, beige walls, marble countertops, white countertops, a niche and a freestanding vanity
 Toulmin Kitchen & Bath

The appliances in this kitchen are Sub-Zero and Wolf. The island countertop is a vein cut Montclair Danby Marble. Its defined veining provides a striking contrast to the clean lines of the cabinetry. The surround cabinetry countertops are a honed black pearl granite, and the backsplash was created using Nanda Series 3x6 bright white ceramic subway tile with white grout. Photography by Lance Holloway.

 Form + Field
Inspiration for a huge timeless light wood floor and brown floor enclosed kitchen remodel in San Francisco with an undermount sink, raised-panel cabinets, gray cabinets, granite countertops, gray backsplash, ceramic backsplash, stainless steel appliances, beige countertops and an island

 ED Enterprises, Inc.
Our craftsmen removed an existing wall, doubling the depth of this kitchen. The doorway from kitchen to foyer and the doorway from kitchen to family room were widened and new headers were installed. Now, the remodeled area allowed for TWO islands and more cabinetry. Plug-molds, hidden under the island and under the wall cabinets, maintained a clean look eliminating receptacles. The finishing touch was the brick pattern subway backsplash tile and the accent tile in the niche above the range. The new Red Oak flooring was our final detail.


 Tamara Hubinsky Interiors

Airy and bright, with the perfect amount of storage, this Master Bath include custom cabinetry and other storage, reclaimed wood, an abundance of layered lighting, and a mix of sleek, simple, and artisanal tiles.
 Custom Surface Solutions
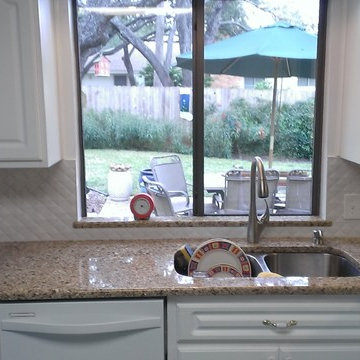
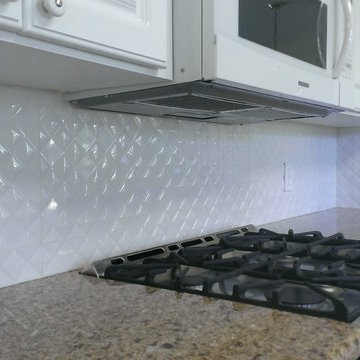
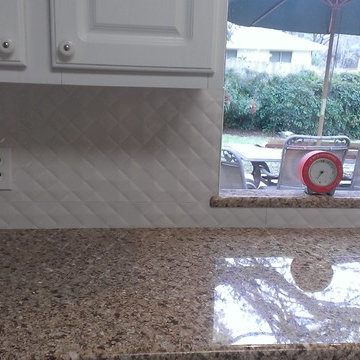
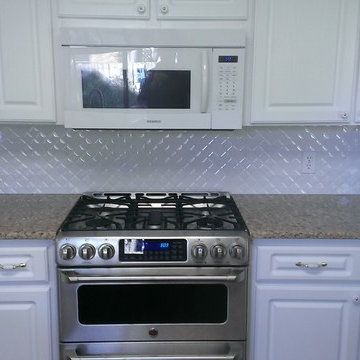
Custom Surface Solutions (www.css-tile.com) - Owner Craig Thompson (512) 430-1215. This project shows a kitchen backsplash using Porcelanosa Prisma Nacar 35" x 12.5" large panel tile. Tile was set with horizontal joint low rather than high at customer request.
 Custom Surface Solutions
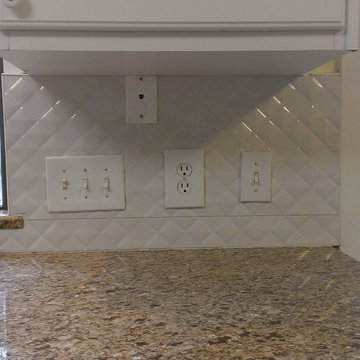
Custom Surface Solutions (www.css-tile.com) - Owner Craig Thompson (512) 430-1215. This project shows a kitchen backsplash using Porcelanosa Prisma Nacar 35" x 12.5" large panel tile. Tile was set with horizontal joint low rather than high at customer request.
 Custom Surface Solutions
Custom Surface Solutions (www.css-tile.com) - Owner Craig Thompson (512) 430-1215. This project shows a kitchen backsplash using Porcelanosa Prisma Nacar 35" x 12.5" large panel tile. Tile was set with horizontal joint low rather than high at customer request.

 Custom Surface Solutions
Custom Surface Solutions (www.css-tile.com) - Owner Craig Thompson (512) 430-1215. This project shows a kitchen backsplash using Porcelanosa Prisma Nacar 35" x 12.5" large panel tile. Tile was set with horizontal joint low rather than high at customer request.
 Custom Surface Solutions
Custom Surface Solutions (www.css-tile.com) - Owner Craig Thompson (512) 430-1215. This project shows a kitchen backsplash using Porcelanosa Prisma Nacar 35" x 12.5" large panel tile. Tile was set with horizontal joint low rather than high at customer request.

 Hamilton-Gray Design, Inc.
Inspiration for a timeless white tile and subway tile alcove shower remodel in San Francisco with an undermount sink, gray cabinets, gray walls and recessed-panel cabinets
72