
Search results for "Large tile backsplash" in Home Design Ideas
 JN Interior Spaces
Michael J Lee Photography
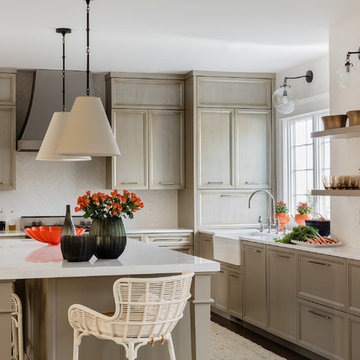
Example of a transitional kitchen design in Boston with a farmhouse sink, recessed-panel cabinets, gray cabinets, white backsplash and an island
Example of a transitional kitchen design in Boston with a farmhouse sink, recessed-panel cabinets, gray cabinets, white backsplash and an island

 CB Architecture + Design
Primary bathroom of a new construction single-level home in Orinda, CA, designed by CB Architecture + Design and featured in Dwell Magazine. A freestanding white oval soaking tub is set against a full-width horizontal cedar accent wall, the same warm cedar materiality carried from the exterior entry volume and soffit into the most private room of the home. Wall-mounted chrome tub filler with hand-shower set directly into the cedar wall above the tub. A black-framed horizontal picture window positioned above the cedar wall shelf admits garden and tree canopy views at eye level from the tub, maintaining privacy while connecting the bathing experience to the landscape. Long floating walnut vanity with white quartz countertop, under mount single sink, and chrome bar pull hardware runs the length of the left wall. White subway tile backsplash above the vanity counter. Full-width frameless mirror with integrated lighting above. Frameless glass shower enclosure with chrome fixtures and large-format grey tile visible to the right.
 Room Resolutions

This luxury kitchen features a tiled column, engineered wood flooring and spacious recessed paneled cabinets. The tile backsplash brings color and texture tying the cabinets, floor and countertops together. Stainless steel appliances bring elegance and a sleek look. Even elegance begs a bit of whimsy so why not put extra chairs atop the cabinet soffit? Install a stainless steel pendant light above the tiled island and the look is complete!
Photography by Lydia Cutter Photography
Find the right local pro for your project

 Janet Shea Interiors
Inspiration for a coastal blue tile and white tile beige floor and single-sink bathroom remodel in Boston with shaker cabinets, medium tone wood cabinets, white walls, an undermount sink, a hinged shower door, white countertops and a freestanding vanity
 Design Directions
Photographer - Caleb Collins
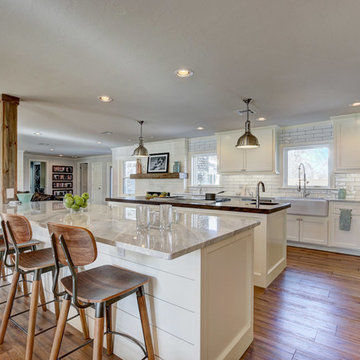
Inspiration for a cottage kitchen remodel in Oklahoma City
Inspiration for a cottage kitchen remodel in Oklahoma City

 Jordan Iverson Signature Homes
KuDa Photography
Example of a large trendy master gray tile and porcelain tile pebble tile floor bathroom design in Other with gray walls
Example of a large trendy master gray tile and porcelain tile pebble tile floor bathroom design in Other with gray walls

 Evelyn Eshun Design Inc.
The goal was to create a kitchen which was luxurious, timeless, classic, yet absolutely current and contemporary.
Example of a large transitional l-shaped dark wood floor and brown floor open concept kitchen design in Toronto with recessed-panel cabinets, blue cabinets, wood countertops, white backsplash, an island, a drop-in sink, marble backsplash and stainless steel appliances
Example of a large transitional l-shaped dark wood floor and brown floor open concept kitchen design in Toronto with recessed-panel cabinets, blue cabinets, wood countertops, white backsplash, an island, a drop-in sink, marble backsplash and stainless steel appliances



 Alair Homes Plano
This home had a previous master bathroom remodel and addition with poor layout. Our homeowners wanted a whole new suite that was functional and beautiful. They wanted the new bathroom to feel bigger with more functional space. Their current bathroom was choppy with too many walls. The lack of storage in the bathroom and the closet was a problem and they hated the cabinets. They have a really nice large back yard and the views from the bathroom should take advantage of that.
We decided to move the main part of the bathroom to the rear of the bathroom that has the best view and combine the closets into one closet, which required moving all of the plumbing, as well as the entrance to the new bathroom. Where the old toilet, tub and shower were is now the new extra-large closet. We had to frame in the walls where the glass blocks were once behind the tub and the old doors that once went to the shower and water closet. We installed a new soft close pocket doors going into the water closet and the new closet. A new window was added behind the tub taking advantage of the beautiful backyard. In the partial frameless shower we installed a fogless mirror, shower niches and a large built in bench. . An articulating wall mount TV was placed outside of the closet, to be viewed from anywhere in the bathroom.
The homeowners chose some great floating vanity cabinets to give their new bathroom a more modern feel that went along great with the large porcelain tile flooring. A decorative tumbled marble mosaic tile was chosen for the shower walls, which really makes it a wow factor! New recessed can lights were added to brighten up the room, as well as four new pendants hanging on either side of the three mirrors placed above the seated make-up area and sinks.
Design/Remodel by Hatfield Builders & Remodelers | Photography by Versatile Imaging
 Roomscapes Cabinetry and Design Center
Designed by Cameron Snyder
Photography by Dan Cutrona

Large elegant l-shaped medium tone wood floor eat-in kitchen photo in Boston with an undermount sink, raised-panel cabinets, beige cabinets, granite countertops, beige backsplash, porcelain backsplash, paneled appliances and an island
Large elegant l-shaped medium tone wood floor eat-in kitchen photo in Boston with an undermount sink, raised-panel cabinets, beige cabinets, granite countertops, beige backsplash, porcelain backsplash, paneled appliances and an island
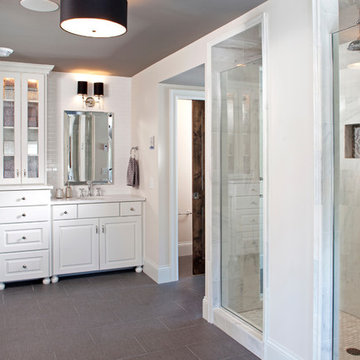
 Gonyea Custom Homes
Twin vanities with white cabinetry. Subway tile back splash. Large glass doored shower with large marble tile stall. Inset mosaic shelf for toiletries.
Photography by Spacecrafting.
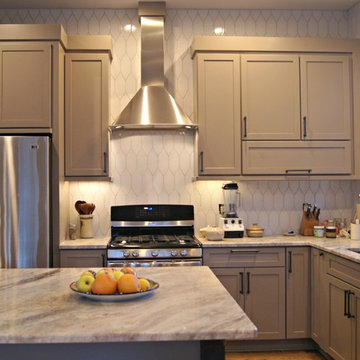
 Southern Oaks Flooring
Kristin Fitzgerald
Eat-in kitchen - mid-sized traditional l-shaped medium tone wood floor eat-in kitchen idea in Nashville with a single-bowl sink, recessed-panel cabinets, brown cabinets, white backsplash, porcelain backsplash, stainless steel appliances and an island
Eat-in kitchen - mid-sized traditional l-shaped medium tone wood floor eat-in kitchen idea in Nashville with a single-bowl sink, recessed-panel cabinets, brown cabinets, white backsplash, porcelain backsplash, stainless steel appliances and an island
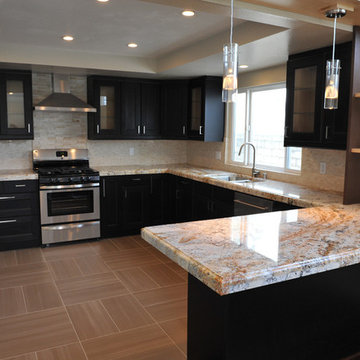
 Rhonda Angell Interior Design
Photo by Ed Murayama, Lemon Melon Photography
Small transitional u-shaped porcelain tile open concept kitchen photo in Los Angeles with an undermount sink, shaker cabinets, dark wood cabinets, granite countertops, beige backsplash, stone tile backsplash, stainless steel appliances and a peninsula
Small transitional u-shaped porcelain tile open concept kitchen photo in Los Angeles with an undermount sink, shaker cabinets, dark wood cabinets, granite countertops, beige backsplash, stone tile backsplash, stainless steel appliances and a peninsula

 TVL Creative Ltd.
[Our Clients]
We were so excited to help these new homeowners re-envision their split-level diamond in the rough. There was so much potential in those walls, and we couldn’t wait to delve in and start transforming spaces. Our primary goal was to re-imagine the main level of the home and create an open flow between the space. So, we started by converting the existing single car garage into their living room (complete with a new fireplace) and opening up the kitchen to the rest of the level.
[Kitchen]
The original kitchen had been on the small side and cut-off from the rest of the home, but after we removed the coat closet, this kitchen opened up beautifully. Our plan was to create an open and light filled kitchen with a design that translated well to the other spaces in this home, and a layout that offered plenty of space for multiple cooks. We utilized clean white cabinets around the perimeter of the kitchen and popped the island with a spunky shade of blue. To add a real element of fun, we jazzed it up with the colorful escher tile at the backsplash and brought in accents of brass in the hardware and light fixtures to tie it all together. Through out this home we brought in warm wood accents and the kitchen was no exception, with its custom floating shelves and graceful waterfall butcher block counter at the island.
[Dining Room]
The dining room had once been the home’s living room, but we had other plans in mind. With its dramatic vaulted ceiling and new custom steel railing, this room was just screaming for a dramatic light fixture and a large table to welcome one-and-all.
[Living Room]
We converted the original garage into a lovely little living room with a cozy fireplace. There is plenty of new storage in this space (that ties in with the kitchen finishes), but the real gem is the reading nook with two of the most comfortable armchairs you’ve ever sat in.
[Master Suite]
This home didn’t originally have a master suite, so we decided to convert one of the bedrooms and create a charming suite that you’d never want to leave. The master bathroom aesthetic quickly became all about the textures. With a sultry black hex on the floor and a dimensional geometric tile on the walls we set the stage for a calm space. The warm walnut vanity and touches of brass cozy up the space and relate with the feel of the rest of the home. We continued the warm wood touches into the master bedroom, but went for a rich accent wall that elevated the sophistication level and sets this space apart.
[Hall Bathroom]
The floor tile in this bathroom still makes our hearts skip a beat. We designed the rest of the space to be a clean and bright white, and really let the lovely blue of the floor tile pop. The walnut vanity cabinet (complete with hairpin legs) adds a lovely level of warmth to this bathroom, and the black and brass accents add the sophisticated touch we were looking for.
[Office]
We loved the original built-ins in this space, and knew they needed to always be a part of this house, but these 60-year-old beauties definitely needed a little help. We cleaned up the cabinets and brass hardware, switched out the formica counter for a new quartz top, and painted wall a cheery accent color to liven it up a bit. And voila! We have an office that is the envy of the neighborhood.



 Adrienne DeRosa
Photo: Adrienne DeRosa © 2015 Houzz
"We joke that our style is the Bryan and Catherine Mashup because it really is a compromise of both of our styles,' explains Catherine. "If Bryan were to do a house and I were to do a house, they would likely come out different."
Gutted and completely redesigned, the bathroom is a perfect compromise between Bryan and Catherine's seemingly opposite design preferences. "I would say my style is more eclectic," Catherine explains. "I like curvy lines whereas Bryan likes things straight and sleek and clean."
By keeping the color scheme consistent throughout the space, the elements work together seamlessly. Plain square tiles exude a vintage vibe when offset into a subway pattern and set against dark grout, while stainless penny tiles and open storage lend an industrial quality to the room. The addition of a chandelier and flowy shower curtains soften the space, exemplifying the definition of their style.
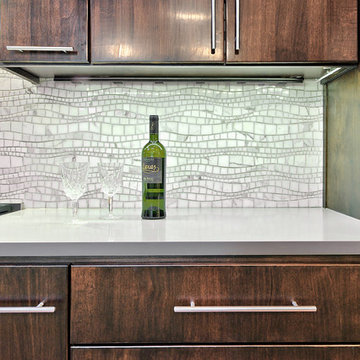
 Realty Restoration, LLC
Casey Fry
Open concept kitchen - mid-sized contemporary galley open concept kitchen idea in Austin with flat-panel cabinets, medium tone wood cabinets, stainless steel appliances, quartz countertops and gray backsplash
Open concept kitchen - mid-sized contemporary galley open concept kitchen idea in Austin with flat-panel cabinets, medium tone wood cabinets, stainless steel appliances, quartz countertops and gray backsplash
 Aero Kitchen and Bath
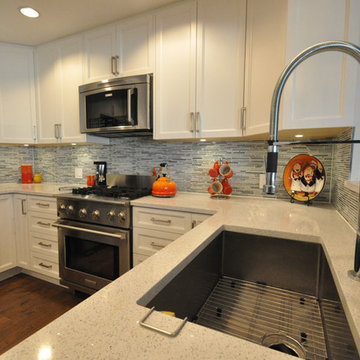
Example of a mid-sized trendy u-shaped medium tone wood floor eat-in kitchen design in Vancouver with a single-bowl sink, shaker cabinets, white cabinets, quartz countertops, blue backsplash, glass sheet backsplash, stainless steel appliances and no island



Sponsored
Columbus, OH

Hope Restoration & General Contracting
Columbus Design-Build, Kitchen & Bath Remodeling, Historic Renovations
 Floyd Construction Inc.
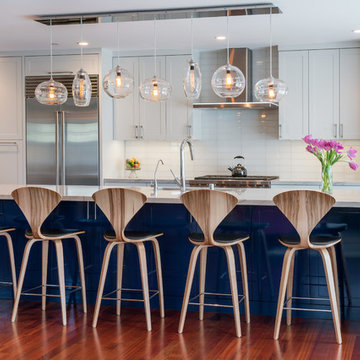
Eat-in kitchen - transitional l-shaped medium tone wood floor eat-in kitchen idea in San Francisco with an undermount sink, shaker cabinets, white cabinets, quartzite countertops, white backsplash, subway tile backsplash, stainless steel appliances and an island

 Bauer Clifton Interiors
Winner of Interior Design Society's 2013 Designer of the Year Awards: Bathrooms 30K & Under - 2nd Place
Inspiration for a transitional beige tile bathroom remodel in Other with an undermount sink, flat-panel cabinets and beige cabinets
Inspiration for a transitional beige tile bathroom remodel in Other with an undermount sink, flat-panel cabinets and beige cabinets

 Corine Maggio Design
This adorable beach cottage is in the heart of the village of La Jolla in San Diego. The goals were to brighten up the space and be the perfect beach get-away for the client whose permanent residence is in Arizona. Some of the ways we achieved the goals was to place an extra high custom board and batten in the great room and by refinishing the kitchen cabinets (which were in excellent shape) white. We created interest through extreme proportions and contrast. Though there are a lot of white elements, they are all offset by a smaller portion of very dark elements. We also played with texture and pattern through wallpaper, natural reclaimed wood elements and rugs. This was all kept in balance by using a simplified color palate minimal layering.
I am so grateful for this client as they were extremely trusting and open to ideas. To see what the space looked like before the remodel you can go to the gallery page of the website www.cmnaturaldesigns.com
Photography by: Chipper Hatter
92