
Search results for "Large wall mirrors" in Home Design Ideas
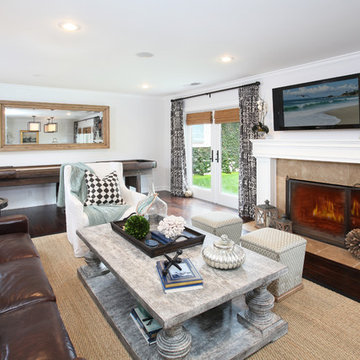
 Blackband Design
Eclectic, coastal bohemian multi-use great room.
Renovation and Interior Design:
Blackband Design. Phone: 949.872.2234
Example of a beach style dark wood floor living room design in Orange County with white walls and a wall-mounted tv
Example of a beach style dark wood floor living room design in Orange County with white walls and a wall-mounted tv

 Barbara Grushow Designs Inc.
Jim Bartsch Photography
Mid-sized transitional gray tile and stone tile mosaic tile floor bathroom photo in Los Angeles with shaker cabinets, white cabinets, gray walls, a wall-mount sink, a one-piece toilet, marble countertops and gray countertops
Mid-sized transitional gray tile and stone tile mosaic tile floor bathroom photo in Los Angeles with shaker cabinets, white cabinets, gray walls, a wall-mount sink, a one-piece toilet, marble countertops and gray countertops

 Hoi Ning Wong
Photo: Hoi Ning Wong © 2014 Houzz
Example of a transitional formal living room design in San Francisco with green walls, a standard fireplace and a tv stand
Example of a transitional formal living room design in San Francisco with green walls, a standard fireplace and a tv stand
Find the right local pro for your project

 Mullman Seidman Architects
Art Collector's Pied-à-terre
John M. Hall Photography
Example of a small trendy white tile and glass tile mosaic tile floor bathroom design in New York with a wall-mount sink, flat-panel cabinets, light wood cabinets, white walls and a one-piece toilet
Example of a small trendy white tile and glass tile mosaic tile floor bathroom design in New York with a wall-mount sink, flat-panel cabinets, light wood cabinets, white walls and a one-piece toilet
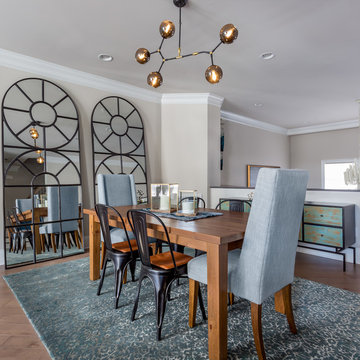
 TEW Design Studio
Photo Credit: Bob Fortner
Inspiration for a mid-sized transitional dark wood floor dining room remodel in Raleigh with gray walls
Inspiration for a mid-sized transitional dark wood floor dining room remodel in Raleigh with gray walls

 Inspired Interiors
Amoura Productions
Mid-sized transitional master carpeted bedroom photo in Omaha with white walls and no fireplace
Mid-sized transitional master carpeted bedroom photo in Omaha with white walls and no fireplace

 Melton Design Build
The goal of this project was to update the outdated master bathroom to better meet the homeowners design tastes and the style of the rest of this foothills home, as well as update all the doors on the first floor, and create a contemporary mud room and staircase to the basement.
The homeowners wanted a master suite that had a masculine feel, incorporated elements of black steel, wood, and contrast with clean white tiles and counter-tops and helped their long and skinny layout feel larger/ make better use of the space they have. They also wanted a more spacious and luxurious shower with water temperature control. A large window that existed above the original soaking tub offered spectacular views down into Boulder valley and it was important to keep this element in the updated design. However, privacy was also very important. Therefore, a custom-built powder coated steel shelf, was created to provide privacy blocking, add storage, and add a contrasting design element to the white wall tiles. Black honeycomb floor tiles, new black walnut cabinetry, contemporary wall paper, a floor to ceiling glass shower wall, and updated fixtures elevated the space and gave the clients exactly the look and feel that they wanted.
Unique custom metal design elements can be found throughout the new spaces (shower, mud room bench and shelving, and staircase railings and guardrails), and give this home the contemporary feel that the homeowners desired.

Sponsored
Columbus, OH
Free consultation for landscape design!

Peabody Landscape Group
Franklin County's Reliable Landscape Design & Contracting

 Haven Design and Construction
Our young professional clients desired sophisticated furnishings and a modern update to their current living and dining room areas. First, the walls were painted a creamy white and new white oak flooring was installed throughout. A striking modern dining room chandelier was installed, and layers of luxurious furnishings were added. Overscaled artwork, long navy drapery, and a trio of large mirrors accentuate the soaring vaulted ceilings. A sapphire velvet sofa anchors the living room, while stylish swivel chairs and a comfortable chaise lounge complete the seating area.

 Change Your Bathroom©
The detailed plans for this bathroom can be purchased here: https://www.changeyourbathroom.com/shop/felicitous-flora-bathroom-plans/
The original layout of this bathroom underutilized the spacious floor plan and had an entryway out into the living room as well as a poorly placed entry between the toilet and the shower into the master suite. The new floor plan offered more privacy for the water closet and cozier area for the round tub. A more spacious shower was created by shrinking the floor plan - by bringing the wall of the former living room entry into the bathroom it created a deeper shower space and the additional depth behind the wall offered deep towel storage. A living plant wall thrives and enjoys the humidity each time the shower is used. An oak wood wall gives a natural ambiance for a relaxing, nature inspired bathroom experience.

Bathroom - contemporary beige tile and stone slab beige floor bathroom idea in Chicago with an undermount sink, flat-panel cabinets and white cabinets

 CB Architecture + Design
Primary bathroom of a new construction single-level home in Orinda, CA, designed by CB Architecture + Design and featured in Dwell Magazine. A freestanding white oval soaking tub is set against a full-width horizontal cedar accent wall, the same warm cedar materiality carried from the exterior entry volume and soffit into the most private room of the home. Wall-mounted chrome tub filler with hand-shower set directly into the cedar wall above the tub. A black-framed horizontal picture window positioned above the cedar wall shelf admits garden and tree canopy views at eye level from the tub, maintaining privacy while connecting the bathing experience to the landscape. Long floating walnut vanity with white quartz countertop, under mount single sink, and chrome bar pull hardware runs the length of the left wall. White subway tile backsplash above the vanity counter. Full-width frameless mirror with integrated lighting above. Frameless glass shower enclosure with chrome fixtures and large-format grey tile visible to the right.

 Amy Pearson Design
APD was hired to update the primary bathroom and laundry room of this ranch style family home. Included was a request to add a powder bathroom where one previously did not exist to help ease the chaos for the young family. The design team took a little space here and a little space there, coming up with a reconfigured layout including an enlarged primary bathroom with large walk-in shower, a jewel box powder bath, and a refreshed laundry room including a dog bath for the family’s four legged member!

Bathroom - contemporary white tile and stone tile bathroom idea in Los Angeles with an integrated sink, flat-panel cabinets and beige cabinets

Sponsored
Sunbury, OH

J.Holderby - Renovations
Franklin County's Leading General Contractors - 2X Best of Houzz!

 Design Harmony
Two different accent tiles make a statement and add a pop of color against the large white wall tiles in the custom shower. Frameless glass creates a custom and modern feel to the space.
This small powder bath lacked interest and was quite dark despite having a window.
We added white horizontal tongue & groove on the lower portion of the room with a warm graphic wallpaper above.
A custom white cabinet with a waterfall grey and white granite counter gave the vanity some personality.
New crown molding, window casings, taller baseboards and white wood blinds made impact to the small room.
We also installed a modern pendant light and a rustic oval mirror which adds character to the space.
BEFORE
Though this bathroom had a good layout, everything was just really outdated. We added tile from floor to ceiling for a spa like feel. We kept the color palette neutral and timeless. The dark cheery cabinet was elegantly finished with crystal knobs and a cararra marble countertop.
AFTER
AFTER
BEFORE
There was an underutilized corner between the vanity and the shower that was basically wasted space.
To give the corner a purpose, we added a make-up vanity in white with a custom made stool.
Oversized subway tiles were added to the shower, along with a rain shower head, for a clean and timeless look. We also added a new frosted glass door to the walk-in closet to let the light in.
BEFORE
These beautiful oval pivot mirrors are not only functional but also showcase the cararra marble on the wall. Unique glass pendants are a dramatic addition to the space as is the ikat wallpaper in the WC. To finish out the vanity space we added a shallow white upper cabinet for additional storage.
BEFORE
AFTER
AFTER
The best part of this remodel? Tearing out the awful, dated carpet! We chose porcelain tile with the look of hardwoods for a more functional and modern space.
Curtains soften the corner while creating privacy and framing the soaking tub.
Photo Credit: Holland Photography - Cory Holland - HollandPhotography.biz

 Refresh and Build
Modern bathroom remodels, with floating vanity and built-in tub. Porcelain concrete looking tiles and LED lighted mirror.
HEX tiles on the floors.
Mid-sized trendy 3/4 gray tile white floor bathroom photo in San Francisco with flat-panel cabinets, medium tone wood cabinets, white walls, a vessel sink and white countertops
Mid-sized trendy 3/4 gray tile white floor bathroom photo in San Francisco with flat-panel cabinets, medium tone wood cabinets, white walls, a vessel sink and white countertops

 Sherman Architects
Hulya Kolabas
Walk-in shower - small contemporary white tile and porcelain tile brick floor walk-in shower idea in New York with a wall-mount sink, white walls, open cabinets, stainless steel countertops and dark wood cabinets
Walk-in shower - small contemporary white tile and porcelain tile brick floor walk-in shower idea in New York with a wall-mount sink, white walls, open cabinets, stainless steel countertops and dark wood cabinets

 LCID
LCIDA master bathroom gets an update with a dramatic blue glass tile waterfall accenting the large format Carrara tile shower wall. The blue vanity pulls the color around the room.
Sponsored
Columbus, OH
Free consultation for landscape design!
Peabody Landscape Group
Franklin County's Reliable Landscape Design & Contracting
 Watermark Design Group
Alyssa Lee

Trendy powder room photo in Minneapolis with a vessel sink, a two-piece toilet, wood countertops, beige walls and brown countertops
Trendy powder room photo in Minneapolis with a vessel sink, a two-piece toilet, wood countertops, beige walls and brown countertops

 Advance Design Studio, Ltd.
This 1930's Barrington Hills farmhouse was in need of some TLC when it was purchased by this southern family of five who planned to make it their new home. The renovation taken on by Advance Design Studio's designer Scott Christensen and master carpenter Justin Davis included a custom porch, custom built in cabinetry in the living room and children's bedrooms, 2 children's on-suite baths, a guest powder room, a fabulous new master bath with custom closet and makeup area, a new upstairs laundry room, a workout basement, a mud room, new flooring and custom wainscot stairs with planked walls and ceilings throughout the home.
The home's original mechanicals were in dire need of updating, so HVAC, plumbing and electrical were all replaced with newer materials and equipment. A dramatic change to the exterior took place with the addition of a quaint standing seam metal roofed farmhouse porch perfect for sipping lemonade on a lazy hot summer day.
In addition to the changes to the home, a guest house on the property underwent a major transformation as well. Newly outfitted with updated gas and electric, a new stacking washer/dryer space was created along with an updated bath complete with a glass enclosed shower, something the bath did not previously have. A beautiful kitchenette with ample cabinetry space, refrigeration and a sink was transformed as well to provide all the comforts of home for guests visiting at the classic cottage retreat.
The biggest design challenge was to keep in line with the charm the old home possessed, all the while giving the family all the convenience and efficiency of modern functioning amenities. One of the most interesting uses of material was the porcelain "wood-looking" tile used in all the baths and most of the home's common areas. All the efficiency of porcelain tile, with the nostalgic look and feel of worn and weathered hardwood floors. The home’s casual entry has an 8" rustic antique barn wood look porcelain tile in a rich brown to create a warm and welcoming first impression.
Painted distressed cabinetry in muted shades of gray/green was used in the powder room to bring out the rustic feel of the space which was accentuated with wood planked walls and ceilings. Fresh white painted shaker cabinetry was used throughout the rest of the rooms, accentuated by bright chrome fixtures and muted pastel tones to create a calm and relaxing feeling throughout the home.
Custom cabinetry was designed and built by Advance Design specifically for a large 70” TV in the living room, for each of the children’s bedroom’s built in storage, custom closets, and book shelves, and for a mudroom fit with custom niches for each family member by name.
The ample master bath was fitted with double vanity areas in white. A generous shower with a bench features classic white subway tiles and light blue/green glass accents, as well as a large free standing soaking tub nestled under a window with double sconces to dim while relaxing in a luxurious bath. A custom classic white bookcase for plush towels greets you as you enter the sanctuary bath.
 Valentini Kids Furniture Brooklyn NY
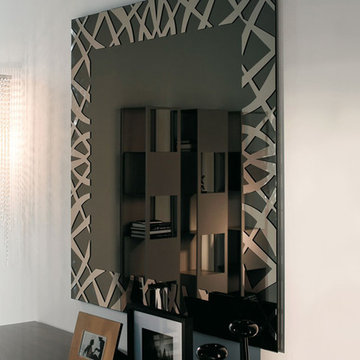
Modern Wall Mirror Kenya by Cattelan Italia
Made in Italy
The Kenya by Cattelan Italia is an italian modern wall mirror with a decorative stainless steel applied frame. The mirror itself can be ordered made of either standard or smoked mirrored glass. The Kenya italian wall mirror will perfectly adorn any modern interior wheather it is a hallway, bedroom or dining room. The Kenya wall mirror is available in four versions: two square and two rectangular sizes.
Features:
Design by Andrea Gulisano
Stainless steel applied frame
Can be ordered either in standard or smoked mirrored glass
Available in four versions: two square and two rectangular sizes
The starting price is for the Kenya Small Square Wall Mirror in a standard mirrored glass.
Dimensions:
Small Square Wall Mirror: W47" x H47"
Large Square Wall Mirror: W67" x H67"
Small Rectangular Wall Mirror: W63" x H31"
Large Rectangular Wall Mirror: W78" x H47"
23