
Search results for "Large windows" in Home Design Ideas

 Michaelson Homes LLC
The stunning master bath was designed around the gorgeous river view. The custom walnut floating vanity was designed and crafted by Riverside Custom Cabinetry. The homeowner chose vessel sinks and wall mounted faucets. The double sided fireplace extends from the master bath to the master bedroom. The 66" Susanna Gloss Resin Slipper Tub is from Signature Hardware and the Modern Lever-Handle floor mount tub filler is from Restoration Hardware. The Powell sconces in chrome are from Restoration Hardware. The tile was source from The Tile Shop.
 Caroline Kopp Interior Design
Rikki Snyder

Example of a trendy master gray tile, white tile and stone tile marble floor bathroom design in New York with flat-panel cabinets, medium tone wood cabinets, white walls, an undermount sink, quartz countertops and a hinged shower door
Example of a trendy master gray tile, white tile and stone tile marble floor bathroom design in New York with flat-panel cabinets, medium tone wood cabinets, white walls, an undermount sink, quartz countertops and a hinged shower door
 Shaeffer Hyde Construction
Raul Garcia: Raulgarcia.com
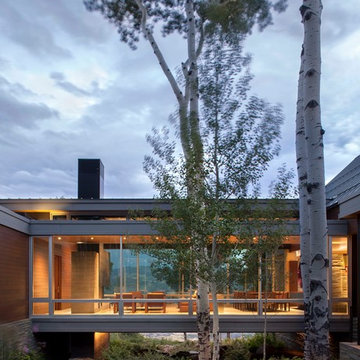
Contemporary one-story glass exterior home idea in Denver
Contemporary one-story glass exterior home idea in Denver
Find the right local pro for your project
 Young & Young Architects

Inspiration for a large 1960s master white tile gray floor bathroom remodel in Detroit with flat-panel cabinets, medium tone wood cabinets, white walls, an undermount sink and a hinged shower door
 Coats Homes
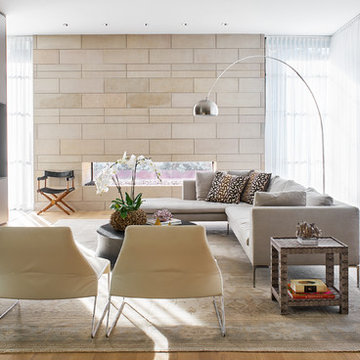
Large trendy open concept light wood floor living room photo in Dallas with gray walls, no fireplace and a wall-mounted tv

 Fryday & Doyne
Joel Lassiter
Mid-sized traditional gray two-story mixed siding house exterior idea in Charlotte with a hip roof and a shingle roof
Mid-sized traditional gray two-story mixed siding house exterior idea in Charlotte with a hip roof and a shingle roof
 Shawna Kuykendall Interiors

Inspiration for a coastal master white floor freestanding bathtub remodel in Dallas with gray cabinets, white walls, an undermount sink, white countertops and shaker cabinets

Sponsored
Fredericksburg, OH

High Point Cabinets
Columbus' Experienced Custom Cabinet Builder | 4x Best of Houzz Winner
 Alvarez Homes
Photography by Jorge Alvarez.

Huge elegant carpeted and gray floor multiuse home gym photo in Tampa with white walls
Huge elegant carpeted and gray floor multiuse home gym photo in Tampa with white walls
 Ciel Property

Inspiration for a mid-sized contemporary freestanding desk light wood floor study room remodel in Other with white walls
 Keti Abazi
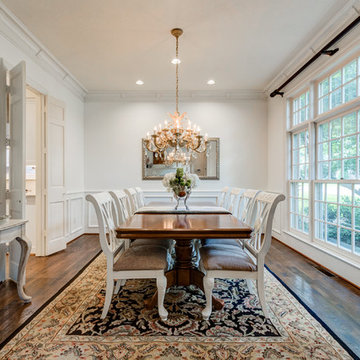
Enclosed dining room - large traditional dark wood floor enclosed dining room idea in Dallas with white walls and no fireplace

 Asher Seaton Homes
INTERIOR
---
-Two-zone heating and cooling system results in higher energy efficiency and quicker warming/cooling times
-Fiberglass and 3.5” spray foam insulation that exceeds industry standards
-Sophisticated hardwood flooring, engineered for an elevated design aesthetic, greater sustainability, and the highest green-build rating, with a 25-year warranty
-Custom cabinetry made from solid wood and plywood for sustainable, quality cabinets in the kitchen and bathroom vanities
-Fisher & Paykel DCS Professional Grade home appliances offer a chef-quality cooking experience everyday
-Designer's choice quartz countertops offer both a luxurious look and excellent durability
-Danze plumbing fixtures throughout the home provide unparalleled quality
-DXV luxury single-piece toilets with significantly higher ratings than typical builder-grade toilets
-Lighting fixtures by Matteo Lighting, a premier lighting company known for its sophisticated and contemporary designs
-All interior paint is designer grade by Benjamin Moore
-Locally sourced and produced, custom-made interior wooden doors with glass inserts
-Spa-style mater bath featuring Italian designer tile and heated flooring
-Lower level flex room plumbed and wired for a secondary kitchen - au pair quarters, expanded generational family space, entertainment floor - you decide!
-Electric car charging
 Architecture in Formation
Michelle Rose Photography

Huge minimalist l-shaped light wood floor open concept kitchen photo in New York with flat-panel cabinets, medium tone wood cabinets, marble countertops, two islands, an undermount sink, metallic backsplash, metal backsplash and stainless steel appliances
Huge minimalist l-shaped light wood floor open concept kitchen photo in New York with flat-panel cabinets, medium tone wood cabinets, marble countertops, two islands, an undermount sink, metallic backsplash, metal backsplash and stainless steel appliances
 Blazeks Home Furnishings
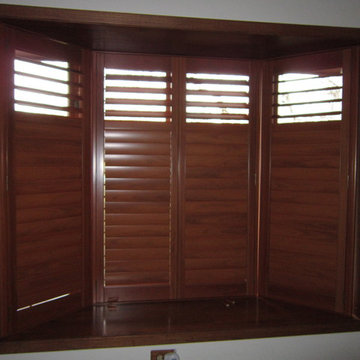
Hunter Douglas New Style faux wood Shutters with rear tilt bar.
Divider rail 3/4" up from bottom to have additional privacy while still having light coming in the top.

Sponsored
Columbus, OH

Hope Restoration & General Contracting
Columbus Design-Build, Kitchen & Bath Remodeling, Historic Renovations
 Creative Designs by Sofia

Inspiration for a large contemporary master bedroom remodel in New York with black walls
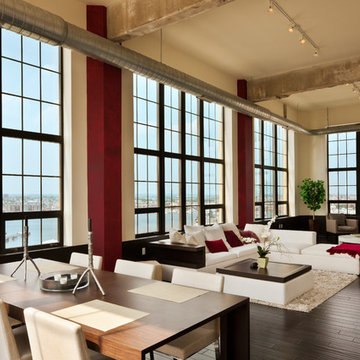
 Turner Development Group

Urban open concept dark wood floor living room photo in Baltimore with beige walls

 Zehren and Associates, Inc
Westphalen Photography
Example of a large transitional formal and open concept living room design in Denver
Example of a large transitional formal and open concept living room design in Denver

Sponsored
Columbus, OH

Structural Remodeling
Franklin County's Heavy Timber Specialists | Best of Houzz 2020!

 Raw Urth Designs
Raw Urth's hand crafted coved fireplace surround & hearth
Finish : Dark Washed patina on steel
*Scott Moran, The Log Home Guy (Cambridge, Wi)
*Tadsen Photography (Madison, Wi)


 RBL Architects
The owners were downsizing from a large ornate property down the street and were seeking a number of goals. Single story living, modern and open floor plan, comfortable working kitchen, spaces to house their collection of artwork, low maintenance and a strong connection between the interior and the landscape. Working with a long narrow lot adjacent to conservation land, the main living space (16 foot ceiling height at its peak) opens with folding glass doors to a large screen porch that looks out on a courtyard and the adjacent wooded landscape. This gives the home the perception that it is on a much larger lot and provides a great deal of privacy. The transition from the entry to the core of the home provides a natural gallery in which to display artwork and sculpture. Artificial light almost never needs to be turned on during daytime hours and the substantial peaked roof over the main living space is oriented to allow for solar panels not visible from the street or yard.
26