
Search results for "Large windows" in Home Design Ideas

 RBL Architects

The owners were downsizing from a large ornate property down the street and were seeking a number of goals. Single story living, modern and open floor plan, comfortable working kitchen, spaces to house their collection of artwork, low maintenance and a strong connection between the interior and the landscape. Working with a long narrow lot adjacent to conservation land, the main living space (16 foot ceiling height at its peak) opens with folding glass doors to a large screen porch that looks out on a courtyard and the adjacent wooded landscape. This gives the home the perception that it is on a much larger lot and provides a great deal of privacy. The transition from the entry to the core of the home provides a natural gallery in which to display artwork and sculpture. Artificial light almost never needs to be turned on during daytime hours and the substantial peaked roof over the main living space is oriented to allow for solar panels not visible from the street or yard.
 Six Degrees Construction
Mike Dean

Bedroom - rustic light wood floor bedroom idea in Other with beige walls and no fireplace
Bedroom - rustic light wood floor bedroom idea in Other with beige walls and no fireplace

 Caitlin Jones Design
Vivian Johnson
Kitchen - large transitional l-shaped light wood floor and beige floor kitchen idea in San Francisco with a single-bowl sink, quartz countertops, white backsplash, ceramic backsplash, black appliances, an island, gray countertops and raised-panel cabinets
Kitchen - large transitional l-shaped light wood floor and beige floor kitchen idea in San Francisco with a single-bowl sink, quartz countertops, white backsplash, ceramic backsplash, black appliances, an island, gray countertops and raised-panel cabinets
Find the right local pro for your project
 Gigi Park

Example of a large trendy formal and open concept light wood floor living room design in San Francisco
 Neubauer Ennis Architects

Inspiration for a large coastal open concept concrete floor family room library remodel in Boston with a standard fireplace, beige walls, a stone fireplace and no tv
 Williams Custom Art Builders
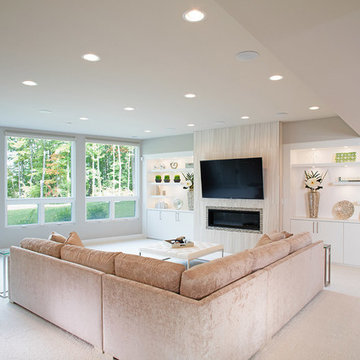
Inspiration for a large transitional formal carpeted living room remodel in Indianapolis with gray walls, a ribbon fireplace, a tile fireplace and a wall-mounted tv

Large beach style master white tile and marble tile white floor and mosaic tile floor bathroom photo in New York with recessed-panel cabinets, white cabinets, an undermount tub, white walls, a hinged shower door, an undermount sink, marble countertops and white countertops

Sponsored
Sunbury, OH

J.Holderby - Renovations
Franklin County's Leading General Contractors - 2X Best of Houzz!
 Bekom Design
Designers: Revital Kaufman-Meron & Susan Bowen
Photos: LucidPic Photography - Rich Anderson
Staging: Karen Brorsen Staging, LLC
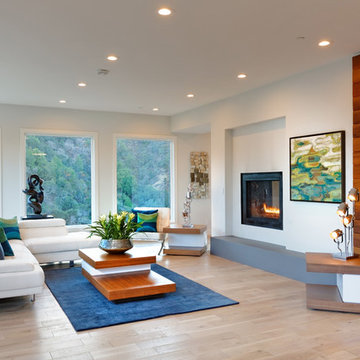
Inspiration for a large contemporary open concept light wood floor and beige floor living room remodel in San Francisco with white walls and a two-sided fireplace
Inspiration for a large contemporary open concept light wood floor and beige floor living room remodel in San Francisco with white walls and a two-sided fireplace
 Winkelman Architecture
Jeff Roberts Imaging

Mid-sized mountain style u-shaped brown floor and dark wood floor eat-in kitchen photo in Portland Maine with shaker cabinets, blue cabinets, soapstone countertops, paneled appliances, no island and window backsplash
Mid-sized mountain style u-shaped brown floor and dark wood floor eat-in kitchen photo in Portland Maine with shaker cabinets, blue cabinets, soapstone countertops, paneled appliances, no island and window backsplash

 Norwood Architects
Modern
Example of a trendy living room design in Atlanta with a standard fireplace and a brick fireplace
Example of a trendy living room design in Atlanta with a standard fireplace and a brick fireplace
 Bromley Caldari Architects PC
photo credit: www.mikikokikuyama.com
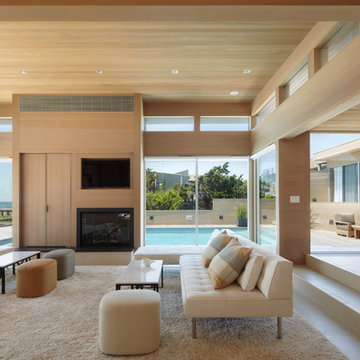
Living room - large coastal open concept porcelain tile and beige floor living room idea in New York with beige walls, a standard fireplace, a media wall and a wood fireplace surround
Living room - large coastal open concept porcelain tile and beige floor living room idea in New York with beige walls, a standard fireplace, a media wall and a wood fireplace surround
 Western Window Systems

Huge expanses of glass let in copious amounts of Utah sunshine.
Trendy master dark wood floor and brown floor bedroom photo in Salt Lake City with white walls and no fireplace
Trendy master dark wood floor and brown floor bedroom photo in Salt Lake City with white walls and no fireplace

Sponsored
Columbus, OH

Hope Restoration & General Contracting
Columbus Design-Build, Kitchen & Bath Remodeling, Historic Renovations


 Control4
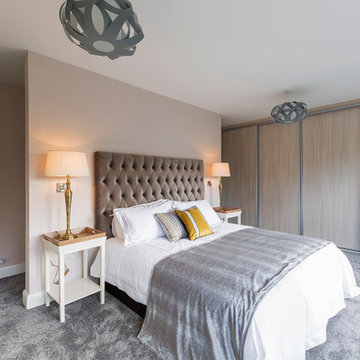
Contemporary high-tech kitchen features elegant furnishings and smart home automation from Control4 to enhance the ambiance and add the ultimate in convenience. Broadcast the music of your choice using a whole-home audio solution, powered by Control4. The recessed smart lighting and access lighting is designed to create the perfect personalized ambiance. Other automation options may include smart appliances, programmable thermostat control for comfort and energy management, home security system integration, shade automation, and full A/V control. And everything can be controlled from virtually anywhere - using your Control4 app with a smart phone or tablet device or a convenient touch screen.

 Brenner Architecture Group
Example of a large trendy formal and open concept medium tone wood floor living room design in Miami with white walls, a ribbon fireplace and a metal fireplace
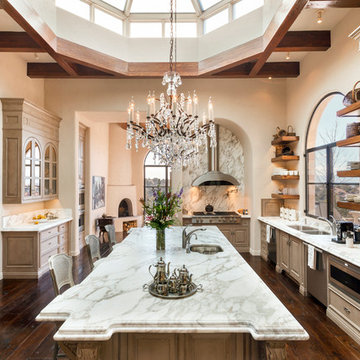
 K. M. Skelly, Inc
Amadeus Leitner
Inspiration for a mediterranean l-shaped dark wood floor kitchen remodel in Albuquerque with a double-bowl sink, raised-panel cabinets, beige cabinets, marble countertops, stainless steel appliances, an island and stone slab backsplash
Inspiration for a mediterranean l-shaped dark wood floor kitchen remodel in Albuquerque with a double-bowl sink, raised-panel cabinets, beige cabinets, marble countertops, stainless steel appliances, an island and stone slab backsplash

Sponsored
Columbus, OH
Hope Restoration & General Contracting
Columbus Design-Build, Kitchen & Bath Remodeling, Historic Renovations

 Cooper Joseph Studio
Elliott Kaufman Photography
Example of a minimalist entryway design in New York with a glass front door
Example of a minimalist entryway design in New York with a glass front door



 Zone 4 Architects, LLC
Cornerless windows are a small detail which helps to add a feeling of expansiveness to the view from this contemporary living room
Inspiration for a large contemporary formal and enclosed light wood floor and brown floor living room remodel in Denver with no tv, a ribbon fireplace and a metal fireplace
Inspiration for a large contemporary formal and enclosed light wood floor and brown floor living room remodel in Denver with no tv, a ribbon fireplace and a metal fireplace
27