
Search results for "Larger goals" in Home Design Ideas

 VanBrouck & Associates, Inc.
Inspiration for a victorian brown three-story wood exterior home remodel in Detroit

 TaC studios, architects
This Kitchen is apart of a larger renovation project in New Orleans. The home is in the heart of the historic Garden District. Originally built in 1857, our goal was to remove layers of design that did not honor the original design. Our work in the kitchen was the complete design of cabinetry,furniture, kitchen hood, counter top details, redesign of windows, and connections to adjacent courtyard spaces. More to come of this project .

 User
This modern farmhouse located outside of Spokane, Washington, creates a prominent focal point among the landscape of rolling plains. The composition of the home is dominated by three steep gable rooflines linked together by a central spine. This unique design evokes a sense of expansion and contraction from one space to the next. Vertical cedar siding, poured concrete, and zinc gray metal elements clad the modern farmhouse, which, combined with a shop that has the aesthetic of a weathered barn, creates a sense of modernity that remains rooted to the surrounding environment.
The Glo double pane A5 Series windows and doors were selected for the project because of their sleek, modern aesthetic and advanced thermal technology over traditional aluminum windows. High performance spacers, low iron glass, larger continuous thermal breaks, and multiple air seals allows the A5 Series to deliver high performance values and cost effective durability while remaining a sophisticated and stylish design choice. Strategically placed operable windows paired with large expanses of fixed picture windows provide natural ventilation and a visual connection to the outdoors.
Find the right local pro for your project

 BOXHILL
Photography: Gerardine and Jude Vargas
Pool - mid-sized 1960s backyard custom-shaped and decomposed granite infinity pool idea in Phoenix
Pool - mid-sized 1960s backyard custom-shaped and decomposed granite infinity pool idea in Phoenix

 Ward Seymour & Associates Architecture
Large elegant medium tone wood floor entry hall photo in Atlanta with white walls

 Nine Mile Cabinetry
Our goal for this project was to make the kitchen larger with more work space and make the space brighter. We built Transitional, full overlay cabinets with shaker doors and painted the perimeter cabinets with Simple White (Benjamin Moore) with a Leathered Absolute Black Granite countertop. The Island is painted Software (Sherwin Williams) with a Rustic Pecan Countertop. We also Built a custom Dry bar, window seat in the living area and added a beautiful Fireplace mantle with floating shelves. This space is functional, bright and the perfect space for entertaining Family and Friends!
 Forward Design Build Remodel
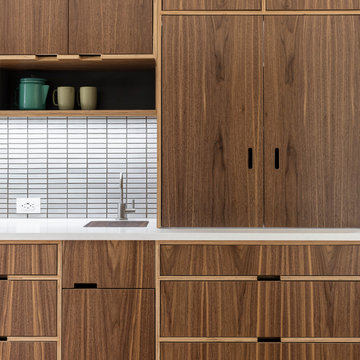
The goal of this project was to create an updated, brighter, and larger kitchen for the whole family to enjoy. This new kitchen also needed to seamlessly integrate with the rest of the home both functionally and aesthetically. The laundry room also needed an aesthetic refresh. What sets this kitchen apart is the laminated plywood edging between walnut cabinetry and the door handle detail integrated within those boundaries.


 Nine Mile Cabinetry
Our goal for this project was to make the kitchen larger with more work space and make the space brighter. We built Transitional, full overlay cabinets with shaker doors and painted the perimeter cabinets with Simple White (Benjamin Moore) with a Leathered Absolute Black Granite countertop. The Island is painted Software (Sherwin Williams) with a Rustic Pecan Countertop. We also Built a custom Dry bar, window seat in the living area and added a beautiful Fireplace mantle with floating shelves. This space is functional, bright and the perfect space for entertaining Family and Friends!

 FabDiggity Inc.
Gave the kitchen of this foreclosed home a breath of fresh air. Changed hardware to all cabinets, replaced with granite countertops and appliances, added pendants, painted accessories white, added beadboard wainscoting and backsplash, and an espresso accent wall for drama. Our goal was to make the kitchen feel larger and more open.
 Queen City Interiors
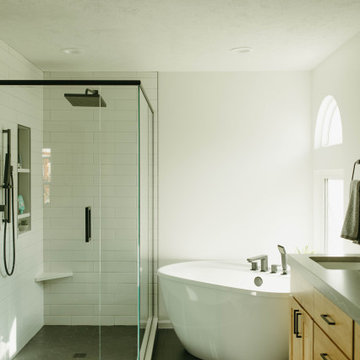
The clients own a Spanish style ranch home and the goal was to remove the Spanish elements of the home from the primary suite, as well as give both of their kids' bedrooms a refresh. The primary bathroom received a complete overhaul to add a new freestanding tub and a much larger shower, while each bedroom received a fresh coat of paint, new carpet, and lighting.

 Mockler Taylor Architects
French country white two-story stone house exterior photo in New York with a hip roof
 Queen City Interiors
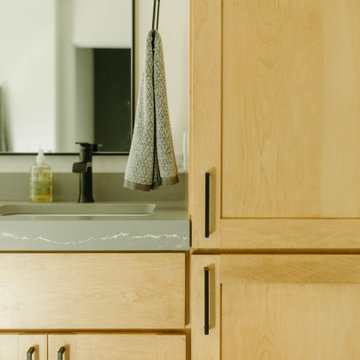
The clients own a Spanish style ranch home and the goal was to remove the Spanish elements of the home from the primary suite, as well as give both of their kids' bedrooms a refresh. The primary bathroom received a complete overhaul to add a new freestanding tub and a much larger shower, while each bedroom received a fresh coat of paint, new carpet, and lighting.

 Coronado Stone Products
This beautiful home features a spacious indoor-outdoor living area with a gorgeous gas fireplace adorned with Coronado Stone Products Valley Cobble Stone / Wind River. This space features a great area for family and friends to gather and relax. This home was built by Rosewood Homes

 Sogno Design Group
Michele Lee Wilson
Example of a mid-sized arts and crafts loft-style medium tone wood floor and brown floor family room design in San Francisco with beige walls, no fireplace and no tv
Example of a mid-sized arts and crafts loft-style medium tone wood floor and brown floor family room design in San Francisco with beige walls, no fireplace and no tv
 Nine Mile Cabinetry
Our goal for this project was to make the kitchen larger with more work space and make the space brighter. We built Transitional, full overlay cabinets with shaker doors and painted the perimeter cabinets with Simple White (Benjamin Moore) with a Leathered Absolute Black Granite countertop. The Island is painted Software (Sherwin Williams) with a Rustic Pecan Countertop. We also Built a custom Dry bar, window seat in the living area and added a beautiful Fireplace mantle with floating shelves. This space is functional, bright and the perfect space for entertaining Family and Friends!

 Eldorado Stone
E.S. Johnson Builders faced a challenge to create an authentic Bucks County farmhouse on a narrow lot with a rear yard that has a steep fall-off. The design goal to create a home that looked as if it was added on to over the last 150 years was achieved by building the main structure with four wings, each wing having its own distinctive look appropriate to the time period.
This design created two courtyards, one rear and one front, and the rear second story terrace which overlooks a view of the pool on the lower level and outdoor living area. The sharp drop in the rear elevation gave an opportunity to cascade the outdoor living area. A large whirlpool cascades into the main pool; the main pool then drops again into another small pool complemented by a large arbor and exterior stone fireplace.
Despite its historic detailing, it is very functional for the modern family featuring a triple-entrance courtyard, a main entrance that leads to the foyer/gallery, and a study/home office that has a front porch entrance as well as an entrance that leads into a side hall.
Many of the interior walls are made of shiplap poplar, the beamed ceiling in the kitchen displays the exposed joists from the floor above, and open rafters in the recreation room are reminiscent of an old large gathering hall. All of the fireplaces are of authentic Pennsylvania fieldstone and the floors are reclaimed wide planks made of Appalachian Red Oak.
Eldorado Stone Profile Featured: Veneto Fieldledge with an Overgrout
Design Builder/Photographer: Eric Johnson, E.S. Johnson Builders
Website: www.esjohnson.com
Phone: (704)987-7950
 Gina Fitzsimmons ASID NKBA
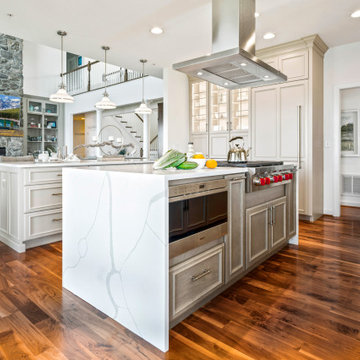
Our Kitchen Design definitely stemmed from our clients being locked down during COVID. Their
kitchen was not functioning well for them, they needed better storage space and more of it.
Hiding their small appliances, replacing their larger appliances, eliminating clutter and streamlining the design to be more modern were our main goals.
Time for a salad!
 FabDiggity Inc.
Gave the kitchen of this foreclosed home a breath of fresh air. Changed hardware to all cabinets, replaced with granite countertops and appliances, added pendants, painted accessories white, added beadboard wainscoting and backsplash, and an espresso accent wall for drama. Our goal was to make the kitchen feel larger and more open.

 Carter & Company
The Historic Home lies at the heart of Michael Carter’s passion for interior design. Well versed in the academics of period architecture and antiques, Carter continues to be called on to bring fresh and inspiring ideas to historic properties that are undergoing restoration or redecoration. It is never the goal to have these homes feel like museums. Instead, Carter & Company strives to blend the function of contemporary life with design ideas that are appropriate – they respect the past in a way that is stylish, timeless and elegant.
 Nine Mile Cabinetry
Our goal for this project was to make the kitchen larger with more work space and make the space brighter. We built Transitional, full overlay cabinets with shaker doors and painted the perimeter cabinets with Simple White (Benjamin Moore) with a Leathered Absolute Black Granite countertop. The Island is painted Software (Sherwin Williams) with a Rustic Pecan Countertop. We also Built a custom Dry bar, window seat in the living area and added a beautiful Fireplace mantle with floating shelves. This space is functional, bright and the perfect space for entertaining Family and Friends!
18