
Search results for "Larger models" in Home Design Ideas



 Tutto Interiors
Custom furnishings throughout that are slightly larger in scale. Warm fabrics with a textured wallpaper that adds to the warmth of this Master bedroom. Full design of all Architectural details and finishes with turn-key furnishings and styling throughout for this master bedroom suite.
Photography by Carlson Productions, LLC

 Better Living SoCal
Upgraded finishes and one of the larger models in the tract. This Eichler home in Orange, CA is a dream! | EichlerSoCal.com
Example of a mid-century modern home design design in Orange County
Example of a mid-century modern home design design in Orange County
Find the right local pro for your project
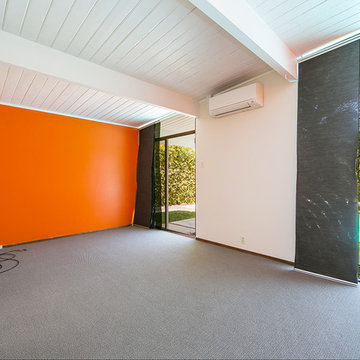 Better Living SoCal
Upgraded finishes and one of the larger models in the tract. This Eichler home in Orange, CA is a dream! | EichlerSoCal.com
Mid-century modern home design photo in Orange County
Mid-century modern home design photo in Orange County
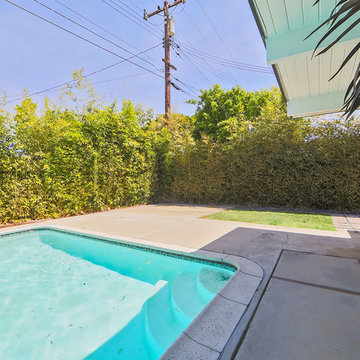 Better Living SoCal
Upgraded finishes and one of the larger models in the tract. This Eichler home in Orange, CA is a dream! | EichlerSoCal.com
Inspiration for a mid-century modern home design remodel in Orange County
Inspiration for a mid-century modern home design remodel in Orange County

 Inviting Home Inc
Adding a nautical feeling to your home's interior can be as simple as a few well-placed accessories, or you can embrace a stronger statement and add larger pieces of nautical furniture.

 Klopf Architecture
 and Outer space Landscape Architects designed a new warm, modern, open, indoor-outdoor home in Los Altos, California. Inspired by mid-century modern homes but looking for something completely new and custom, the owners, a couple with two children, bought an older ranch style home with the intention of replacing it.
Created on a grid, the house is designed to be at rest with differentiated spaces for activities; living, playing, cooking, dining and a piano space. The low-sloping gable roof over the great room brings a grand feeling to the space. The clerestory windows at the high sloping roof make the grand space light and airy.
Upon entering the house, an open atrium entry in the middle of the house provides light and nature to the great room. The Heath tile wall at the back of the atrium blocks direct view of the rear yard from the entry door for privacy.
The bedrooms, bathrooms, play room and the sitting room are under flat wing-like roofs that balance on either side of the low sloping gable roof of the main space. Large sliding glass panels and pocketing glass doors foster openness to the front and back yards. In the front there is a fenced-in play space connected to the play room, creating an indoor-outdoor play space that could change in use over the years. The play room can also be closed off from the great room with a large pocketing door. In the rear, everything opens up to a deck overlooking a pool where the family can come together outdoors.
Wood siding travels from exterior to interior, accentuating the indoor-outdoor nature of the house. Where the exterior siding doesn’t come inside, a palette of white oak floors, white walls, walnut cabinetry, and dark window frames ties all the spaces together to create a uniform feeling and flow throughout the house. The custom cabinetry matches the minimal joinery of the rest of the house, a trim-less, minimal appearance. Wood siding was mitered in the corners, including where siding meets the interior drywall. Wall materials were held up off the floor with a minimal reveal. This tight detailing gives a sense of cleanliness to the house.
The garage door of the house is completely flush and of the same material as the garage wall, de-emphasizing the garage door and making the street presentation of the house kinder to the neighborhood.
The house is akin to a custom, modern-day Eichler home in many ways. Inspired by mid-century modern homes with today’s materials, approaches, standards, and technologies. The goals were to create an indoor-outdoor home that was energy-efficient, light and flexible for young children to grow. This 3,000 square foot, 3 bedroom, 2.5 bathroom new house is located in Los Altos in the heart of the Silicon Valley.
Klopf Architecture Project Team: John Klopf, AIA, and Chuang-Ming Liu
Landscape Architect: Outer space Landscape Architects
Structural Engineer: ZFA Structural Engineers
Staging: Da Lusso Design
Photography ©2018 Mariko Reed
Location: Los Altos, CA
Year completed: 2017

Sponsored
Columbus, OH

Hope Restoration & General Contracting
Columbus Design-Build, Kitchen & Bath Remodeling, Historic Renovations
 Hatzell Drafting & Interior Design
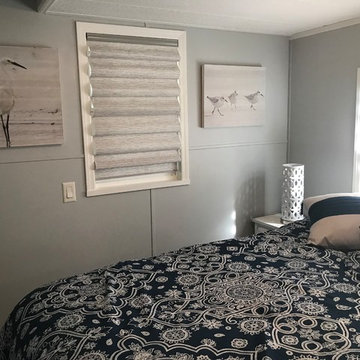
A very light shade of gray with white painted trim makes the small space feel larger and airier. New window treatments of a light silver adds a touch of reflection to the space.

 CENTENNIAL WOODS
Modular tiny homes by Wheelhaus at the Fireside Resort. Close up shot of the the exterior that is finished in reclaimed wood siding from Centennial Woods. Wheelhaus offers different models that can be connected together to form larger living spaces.


 Jamie the Cabinet Nerd, Virtual Assistant
With the largest fully usable surface area in its class —26% larger than the nearest competitor, the Freedom® Induction Cooktop is equipped with Freedom® Cooktop-Hood Sync enabling communication to synchronize with select Ventilation models through Home Connect™

 Perry Homes
Inspiration for a timeless enclosed carpeted home theater remodel in Houston with brown walls and a wall-mounted tv




 Wayne Dalton Garage Doors
Wayne Dalton's Model 9700 three-section doors have larger windows for a true carriage house feel.
Elegant garage photo in Nashville
Elegant garage photo in Nashville

 Carstensen Homes
Add an architectural feature to the master bedroom by adding a tray ceiling to make the room feel larger.
Example of a classic master bedroom design in Milwaukee with white walls
Example of a classic master bedroom design in Milwaukee with white walls

 Forward Design Build Remodel
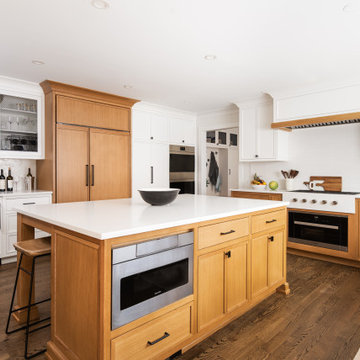
Our clients were clear: the kitchen is one of the most important rooms in their home. Often several members of the family gather there to cook meals and (a favorite pastime) to make bread! This was a complicated dance in their old kitchen. More countertop space and less walls proved the perfect solution for their budget.

 EC Trethewey Building Contractors, Inc.
Tom Crane Photography
Freestanding bathtub - traditional master medium tone wood floor freestanding bathtub idea in Philadelphia with open cabinets, white cabinets and gray walls
Freestanding bathtub - traditional master medium tone wood floor freestanding bathtub idea in Philadelphia with open cabinets, white cabinets and gray walls



 building Lab, inc.
Eichler in Marinwood - At the larger scale of the property existed a desire to soften and deepen the engagement between the house and the street frontage. As such, the landscaping palette consists of textures chosen for subtlety and granularity. Spaces are layered by way of planting, diaphanous fencing and lighting. The interior engages the front of the house by the insertion of a floor to ceiling glazing at the dining room.
Jog-in path from street to house maintains a sense of privacy and sequential unveiling of interior/private spaces. This non-atrium model is invested with the best aspects of the iconic eichler configuration without compromise to the sense of order and orientation.
photo: scott hargis

 41 West
 Coastal Retreat Series reveals creative, fresh ideas, for a new look to define the casual beach lifestyle of Naples.
More than a dozen custom variations and sizes are available to be built on your lot. From this spacious 3,000 square foot, 3 bedroom model, to larger 4 and 5 bedroom versions ranging from 3,500 - 10,000 square feet, including guest house options.

 Stone Selex
This stone fireplace design is made from Quick-fit manufactured stone comprised of panels and interlocking corners. Placing the wood mantel below the fireplace is a unique design idea that adds to the character of your fireplace. When the stone is stacked, it creates the illusion of a larger project and provides a modern and seamless finish.
14