
Search results for "Larger residence" in Home Design Ideas

 Countrywide Construction & Design LLC
Back porch of house with enclosed sunroom
Mid-sized transitional gray two-story wood gable roof photo with a shingle roof
Mid-sized transitional gray two-story wood gable roof photo with a shingle roof

 Dream Coast Builders
Large traditional brown two-story stone and board and batten house exterior idea with a gray roof, a clipped gable roof and a shingle roof


Find the right local pro for your project


 Venetian Stairs
This customer was having hardwood flooring installed so we removed the existing handrails and newels and then let the hardwood floor company install there flooring. We then returned to reinstall the Newel posts and railing with our PC18/1, PC18/2, and the PC33/2 Scroll all in our Old world Copper. Additionally we sanded and refinished the newel posts and railing to match the new hardwood flooring.





 Innovative Coverings
Miami Condo stretch ceiling. Concrete ceiling solution was solved with innCov stretch ceiling system.
Transitional bedroom photo in Miami
Transitional bedroom photo in Miami


 Solar Wind Designs
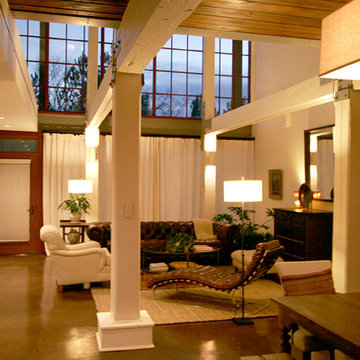
Open concept Great Room and Dining Room. Structural beams left from the original mill building are painted SW Modern Gray, metalwork is painted SW Classic French Grey, both complementing the SW Creamy walls. Concrete floor was custom stained, varying between mocha and espresso and reflects the rich tones of the aged timber ceiling in the kitchen and dining room after it was sanded and polyurethaned. A 60" ceiling fan resembling an old fashioned airplane propeller efficiently moves air through the great room and upper loft. Handmade ceramic bisque sconces (up/down lights) on walls and posts and large scale clean-lined ceiling fixtures really make the lighting a stand out feature here. All design and installation for Up-fit by Solar Wind Designs and Cat Manolis. www.solarwinddesigns.com
Photos by Cat Manolis.


 Porch Columns
Round Twist Rope Synthetic Stone Tuscan Columns and balustrades that look and feel like stone but at a fraction of the cost and weight. We also offer paint-grade fiberglass, FRP, and PVC columns and column covers. Lifetime Warranty. Please call 877-270-4817 or email sales@porchcolumns.com for more information or visit us at porchcolumns.com and fiberglasspergola.com.

 Donald S. Richardson AIA
A luxurious coastal retirement home in Little Compton, RI. The clients wanted an elegant take on a classic New England style, taking every advantage of the magnificent view of Briggs Marsh. The principal elements are: Art Gallery in entrance foyer with a partially concealed stair leading to two guest bedrooms above, large central living room, master bedroom wing with study, kitchen/family room with a separate office in the south wing. All rooms have protected views of the marsh and/or surrounding landscape.


 西島正樹/プライム PRIME Inc.architecture & planning
Large 1950s white two-story stucco flat roof photo in Tokyo




93