
Search results for "Larger scale" in Home Design Ideas

 Ferguson Bath, Kitchen & Lighting Gallery
Photo Credit: Martin King Photography
Kittrell & Associates Interior Design - Corona del Mar, CA
Mr. Cabinet Care - cabinets
Stone & Ceramic Surfaces - porcelain flooring
Lorts - counter stools
Appliances: GE Monogram refrigerator, GE Monogram gas range top, GE Advanteum microwave, GE Monogram wall oven.
Faucet: Brizo faucet
Sink: Mirabelle stainless sink
Countertops: Cambria countertops


 Robert Paige Cabinetry LLC
Photography by William Quarles
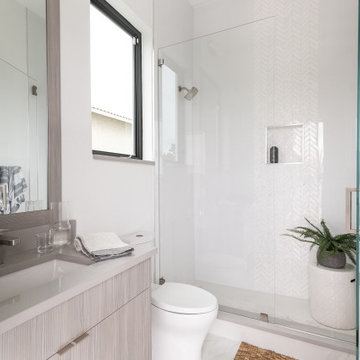
Large elegant master stone tile and gray tile pebble tile floor and gray floor freestanding bathtub photo in Charleston with beaded inset cabinets, beige cabinets, beige walls, quartz countertops and white countertops
Large elegant master stone tile and gray tile pebble tile floor and gray floor freestanding bathtub photo in Charleston with beaded inset cabinets, beige cabinets, beige walls, quartz countertops and white countertops
Find the right local pro for your project

 building Lab, inc.
Eichler in Marinwood - At the larger scale of the property existed a desire to soften and deepen the engagement between the house and the street frontage. As such, the landscaping palette consists of textures chosen for subtlety and granularity. Spaces are layered by way of planting, diaphanous fencing and lighting. The interior engages the front of the house by the insertion of a floor to ceiling glazing at the dining room.
Jog-in path from street to house maintains a sense of privacy and sequential unveiling of interior/private spaces. This non-atrium model is invested with the best aspects of the iconic eichler configuration without compromise to the sense of order and orientation.
photo: scott hargis

 l'oro designs
Kibbey Muffy
Example of a large trendy white two-story wood gable roof design in San Francisco
Example of a large trendy white two-story wood gable roof design in San Francisco

 Jacobsen Architecture, LLC
Example of a minimalist built-in desk home office design in DC Metro with white walls
 Studio Durham Architects

View of the Living Room. Sliding art panel covers recessed TV when not in use.
Inspiration for a large contemporary open concept light wood floor living room remodel in St Louis with white walls, no fireplace and a concealed tv
Inspiration for a large contemporary open concept light wood floor living room remodel in St Louis with white walls, no fireplace and a concealed tv


 JAUREGUI Architecture Interiors Construction
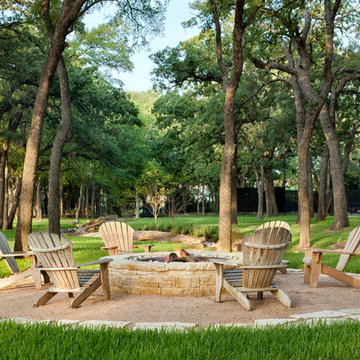
Inspiration for a mediterranean gravel patio remodel in Austin
 Breese Architects
Keith Scott Morton
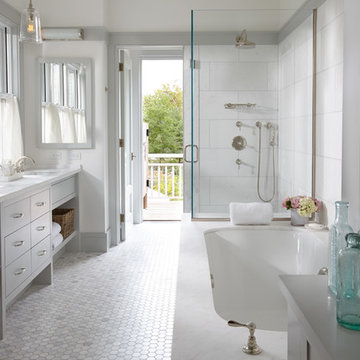
Corner shower - coastal white tile mosaic tile floor corner shower idea in Boston with an undermount sink, flat-panel cabinets, white cabinets, an undermount tub and white walls
Corner shower - coastal white tile mosaic tile floor corner shower idea in Boston with an undermount sink, flat-panel cabinets, white cabinets, an undermount tub and white walls

 Randy Angell Designs
Inspiration for a mid-sized modern backyard rectangular pool fountain remodel in Dallas with decking



 AZL interiors
With tall ceilings, an impressive stone fireplace, and original wooden beams, this home in Glen Ellyn, a suburb of Chicago, had plenty of character and a style that felt coastal. Six months into the purchase of their home, this family of six contacted Alessia Loffredo and Sarah Coscarelli of ReDesign Home to complete their home’s renovation by tackling the kitchen.
“Surprisingly, the kitchen was the one room in the home that lacked interest due to a challenging layout between kitchen, butler pantry, and pantry,” the designer shared, “the cabinetry was not proportionate to the space’s large footprint and height. None of the house’s architectural features were introduced into kitchen aside from the wooden beams crossing the room throughout the main floor including the family room.” She moved the pantry door closer to the prepping and cooking area while converting the former butler pantry a bar. Alessia designed an oversized hood around the stove to counterbalance the impressive stone fireplace located at the opposite side of the living space.
She then wanted to include functionality, using Trim Tech‘s cabinets, featuring a pair with retractable doors, for easy access, flanking both sides of the range. The client had asked for an island that would be larger than the original in their space – Alessia made the smart decision that if it was to increase in size it shouldn’t increase in visual weight and designed it with legs, raised above the floor. Made out of steel, by Wayward Machine Co., along with a marble-replicating porcelain countertop, it was designed with durability in mind to withstand anything that her client’s four children would throw at it. Finally, she added finishing touches to the space in the form of brass hardware from Katonah Chicago, with similar toned wall lighting and faucet.

 Ameerti Jameela Mansions and Estates, Inc
Foyer - huge traditional dark wood floor foyer idea in New York with white walls

 Trend Interior Design
Kitchen by Trend Interior Design
Inspiration for a transitional l-shaped dark wood floor open concept kitchen remodel in Tampa with an undermount sink, recessed-panel cabinets, white cabinets, marble countertops, white backsplash, custom tile backsplash, stainless steel appliances, gray walls and two islands
Inspiration for a transitional l-shaped dark wood floor open concept kitchen remodel in Tampa with an undermount sink, recessed-panel cabinets, white cabinets, marble countertops, white backsplash, custom tile backsplash, stainless steel appliances, gray walls and two islands

 Sean O'Kane AIA Architect P.C.
The Pool House was completed in 2008 and contains an intimate sitting area with a facade of glass doors designed to be hidden away, a private bath, bar and space for pool storage.
Photography by Barry A. Hyman.
Contractor Larry Larkin Builder

 Patrick Ahearn Architect
Inspiration for a large coastal open concept dark wood floor living room remodel in Boston with white walls, a standard fireplace and a stone fireplace

 Carlyn And Company Interiors + Design
Holly Polgreen
Inspiration for a timeless mudroom remodel in DC Metro
Inspiration for a timeless mudroom remodel in DC Metro

 L Marie Interior Design
Clients' first home and there forever home with a family of four and in laws close, this home needed to be able to grow with the family. This most recent growth included a few home additions including the kids bathrooms (on suite) added on to the East end, the two original bathrooms were converted into one larger hall bath, the kitchen wall was blown out, entrying into a complete 22'x22' great room addition with a mudroom and half bath leading to the garage and the final addition a third car garage. This space is transitional and classic to last the test of time.

 Scovell Remodeling, Inc.
Photo by Chad Jackson
Remodeled by Scovell Wolfe and Associates, Inc.
Wall and trim color is Sherwin Williams Useful Gray
Inspiration for a mid-sized timeless master light wood floor bedroom remodel in Kansas City with beige walls and no fireplace
Inspiration for a mid-sized timeless master light wood floor bedroom remodel in Kansas City with beige walls and no fireplace

5