
Search results for "Largest air supported" in Home Design Ideas


 Sandro Bortot
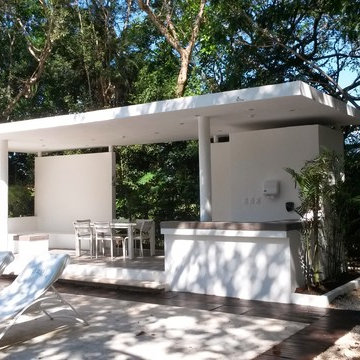
The project of this small common area near the pool takes into consideration the existing modern style condominium, developed a concept that is inserted into the context in light and cleanly.
The area includes a bathroom, an area with bar and sink, space for table and a chair in cement. All these elements are under a flat roof in few supporting points so that the air can flow under the structure liberations.
Sandro Bortot
 Mark Huff
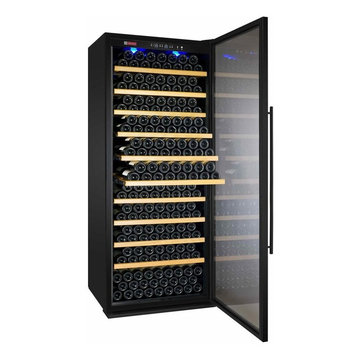
ELEGANT, DURABLE and CONVENIENT wine cooler that is perfect for wine lovers with a large and diverse collection
BLACK CABINET,a sleek black framed glass door on a right hinge, a black towel bar handle, and blue LED interior lights
ACTIVATED CHARCOAL AIR FILTER, fan-forced cooling, and a single zone temperature control with a range between 41°F and 72°F - one of the largest temperature ranges available on the market
10 ADJUSTABLE GLIDE-OUT HARDWOOD SHELVES that are capable of storing and cooling up to 305 bottles of wine at one time
ADJUSTABLE RACKS in 1 1/4" increments to accommodate larger bottles, so you are not limited in the types of bottles you can store
Find the right local pro for your project

Mid-sized arts and crafts open concept medium tone wood floor family room photo in Columbus with brown walls, a standard fireplace, a stone fireplace and a media wall
 Romanza Interior Design
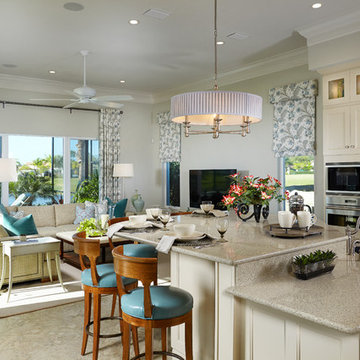
The Clara is a brand new, fully-furnished maintenance-free villa home located in the Cabreo neighborhood at Mediterra. This three bedroom, three and one half bath model home is the largest oor plan offered in London Bay’s newest villa neighborhood with 3,248 square feet under air. The interior features a clean approach to the traditional style with a Modern Classic design, dark wood accents, and soft blue and green accents, fabrics, and accessories owing throughout the main living area. The Family Room, Living Room, and Master Suite open up to the outdoor living area with a sparkling pool and spa. The outdoor living space is complete with a picturesque lake view. With the outdoor living area, covered entry, and three car garage, the Clara offers 4,743 total square feet.

 Change Your Bathroom©
The goal of this project was to upgrade the builder grade finishes and create an ergonomic space that had a contemporary feel. This bathroom transformed from a standard, builder grade bathroom to a contemporary urban oasis. This was one of my favorite projects, I know I say that about most of my projects but this one really took an amazing transformation. By removing the walls surrounding the shower and relocating the toilet it visually opened up the space. Creating a deeper shower allowed for the tub to be incorporated into the wet area. Adding a LED panel in the back of the shower gave the illusion of a depth and created a unique storage ledge. A custom vanity keeps a clean front with different storage options and linear limestone draws the eye towards the stacked stone accent wall.
Houzz Write Up: https://www.houzz.com/magazine/inside-houzz-a-chopped-up-bathroom-goes-streamlined-and-swank-stsetivw-vs~27263720
The layout of this bathroom was opened up to get rid of the hallway effect, being only 7 foot wide, this bathroom needed all the width it could muster. Using light flooring in the form of natural lime stone 12x24 tiles with a linear pattern, it really draws the eye down the length of the room which is what we needed. Then, breaking up the space a little with the stone pebble flooring in the shower, this client enjoyed his time living in Japan and wanted to incorporate some of the elements that he appreciated while living there. The dark stacked stone feature wall behind the tub is the perfect backdrop for the LED panel, giving the illusion of a window and also creates a cool storage shelf for the tub. A narrow, but tasteful, oval freestanding tub fit effortlessly in the back of the shower. With a sloped floor, ensuring no standing water either in the shower floor or behind the tub, every thought went into engineering this Atlanta bathroom to last the test of time. With now adequate space in the shower, there was space for adjacent shower heads controlled by Kohler digital valves. A hand wand was added for use and convenience of cleaning as well. On the vanity are semi-vessel sinks which give the appearance of vessel sinks, but with the added benefit of a deeper, rounded basin to avoid splashing. Wall mounted faucets add sophistication as well as less cleaning maintenance over time. The custom vanity is streamlined with drawers, doors and a pull out for a can or hamper.
A wonderful project and equally wonderful client. I really enjoyed working with this client and the creative direction of this project.
Brushed nickel shower head with digital shower valve, freestanding bathtub, curbless shower with hidden shower drain, flat pebble shower floor, shelf over tub with LED lighting, gray vanity with drawer fronts, white square ceramic sinks, wall mount faucets and lighting under vanity. Hidden Drain shower system. Atlanta Bathroom.





 Cheryl Oldershaw
Drawers "Galoure" make this white and bright contemporary kitchen very functional.
Contact Cheryl Oldershaw Chant at 239-450-0126 to schedule a design appointment in Michigan's Largest Kitchen and Bath Showroom!
 Preventive Maintenance Support Services Inc
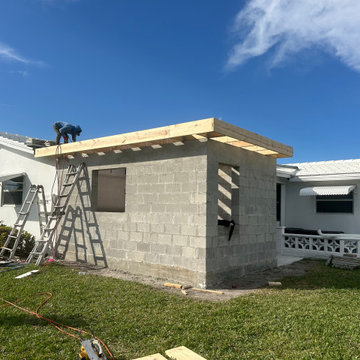
This is a 10' x 20' bedroom addition. The calculations show that the existing air-conditioner could handle the additional load and so no a/c upgrade was needed except a ceiling register drop. We installed two windows and made an opening for access in what was an exterior window.


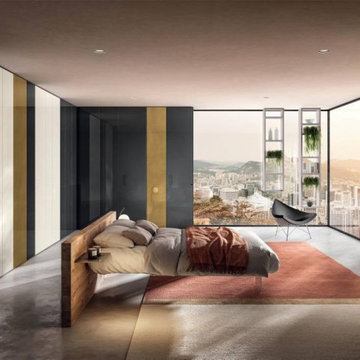
 Attiko Casa
An airy, modern bed. The effect of the floating, ethereal Air bed is created by the absolute transparency of the extra-clear tempered glass that supports it. The bed seems to levitate off the ground, creating the feeling of sleeping in a cloud. The platform of the bed is suspended on four nearly invisible glass legs that give it a strong feeling of lightness.
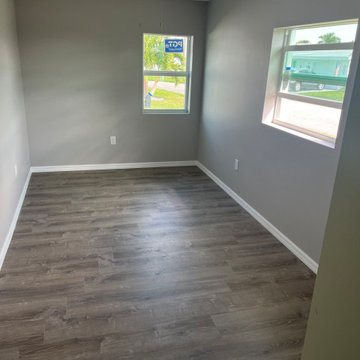 Preventive Maintenance Support Services Inc
This is a 10' x 20' bedroom addition. The calculations show that the existing air-conditioner could handle the additional load and so no a/c upgrade was needed except a ceiling register drop. We installed two windows and made an opening for access in what was an exterior window.




 Homes by Tradition
Spacecrafting
Beach style screened-in back porch idea in Minneapolis with a roof extension and decking
Beach style screened-in back porch idea in Minneapolis with a roof extension and decking

 Anthony W Design
Study room - small contemporary built-in desk gray floor study room idea in Phoenix with black walls

 Adrienne DeRosa
Franklin utilized as much of the barn's original layout as possible, which not only saved in construction costs, but also helped to maintain the integrity of the two-hundred-year-old structure. Rather than completely reconfigure the interior spaces, the designer worked within them and chose materials, such as this steel railing, that highlight and define each area.
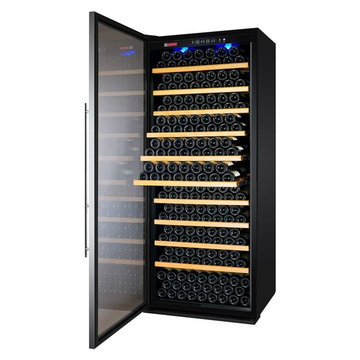 Mark Huff
ELEGANT, DURABLE and CONVENIENT wine cooler that is perfect for wine lovers with a large and diverse collection
BLACK CABINET, a stainless steel framed glass door on a right hinge, a stainless steel towel bar handle, and blue LED interior lights
ACTIVATED CHARCOAL AIR FILTER, fan-forced cooling, and a single zone temperature control with a range between 41°F and 72°F - one of the largest temperature ranges available on the market
10 ADJUSTABLE GLIDE-OUT HARDWOOD SHELVES that are capable of storing and cooling up to 305 bottles of wine at one time
ADJUSTABLE RACKS in 1 1/4" increments to accommodate larger bottles, so you are not limited in the types of bottles you can store

Sponsored
Fredericksburg, OH

High Point Cabinets
Columbus' Experienced Custom Cabinet Builder | 4x Best of Houzz Winner

 L Marie Interior Design
This once U-Shaped and Confined kitchen is now open, bright and flexible. This space allows for entertaining, cooking, and just hanging out. Adding another window over the sink allows for fresh air and more visual of the yard. The large back windows allows for a view of the backyard, pool and horse stables. (The largest single window I have had the pleasure to design around.

 Robin Gannon Interiors
Traditional Colonial gets the face lift it needs to create an inviting and kitchen and family room for comfortable, easy living. Robin was chosen as the on-air interior designer for the Lexington installment of This Old House.

 Flavin Architects
This new modern house is located in a meadow in Lenox MA. The house is designed as a series of linked pavilions to connect the house to the nature and to provide the maximum daylight in each room. The center focus of the home is the largest pavilion containing the living/dining/kitchen, with the guest pavilion to the south and the master bedroom and screen porch pavilions to the west. While the roof line appears flat from the exterior, the roofs of each pavilion have a pronounced slope inward and to the north, a sort of funnel shape. This design allows rain water to channel via a scupper to cisterns located on the north side of the house. Steel beams, Douglas fir rafters and purlins are exposed in the living/dining/kitchen pavilion.
Photo by: Nat Rea Photography
30