
Search results for "Largest air supported" in Home Design Ideas
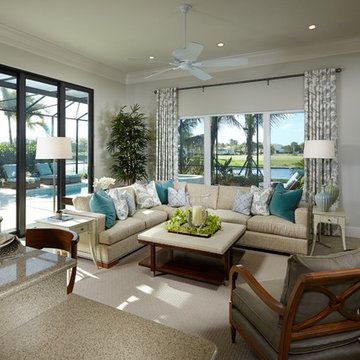
 Romanza Interior Design
The Clara is a brand new, fully-furnished maintenance-free villa home located in the Cabreo neighborhood at Mediterra. This three bedroom, three and one half bath model home is the largest oor plan offered in London Bay’s newest villa neighborhood with 3,248 square feet under air. The interior features a clean approach to the traditional style with a Modern Classic design, dark wood accents, and soft blue and green accents, fabrics, and accessories owing throughout the main living area. The Family Room, Living Room, and Master Suite open up to the outdoor living area with a sparkling pool and spa. The outdoor living space is complete with a picturesque lake view. With the outdoor living area, covered entry, and three car garage, the Clara offers 4,743 total square feet.

 Penn Contractors Inc
Large, free-standing open-air covered patio with Mediterranean accents.
Patio kitchen - large mediterranean backyard concrete paver patio kitchen idea in Philadelphia with a gazebo
Patio kitchen - large mediterranean backyard concrete paver patio kitchen idea in Philadelphia with a gazebo

Find the right local pro for your project

 Fireclay Tile
Bring the coast to your bathroom design by using our soft blue Crater Lake Hexite Tile on the floor.
DESIGN
Indigo Interiors Co
PHOTOS
Indigo Interiors Co
Tile Shown: Hexite in Crater Lake

 Timberline Patio Covers
This project is a skillion style roof with an outdoor kitchen, entertainment, heaters, and gas fireplace! It has a super modern look with the white stone on the kitchen and fireplace that complements the house well.

 Stonehearth Remodeling
John Ray
Small elegant ceramic tile mudroom photo in Minneapolis with brown walls
Small elegant ceramic tile mudroom photo in Minneapolis with brown walls

 FRONTGATE
We engineered Newport Chaise to stand the test of time - and comfort. First, we considered proportion, making this chaise a roomy 33"W x 81"L. Then, we used only the best-quality components that would withstand weather and use. The sleek, powdercoated frame is made of 100% aluminum, which is both strong and substantial while being lightweight and corrosion resistant. The seamless, premium-quality mesh sling is supportive yet giving, and allows air to circulate to keep you cool.

Sponsored
Fredericksburg, OH

High Point Cabinets
Columbus' Experienced Custom Cabinet Builder | 4x Best of Houzz Winner
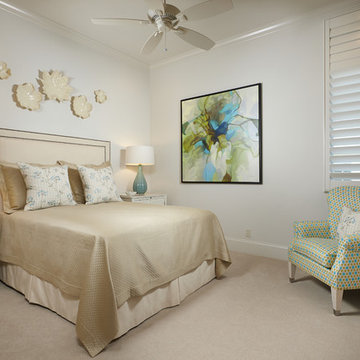 Romanza Interior Design
The Clara is a brand new, fully-furnished maintenance-free villa home located in the Cabreo neighborhood at Mediterra. This three bedroom, three and one half bath model home is the largest oor plan offered in London Bay’s newest villa neighborhood with 3,248 square feet under air. The interior features a clean approach to the traditional style with a Modern Classic design, dark wood accents, and soft blue and green accents, fabrics, and accessories owing throughout the main living area. The Family Room, Living Room, and Master Suite open up to the outdoor living area with a sparkling pool and spa. The outdoor living space is complete with a picturesque lake view. With the outdoor living area, covered entry, and three car garage, the Clara offers 4,743 total square feet.
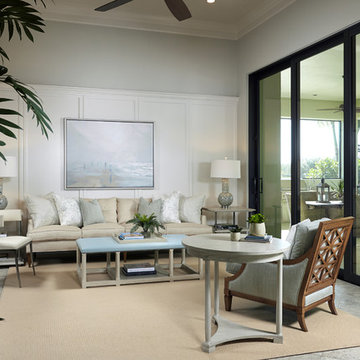 Romanza Interior Design
The Clara is a brand new, fully-furnished maintenance-free villa home located in the Cabreo neighborhood at Mediterra. This three bedroom, three and one half bath model home is the largest oor plan offered in London Bay’s newest villa neighborhood with 3,248 square feet under air. The interior features a clean approach to the traditional style with a Modern Classic design, dark wood accents, and soft blue and green accents, fabrics, and accessories owing throughout the main living area. The Family Room, Living Room, and Master Suite open up to the outdoor living area with a sparkling pool and spa. The outdoor living space is complete with a picturesque lake view. With the outdoor living area, covered entry, and three car garage, the Clara offers 4,743 total square feet.

 Dewson Construction Company
Living room - contemporary open concept light wood floor and beige floor living room idea in Wilmington with white walls
 Dragon Cellars
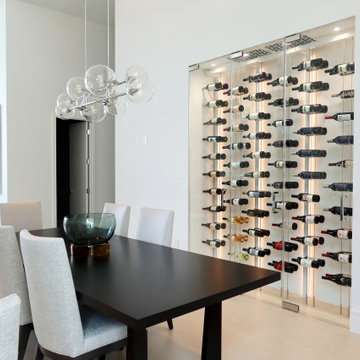
Clean and elegant refrigerated wine wall with steel cables and acrylic hooks. It provides a simple display but unique glow with warm white LED strips placed on the vertical metal supports. Upper soffit holds cooling equipment covered by a laser cut grill for proper air circulation and a place to house hi hats. Perfect wine enjoyment ambiance created for the dining room area.
 Romanza Interior Design
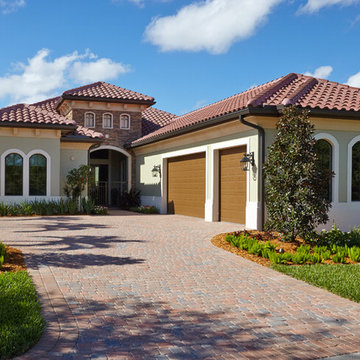
The Clara is a brand new, fully-furnished maintenance-free villa home located in the Cabreo neighborhood at Mediterra. This three bedroom, three and one half bath model home is the largest oor plan offered in London Bay’s newest villa neighborhood with 3,248 square feet under air. The interior features a clean approach to the traditional style with a Modern Classic design, dark wood accents, and soft blue and green accents, fabrics, and accessories owing throughout the main living area. The Family Room, Living Room, and Master Suite open up to the outdoor living area with a sparkling pool and spa. The outdoor living space is complete with a picturesque lake view. With the outdoor living area, covered entry, and three car garage, the Clara offers 4,743 total square feet.




 DGK Design + Build
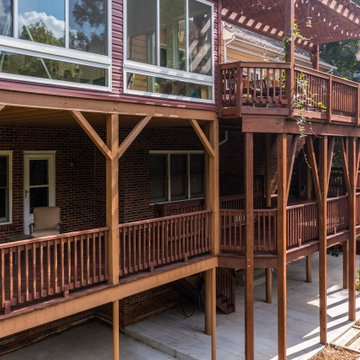
This detailed side view showcases the depth of a custom-built outdoor structure featuring three distinct levels: a sunroom, an open grilling deck, and a covered lower patio. Exposed beams and natural wood railings add a rustic charm while providing structural support. The open-air lower level offers shaded seating and concrete flooring—ideal for lounging or entertaining rain or shine.

 Brad Sharpe Pools
Example of a mid-sized mountain style backyard brick and custom-shaped natural hot tub design in Austin

 Superior Custom Homes & Remodeling
Home Pix Media
Inspiration for a cottage concrete patio kitchen remodel in Nashville with a roof extension
Inspiration for a cottage concrete patio kitchen remodel in Nashville with a roof extension
 Romanza Interior Design
The Clara is a brand new, fully-furnished maintenance-free villa home located in the Cabreo neighborhood at Mediterra. This three bedroom, three and one half bath model home is the largest oor plan offered in London Bay’s newest villa neighborhood with 3,248 square feet under air. The interior features a clean approach to the traditional style with a Modern Classic design, dark wood accents, and soft blue and green accents, fabrics, and accessories owing throughout the main living area. The Family Room, Living Room, and Master Suite open up to the outdoor living area with a sparkling pool and spa. The outdoor living space is complete with a picturesque lake view. With the outdoor living area, covered entry, and three car garage, the Clara offers 4,743 total square feet.



 Dragon Cellars
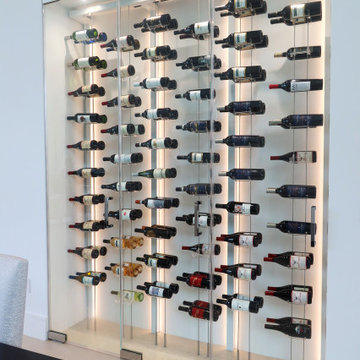
Clean and elegant refrigerated wine wall with steel cables and acrylic hooks. It provides a simple display but unique glow with warm white LED strips placed on the vertical metal supports. Upper soffit holds cooling equipment covered by a laser cut grill for proper air circulation and a place to house hi hats. Perfect wine enjoyment ambiance created for the dining room area.

 DANIELLE Interior Design & Decor
Transforming this small bathroom into a wheelchair accessible retreat was no easy task. Incorporating unattractive grab bars and making them look seamless was the goal. A floating vanity / countertop allows for roll up accessibility and the live edge of the granite countertops make if feel luxurious. Double sinks for his and hers sides plus medicine cabinet storage helped for this minimal feel of neutrals and breathability. The barn door opens for wheelchair movement but can be closed for the perfect amount of privacy.
32