
Search results for "Largest corporation" in Home Design Ideas



 Pool Time Pool & Spa
Close-up of spa interior surface - StoneScapes Aqua Blue Pebble with Teal Glass.
Mid-sized trendy backyard stone and rectangular home design photo in Sacramento
Mid-sized trendy backyard stone and rectangular home design photo in Sacramento


Find the right local pro for your project





 Studio Camus
Inspiration for a contemporary concrete floor and gray floor hallway remodel in Calgary with gray walls


 National Association of Home Builders
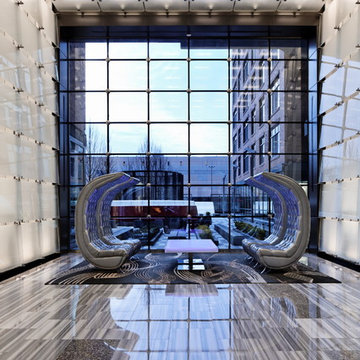
2013: This development has created a vibrant metro-centric neighborhood in an area where there was nothing just over two years ago. The lobby's statement furniture pieces, like its touch sensitive cocktail table, sculpture-like chairs and dramatic leather benches, all contribute to the buzz surrounding this outstanding project.
Architect: Davis Carter Scott - www.dcsdesign.com
Builder & Developer: Archstone - www.archstoneapartments.com
Interior Designer: Carlyn and Company Interiors + Design - www.carlynco.com








 M Studio
Murphy bed for guests built into the closet wall of the nursery
Example of a small minimalist gender-neutral porcelain tile and gray floor nursery design in Los Angeles with white walls
Example of a small minimalist gender-neutral porcelain tile and gray floor nursery design in Los Angeles with white walls

 Jodi G. Designs
Example of a small beach style 3/4 single-sink, shiplap ceiling and shiplap wall alcove shower design in Santa Barbara with white cabinets, blue walls and marble countertops

 Green Leaf Doors
Flush bamboo door door, four panel, stand woven wheat.
Home design - modern home design idea in San Luis Obispo
Home design - modern home design idea in San Luis Obispo

 AB Design Inc
Randy Savoie
Inspiration for a small modern galley porcelain tile home design remodel in Edmonton with an undermount sink, flat-panel cabinets, dark wood cabinets, quartz countertops, gray backsplash, porcelain backsplash, stainless steel appliances and an island
Inspiration for a small modern galley porcelain tile home design remodel in Edmonton with an undermount sink, flat-panel cabinets, dark wood cabinets, quartz countertops, gray backsplash, porcelain backsplash, stainless steel appliances and an island


 Century Stair Company
This four-level staircase commands attention from the moment you enter. Serving as the architectural centerpiece of the home, its open design works in harmony with strategic window placement to allow natural light to cascade down through all four levels of living space.
The design makes bold use of contrast. The dark risers against light treads create visual drama, while wrought iron round balusters paired with painted wooden rails and newels ground the staircase in timeless elegance. The result is a semi-floating effect that feels both substantial and airy, anchoring the entrance without overwhelming it.
1976-2026 © Century Stair Company


24