
Search results for "Larson storm doors" in Home Design Ideas

 Dura Supreme Cabinetry
This gray and transitional kitchen remodel bridges the gap between contemporary style and traditional style. The dark gray cabinetry, light gray walls, and white subway tile backsplash make for a beautiful, neutral canvas for the bold teal blue and yellow décor accented throughout the design.
Designer Gwen Adair of Cabinet Supreme by Adair did a fabulous job at using grays to create a neutral backdrop to bring out the bright, vibrant colors that the homeowners love so much.
This Milwaukee, WI kitchen is the perfect example of Dura Supreme's recent launch of gray paint finishes, it has been interesting to see these new cabinetry colors suddenly flowing across our manufacturing floor, destined for homes around the country. We've already seen an enthusiastic acceptance of these new colors as homeowners started immediately selecting our various shades of gray paints, like this example of “Storm Gray”, for their new homes and remodeling projects!
Dura Supreme’s “Storm Gray” is the darkest of our new gray painted finishes (although our current “Graphite” paint finish is a charcoal gray that is almost black). For those that like the popular contrast between light and dark finishes, Storm Gray pairs beautifully with lighter painted and stained finishes.
Request a FREE Dura Supreme Brochure Packet:
http://www.durasupreme.com/request-brochure

 Lisbon Storm, Screen & Door Inc
Example of a transitional light wood floor hallway design in Milwaukee with beige walls
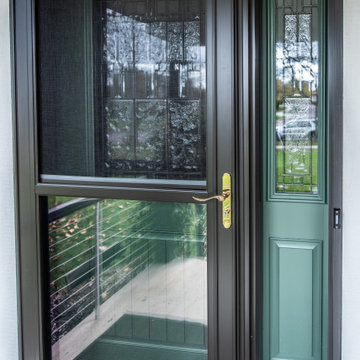
 Degnan Design-Build-Remodel
A Larson Screen-Away storm door is used at the front entry, making it easy to open or close the window, clean the glass, and hide the screen.
Example of a mid-sized cottage brown one-story vinyl gable roof design with a shingle roof
Example of a mid-sized cottage brown one-story vinyl gable roof design with a shingle roof
Find the right local pro for your project
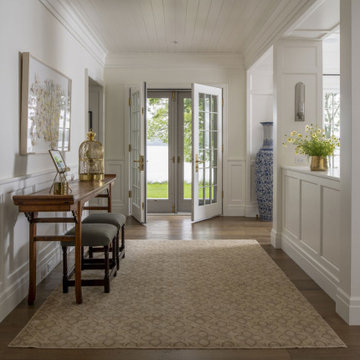
 Rehkamp Larson Architects, Inc.
Builder: Streeter Custom Builder
Interiors: Harris Weldon Interiors
Landscape: Keenan & Sveiven
Photos: Scott Amundson
Inspiration for a timeless medium tone wood floor and shiplap ceiling double front door remodel in Minneapolis with a white front door
Inspiration for a timeless medium tone wood floor and shiplap ceiling double front door remodel in Minneapolis with a white front door

 Emerick Architects
Setting the penthouse 12 feet away from the property lines allowed for outdoor rooms. as well as another opportunity for an environmental feature: storm water management. With tall light embracing windows and bifold doors the indoors feels a part of the outdoors and vice versa.
Photo by Lincoln Barber
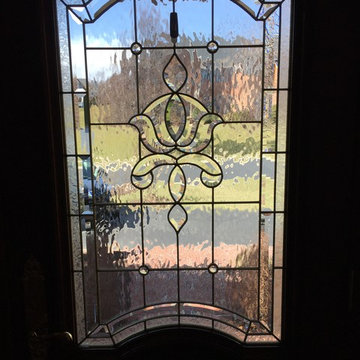


 Duckham Architecture & Interiors
Gambrel entrance on the front facade.
Mid-sized victorian gray two-story wood exterior home idea in Boston with a gambrel roof
Mid-sized victorian gray two-story wood exterior home idea in Boston with a gambrel roof

Sponsored
Columbus, OH

Hope Restoration & General Contracting
Columbus Design-Build, Kitchen & Bath Remodeling, Historic Renovations
 Robert Frank Interiors
Clark Dugger Photography
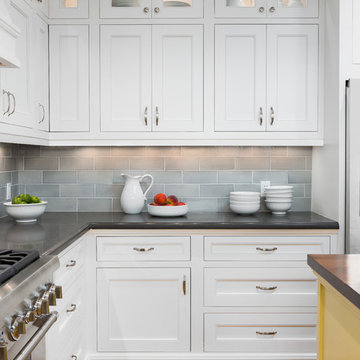
Example of a mid-sized classic u-shaped medium tone wood floor eat-in kitchen design in Los Angeles with a farmhouse sink, beaded inset cabinets, white cabinets, quartz countertops, gray backsplash, ceramic backsplash, stainless steel appliances, gray walls and an island
Example of a mid-sized classic u-shaped medium tone wood floor eat-in kitchen design in Los Angeles with a farmhouse sink, beaded inset cabinets, white cabinets, quartz countertops, gray backsplash, ceramic backsplash, stainless steel appliances, gray walls and an island
 Irby Homes
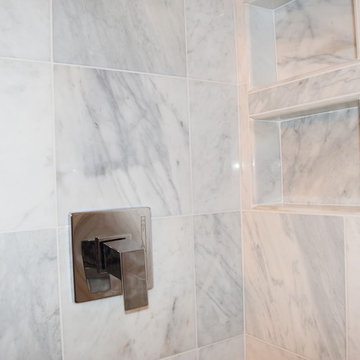
Walk in stand up shower with Danze single handle chrome diverter. Two toiletries niches and marble tile.
Example of a small classic kids' white tile and stone tile marble floor doorless shower design in Baltimore with an undermount sink, flat-panel cabinets, white cabinets, granite countertops, a two-piece toilet and blue walls
Example of a small classic kids' white tile and stone tile marble floor doorless shower design in Baltimore with an undermount sink, flat-panel cabinets, white cabinets, granite countertops, a two-piece toilet and blue walls

 Amy Storm & Company
Joe Kwon Photography
Inspiration for a large transitional brown floor and dark wood floor kitchen remodel in Chicago with a farmhouse sink, beaded inset cabinets, white cabinets, white backsplash, ceramic backsplash, stainless steel appliances and an island
Inspiration for a large transitional brown floor and dark wood floor kitchen remodel in Chicago with a farmhouse sink, beaded inset cabinets, white cabinets, white backsplash, ceramic backsplash, stainless steel appliances and an island
 Amy Storm & Company
Joe Kwon Photography

Freestanding bathtub - large transitional master white tile and ceramic tile marble floor and gray floor freestanding bathtub idea in Chicago with beaded inset cabinets, gray cabinets, a two-piece toilet, gray walls, an undermount sink, quartzite countertops and a hinged shower door
Freestanding bathtub - large transitional master white tile and ceramic tile marble floor and gray floor freestanding bathtub idea in Chicago with beaded inset cabinets, gray cabinets, a two-piece toilet, gray walls, an undermount sink, quartzite countertops and a hinged shower door
 Rehkamp Larson Architects, Inc.
Contractor: Kyle Hunt & Partners
Interiors: Alecia Stevens Interiors
Landscape: Yardscapes, Inc.
Photos: Scott Amundson

French country master alcove shower photo in Minneapolis with a hinged shower door
French country master alcove shower photo in Minneapolis with a hinged shower door

 American Beauty Landscaping Inc.
Patio container garden - large victorian backyard stone patio container garden idea with no cover

Sponsored
Sunbury, OH

J.Holderby - Renovations
Franklin County's Leading General Contractors - 2X Best of Houzz!
 Rehkamp Larson Architects, Inc.
Contractor: Kyle Hunt & Partners
Interiors: Alecia Stevens Interiors
Landscape: Yardscapes, Inc.
Photos: Scott Amundson
Alcove shower - french country master alcove shower idea in Minneapolis with a hinged shower door
Alcove shower - french country master alcove shower idea in Minneapolis with a hinged shower door
 Dura Supreme Cabinetry
This gray and transitional kitchen remodel bridges the gap between contemporary style and traditional style. The dark gray cabinetry, light gray walls, and white subway tile backsplash make for a beautiful, neutral canvas for the bold teal blue and yellow décor accented throughout the design.
Designer Gwen Adair of Cabinet Supreme by Adair did a fabulous job at using grays to create a neutral backdrop to bring out the bright, vibrant colors that the homeowners love so much.
This Milwaukee, WI kitchen is the perfect example of Dura Supreme's recent launch of gray paint finishes, it has been interesting to see these new cabinetry colors suddenly flowing across our manufacturing floor, destined for homes around the country. We've already seen an enthusiastic acceptance of these new colors as homeowners started immediately selecting our various shades of gray paints, like this example of “Storm Gray”, for their new homes and remodeling projects!
Dura Supreme’s “Storm Gray” is the darkest of our new gray painted finishes (although our current “Graphite” paint finish is a charcoal gray that is almost black). For those that like the popular contrast between light and dark finishes, Storm Gray pairs beautifully with lighter painted and stained finishes.
Request a FREE Dura Supreme Brochure Packet:
http://www.durasupreme.com/request-brochure

 Pillar & Peacock
Mid-sized elegant front door photo in Nashville with a medium wood front door and blue walls
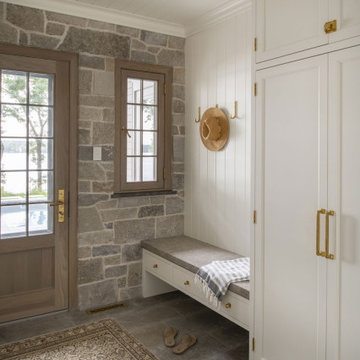 Rehkamp Larson Architects, Inc.
Builder: Streeter Custom Builder
Interiors: Harris Weldon Interiors
Landscape: Keenan & Sveiven
Photos: Scott Amundson
Example of a classic mudroom design in Minneapolis
Example of a classic mudroom design in Minneapolis



 41 West
Front Entry: 41 West Coastal Retreat Series reveals creative, fresh ideas, for a new look to define the casual beach lifestyle of Naples.
More than a dozen custom variations and sizes are available to be built on your lot. From this spacious 3,000 square foot, 3 bedroom model, to larger 4 and 5 bedroom versions ranging from 3,500 - 10,000 square feet, including guest house options.

 DiMauro Architects, Inc.
Photography: Nat Rea
Beach style beige two-story wood exterior home photo in Providence
Beach style beige two-story wood exterior home photo in Providence

 Crisp Architects
Elegant medium tone wood floor foyer photo in New York with a white front door and yellow walls
18