
Search results for "Larson storm doors" in Home Design Ideas

 The Yellow Cape Cod
Photo's by Sarah Macklem
Photo's by Sarah Macklem
The Yellow Cape Cod decorated for fall. Private residence and design studio styled for fall by Sarah Macklem of TheYellowCapeCod.com
The front porch was styled with pumpkins, lanterns, cornstalks and oversized mums. The wreath on the front door was made with dried flowers from the homeowners fall wedding 14 years ago.

 Riverside Construction, LLC
Riverside Construction added a screened door for easy access to the newly poured concrete patio, giving the family a space for grilling and entertaining.

 Allee Architecture + Design, LLC
Large beach style medium tone wood floor enclosed dining room photo in Bridgeport with white walls and no fireplace
Find the right local pro for your project

 Opal Enterprises, Inc.
James Hardie fiber cement siding in Sail Cloth on a home with mixed brick and siding. James Hardie Trim in Sail Cloth was also used and matching Alside Aluminum Gutters in Adobe Cream.
Installed in Naperville by Opal Enterprises.

 Trilogy Partners
Japanese Tea House featuring Japanese Soaking tub and combined shower and tub bathing area. Design by Trilogy Partners Photos Roger Wade featured in Architectural Digest May 2010

Small mid-century modern single-wall concrete floor and gray floor dedicated laundry room photo in Portland with flat-panel cabinets, white cabinets, quartz countertops, white walls, a concealed washer/dryer and white countertops
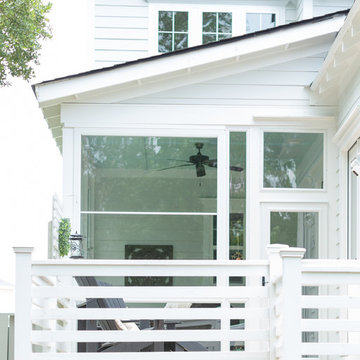
 User
UserExterior of Scenix Porch with LARSON storm door.
Example of an island style home design design in Charleston
Example of an island style home design design in Charleston


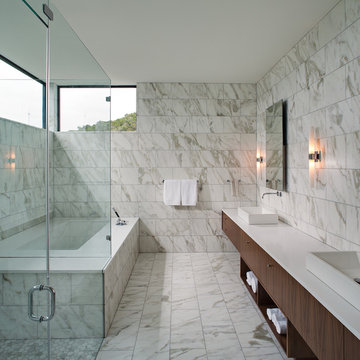
 Moazami Homes
Example of a trendy white tile corner shower design in Austin with a vessel sink, flat-panel cabinets, dark wood cabinets and an undermount tub

 Amy Storm & Company
Example of a mid-sized transitional light wood floor, gray floor and wall paneling mudroom design in Chicago with white walls and a medium wood front door
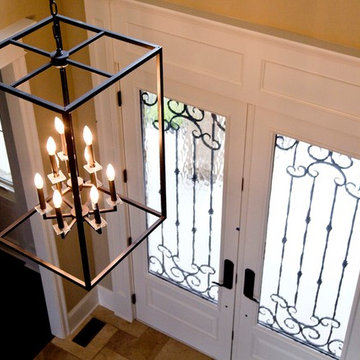
 Wilson Lighting
Nichole Kennelly
Example of a mid-sized transitional ceramic tile front door design with beige walls and a white front door
Example of a mid-sized transitional ceramic tile front door design with beige walls and a white front door


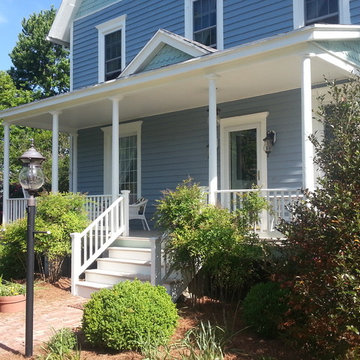
 M Phippin Contracting Inc
Renovated front porch of this 1880's home in Marion, Md.
New T & G fir floor boards, Added a custom Larson storm door 7' tall full view.
added new rails on steps & porch then repainted entire porch

 Anthony Wilder Design/Build, Inc.
Photography by Morgan Howarth
Elegant brick exterior home photo in DC Metro
Elegant brick exterior home photo in DC Metro




 John Kraemer & Sons

Builder: John Kraemer & Sons | Designer: Ben Nelson | Furnishings: Martha O'Hara Interiors | Photography: Landmark Photography

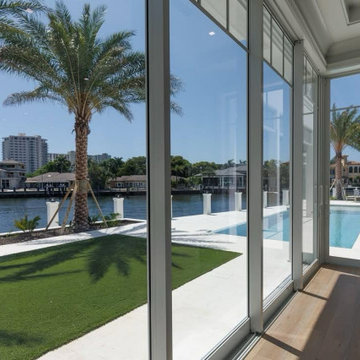
Mid-sized elegant light wood floor foyer photo in Minneapolis with white walls and a glass front door
Mid-sized elegant light wood floor foyer photo in Minneapolis with white walls and a glass front door
 Wilson Lighting
Nichole Kennelly
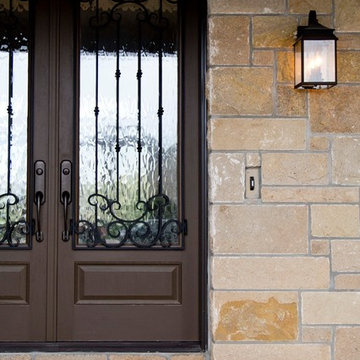
Example of a mid-sized transitional concrete floor front door design with beige walls and a brown front door
Example of a mid-sized transitional concrete floor front door design with beige walls and a brown front door


 Amy Storm & Company
Example of a large transitional white house exterior design in Chicago with a black roof and a metal roof

 White Wood Kitchens
This storm grey kitchen on Cape Cod was designed by Gail of White Wood Kitchens. The cabinets are all plywood with soft close hinges made by UltraCraft Cabinetry. The doors are a Lauderdale style constructed from Red Birch with a Storm Grey stained finish. The island countertop is a Fantasy Brown granite while the perimeter of the kitchen is an Absolute Black Leathered. The wet bar has a Thunder Grey Silestone countertop. The island features shelves for cookbooks and there are many unique storage features in the kitchen and the wet bar to optimize the space and functionality of the kitchen. Builder: Barnes Custom Builders

16