
Search results for "Laser cutting" in Home Design Ideas
 User
UserPhoto by William Hess Photography

Inspiration for a contemporary multicolored tile and cement tile beige floor bathroom remodel in Omaha with flat-panel cabinets, medium tone wood cabinets, gray walls, an undermount sink and black countertops
Inspiration for a contemporary multicolored tile and cement tile beige floor bathroom remodel in Omaha with flat-panel cabinets, medium tone wood cabinets, gray walls, an undermount sink and black countertops
 Hinkley
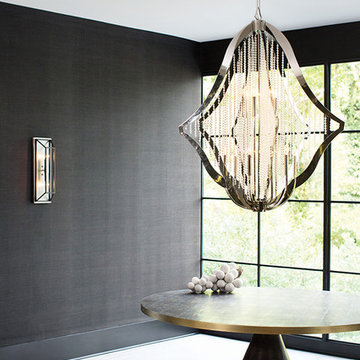
Bijou captures the best of modern, Euro-chic design. The clean lines of its rich Polished Nickel laser cut frame feature elegant strands of crystal beads for a dramatic effect.
 BMA Architects
Mick Hales

Example of a mid-century modern tile patio design in New York with a pergola
Example of a mid-century modern tile patio design in New York with a pergola
Find the right local pro for your project
 Eljin Construction of NY
Dan Levin - Photo Credit
Coty Sidnam - SPG Architects
Trendy living room photo in New York with beige walls
Trendy living room photo in New York with beige walls
 Eljin Construction of NY
Dan Levin - Photo Credit
Coty Sidnam - SPG Architects
Example of a trendy family room design in New York with a tile fireplace
Example of a trendy family room design in New York with a tile fireplace
 Charleene's Houses, LLC

Inspired by a cool, tranquil space punctuated with high-end details such as convenient folding teak shower benches, polished nickel and laser-cut marble shower tiles that add bright swirls of visual movement. And the hidden surprise is the stack washer/dryer unit built into the tasteful center floor to ceiling cabinet.
 North Arrow Studio
Chris Perez + Jamie Leisure

Small trendy galley concrete floor enclosed kitchen photo in Austin with a double-bowl sink, flat-panel cabinets, medium tone wood cabinets, granite countertops, white backsplash, ceramic backsplash, stainless steel appliances and no island
Small trendy galley concrete floor enclosed kitchen photo in Austin with a double-bowl sink, flat-panel cabinets, medium tone wood cabinets, granite countertops, white backsplash, ceramic backsplash, stainless steel appliances and no island

Sponsored
Columbus, OH

Hope Restoration & General Contracting
Columbus Design-Build, Kitchen & Bath Remodeling, Historic Renovations
 Design Studio West

 We removed a water closet from the outside wall that obstructed views (far end) also allowing the vanity mirrors to reflect the spectacular view. Adding a curbless shower will allow for aging in place. Flooring: Mother-of-pearl shower floor and light blue, laser cut marble inlay in the center of the floor.
Margaret Dean- Design Studio West
James Brady Photography
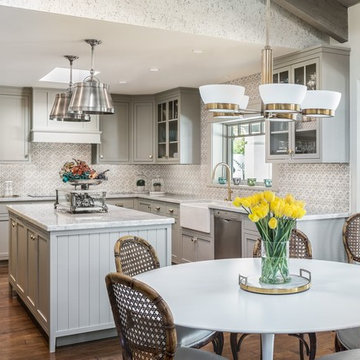
 Raegan Ford Interior Design
Example of a classic l-shaped dark wood floor and brown floor eat-in kitchen design in Phoenix with a farmhouse sink, shaker cabinets, gray cabinets, gray backsplash, stainless steel appliances and an island
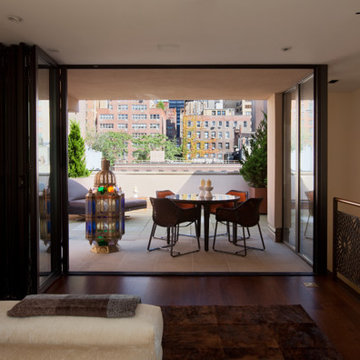 Eljin Construction of NY
Dan Levin - Photo Credit
Coty Sidnam - SPG Architects
Deck - contemporary deck idea in New York with a roof extension
Deck - contemporary deck idea in New York with a roof extension

 CITYDESKSTUDIO, Inc.
Project Team:
Ben Awes, AIA, Principal-In-Charge, Bob Ganser AIA, Christian Dean, AIA, Nate Dodge
Photography:
Brandon Stengel @ Farm Kid Studios
Trendy entryway photo in Minneapolis with a glass front door
Trendy entryway photo in Minneapolis with a glass front door
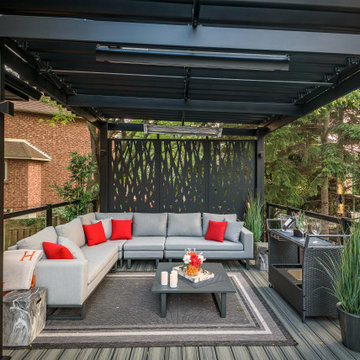
 Pro-Land Landscape Construction Inc.
The client wanted a better flow throughout their landscape, as well as introduce straight lines to a space to modernize the irregular shaped pool.
Their upper deck was where they did a majority of their entertaining so ensuring this space was large enough for both dining and lounge was the starting point of the design. Introducing privacy from the many on looking neighbours, without completely blocking it off from the rest of their own yard was important. Laser cut privacy screens added this filtered privacy.
A round hot tub was added to the back corner of the property, which otherwise seemed like wasted space. Highlighted by the privacy panels in the same pattern used on the deck to create some consistency.
Trees were both maintained and added where needs along the property to add greenery and privacy. The entire space now feels open within the backyard, but private from neighbours.
 InsideWright
Larsen & Talbert

Living room library - mid-sized traditional open concept medium tone wood floor living room library idea in New York with white walls, a standard fireplace, a stone fireplace and no tv
Living room library - mid-sized traditional open concept medium tone wood floor living room library idea in New York with white walls, a standard fireplace, a stone fireplace and no tv
Sponsored
Columbus, OH
Hope Restoration & General Contracting
Columbus Design-Build, Kitchen & Bath Remodeling, Historic Renovations
 Design Studio West
After..........
and happily ever after.
While the bathroom has plenty of space, the clients wanted to update they style to better suit their tastes and capture the ocean and sky views. We removed a water closet from the outside wall that obstructed views (far end) also allowing the vanity mirrors to reflect the spectacular view. Adding a curbless shower will allow for aging in place. Flooring: Mother-of-pearl shower floor and light blue, laser cut marble inlay in the center of the floor.
Margaret Dean- Design Studio West
James Brady Photography
 Actual Architecture Company
photo by Paul Crosby

Kids' bedroom - contemporary girl kids' bedroom idea in Omaha with pink walls
Kids' bedroom - contemporary girl kids' bedroom idea in Omaha with pink walls
 Eljin Construction of NY
Dan Levin - Photo Credit
Coty Sidnam - SPG Architects

Example of a trendy living room design in New York with beige walls
Example of a trendy living room design in New York with beige walls
 Eljin Construction of NY
Dan Levin - Photo Credit
Coty Sidnam - SPG Architects
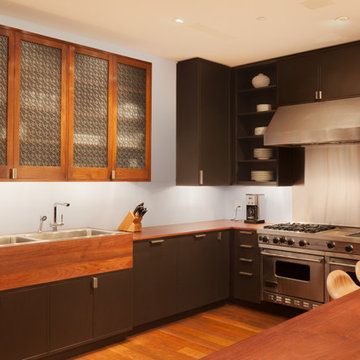
Inspiration for a contemporary u-shaped kitchen remodel in New York with a drop-in sink, flat-panel cabinets, dark wood cabinets, wood countertops and stainless steel appliances
Inspiration for a contemporary u-shaped kitchen remodel in New York with a drop-in sink, flat-panel cabinets, dark wood cabinets, wood countertops and stainless steel appliances
 CITYDESKSTUDIO, Inc.
Project Team:
Ben Awes, AIA, Principal-In-Charge, Bob Ganser AIA, Christian Dean, AIA, Nate Dodge
Photography:
Brandon Stengel @ Farm Kid Studios
Example of a trendy entryway design in Minneapolis with beige walls and a glass front door
Example of a trendy entryway design in Minneapolis with beige walls and a glass front door
 CB Architecture + Design

Living room and stair detail of a new construction home in the Berkeley Hills, CA. Open-riser floating walnut wood stair treads cantilevered from a black steel stringer rise against a white wall anchored by a custom full-height geometric laser-cut birch plywood panel. Glass stair railing with black steel balustrade and handrail. Large-format dark concrete tile flooring on the lower level transitions to walnut hardwood on the upper floor, visible through the open stair structure. Birch plywood ceiling panels with recessed linear track lighting. Floor-to-ceiling steel-framed sliding glass door opens to a cable railing deck with forest views beyond. Architecture by CB Architecture + Design in collaboration with Timbre Architecture.
 Melissa M. Mills Photography
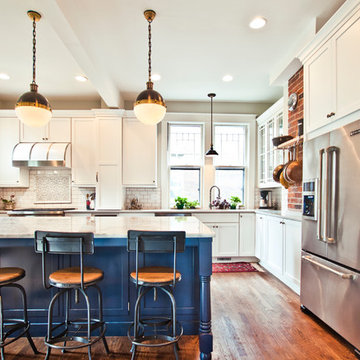
Transitional medium tone wood floor kitchen photo in Nashville with shaker cabinets, white cabinets, stainless steel appliances and an island
13